Save
Ask
Tour
Hide
Share
$949,000
12 Days On Site

365 Green Bay Road
Highland Park, IL 60035

For Sale|Single Family Residence|Active Under Contract
4
Beds
3
Total Baths
2
Full Baths
1
Partial Bath
2,704
SqFt
$351
/SqFt
1967
Built
County:
Lake
Listing Courtesy of MRED as distributed by MLS Grid of @properties Christie's International Real Estate
Call Now: 847.967.0022
Is this the listing for you? We can help make it yours.
847.967.0022
365 Green Bay Road365 Green Bay Road365 Green Bay Road365 Green Bay Road
Save
Ask
Tour
Hide
Share

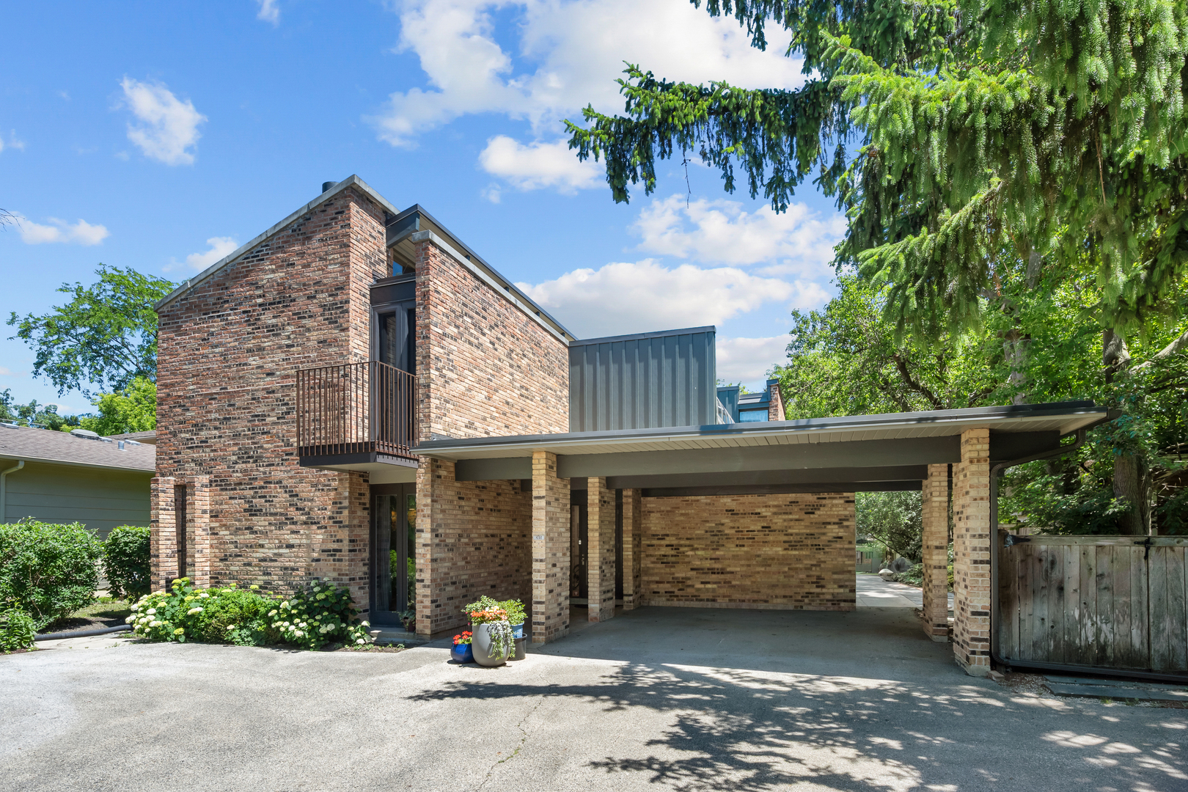
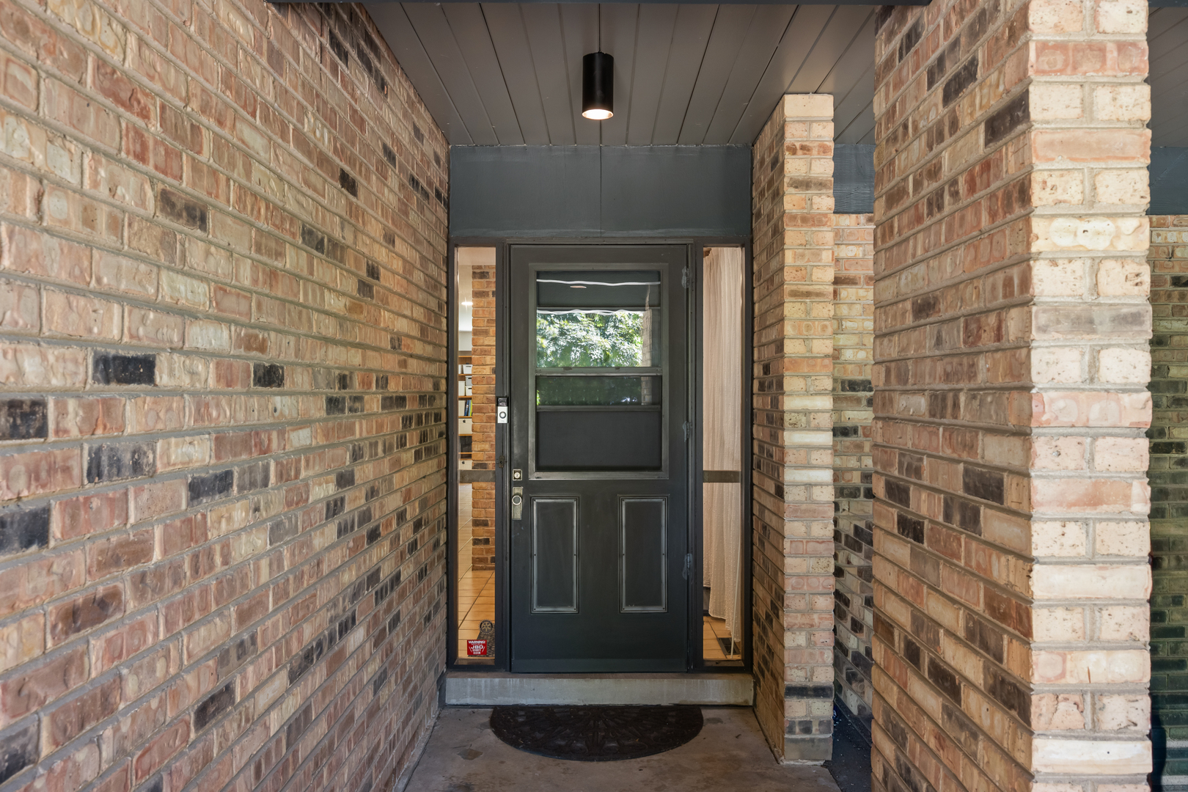
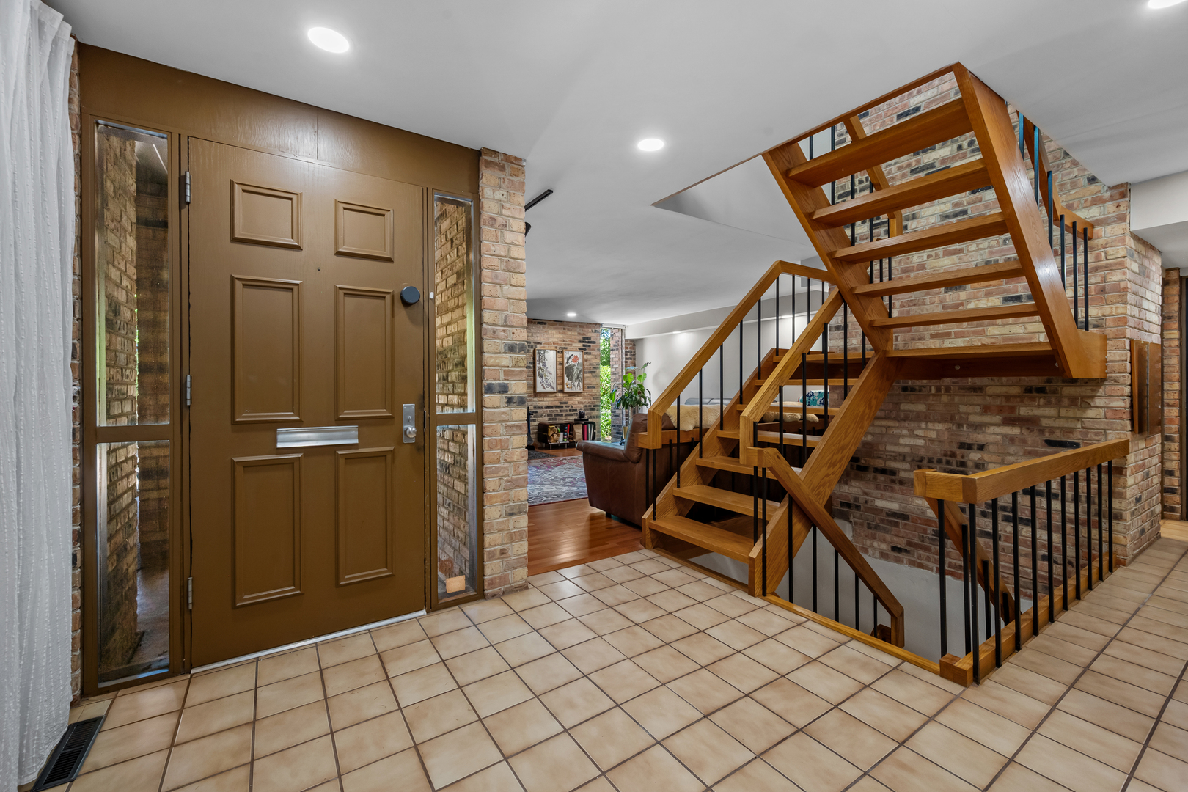
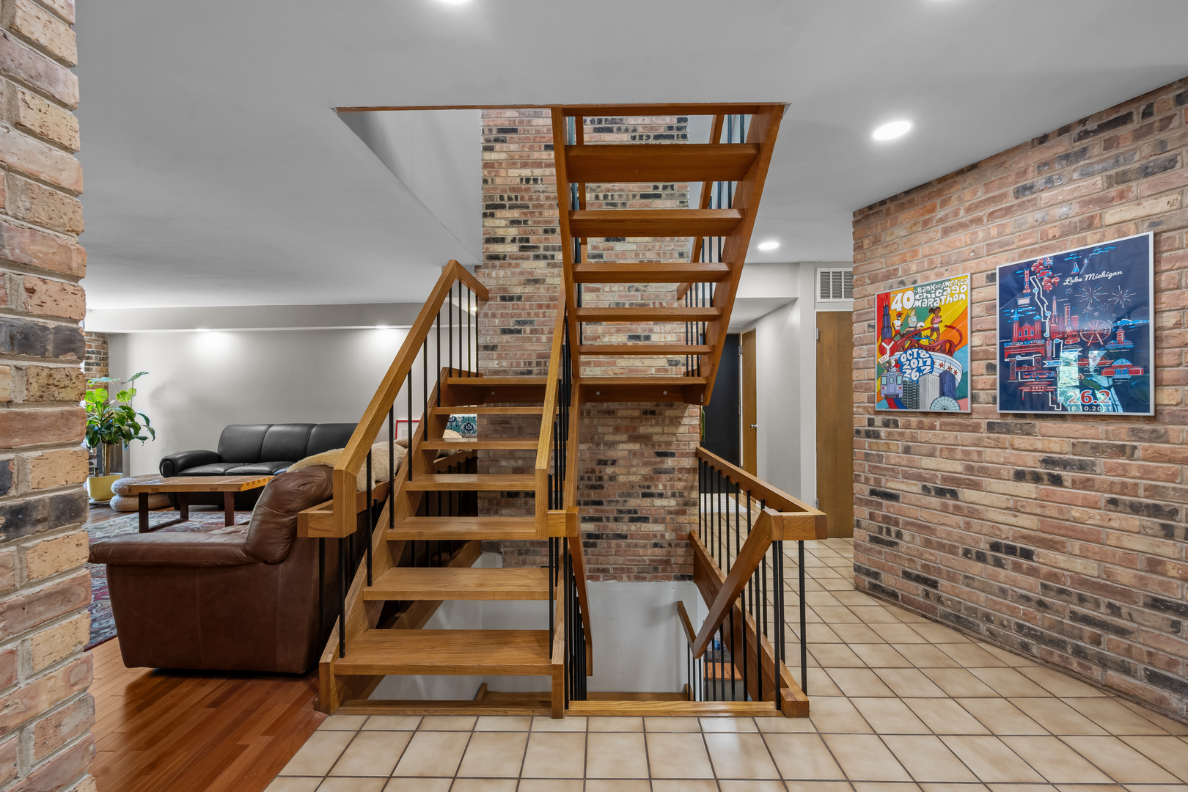
Very cool & Spacious Ravinia Custom 2nd owner Mid Century Home! Great floor plan with very thoughtful and interesting natural lighting throughout. The first floor features stunning 3 story staircase flanked by an inviting living room with wood burning fireplace, convenient office, and open family room, kitchen and dining room overlooking the fenced in, beautiful backyard with blue stone patio. A beautifully remodeled powder room completes the 1st floor. Upstairs features vaulted ceilings with windows along the entire span of the roof line for great natural light in every room all day long! The spacious primary suite with vaulted ceilings has a newly redone balcony with new French thermal pane doors - perfect for getting some fresh air! A newly remodeled primary bath with vaulted ceilings, and abundant closets complete the primary suite. Adjacent to the primary is the unique & stunning sunroom and office with so much light! Three additional large bedrooms with great closet space and an updated hall bathroom complete the second floor. The basement is finished with high ceilings - making a perfect recreation room. Also in the basement is a large workroom/storage space and laundry room. A convenient attached covered 2 car carport and walkway and a beautiful large & sunny backyard complete this awesome mid century home! Many recent improvements include: New Exterior Hardie Board siding ('26), Primary bedroom balcony redone ('26), Powder Room remodel ('23), Partial Kitchen Remodel ('23), Primary & Hall Baths remodel ('22), New HVAC ('21), New Washer/Dryer ('24), Basement Remodel ('20), New Bolivian Rosewood flooring installed 1st floor ('10), New Fence ('11), 2 new bluestone patios & pathways ('12), Replacement Window ('12), Door Replacement ('12), Great location: Walk to Ravinia Festival, Chicago Botanic Garden, Farmer's Market Wednesdays, Food Truck Thursdays, Green Bay Trail, Schools, Rosewood Beach, Metra, Shops & Restaurants, & More!

Save
Ask
Tour
Hide
Share
Listing Snapshot
Price 
$949,000
Days On Site 
12 Days
Bedrooms 
4
Inside Area (SqFt) 
2,704 sqft
Total Baths 
3
Full Baths 
2
Partial Baths 
1
Lot Size 
0.22 Acres
Year Built 
1967
MLS® Number 
12671733
Status 
Active Under Contract
Property Tax 
$17,957.86
HOA/Condo/Coop Fees 
N/A
Sq Ft Source 
Assessor
Friends & Family
Recent Activity
a week agoListing updated with changes from the MLS®
a week agoStatus changed to Active Under Contract
2 weeks agoListing first seen on site
General Features
Acres 
0.22
Foundation 
Concrete Perimeter
Garage 
Yes
Garage Spaces 
2
Parking 
AsphaltCarportAttachedGarage
Parking Spaces 
2
Property Sub Type 
Single Family Residence
Sewer 
Public Sewer
SqFt Below 
1000
SqFt Total 
2704
Style 
Contemporary
Water Source 
Public
Interior Features
Appliances 
Double OvenRangeMicrowaveDishwasherRefrigeratorWasherDryerDisposal
Basement 
Sump PumpFinishedFull
Cooling 
Central Air
Electric 
200+ Amp Service
Fireplace 
Yes
Fireplace Features 
Living RoomWood Burning
Fireplaces 
1
Heating 
Natural GasForced Air
Interior 
Entrance Foyer
Laundry Features 
Gas Dryer HookupIn Unit
Window Features 
Screens
Bedroom 2 
Dimensions - 17X12Level - Second
Bedroom 3 
Dimensions - 12X11Level - Second
Bedroom 4 
Dimensions - 11X11Level - Second
Den 
Dimensions - 11X09Level - Main
Dining Room 
Dimensions - 13X10Level - Main
Family Room 
Dimensions - 13X18Level - Main
Foyer 
Dimensions - 7X9Level - Main
Kitchen 
Dimensions - 13X15Level - Main
Laundry 
Dimensions - 5X19Level - Basement
Living Room 
Dimensions - 17X18Level - Main
Master Bedroom 
Dimensions - 17X14Level - Second
Office 
Dimensions - 10X11Level - Main
Recreation Rm 
Dimensions - 17X33Level - Basement
Storage 
Dimensions - 13X14Level - Basement
Sun Room 
Dimensions - 10X18Level - Second
Save
Ask
Tour
Hide
Share
Exterior Features
Construction Details 
BrickOther
Lot Features 
Landscaped
Other Structures 
Shed(s)
Patio And Porch 
Patio
Roof 
Asphalt
Windows/Doors 
Screens
Community Features
Community Features 
ParkTennis Court(s)CurbsGatedSidewalksStreet Lights
MLS Area 
Highland Park
School District 
Highland Park High School
Township 
Moraine
Schools
School District
Highland Park High School
Elementary School
Ravinia Elementary School
Middle School
Edgewood Middle School
High School
Highland Park High School
Listing Courtesy of MRED as distributed by MLS Grid of @properties Christie's International Real Estate


Based on information submitted to the MLS GRID as of 2026-07-08 01:44 AM UTC. All data is obtained from various sources and may not have been verified by broker or MLS GRID. Supplied Open House Information is subject to change without notice. All information should be independently reviewed and verified for accuracy. Properties may or may not be listed by the office/agent presenting the information.
Last checked: 2026-07-08 01:44 AM UTC
MRED DMCA Copyright Information Copyright © 2026 Midwest Real Estate Data LLC. All rights reserved.

Neighborhood & Commute
Source: Walkscore
Save
Ask
Tour
Hide
Share