Save
Ask
Tour
Hide
Share
$485,000
37 Days On Site

1899 W Alder Drive
Hoffman Estates, IL 60192

For Sale|Single Family Residence|Active Under Contract
3
Beds
2
Total Baths
2
Full Baths
1,782
SqFt
$272
/SqFt
1981
Built
Subdivision:
Poplar Hills
County:
Cook
Listing Courtesy of MRED as distributed by MLS Grid of Results Realty USA
Call Now: 847.967.0022
Is this the listing for you? We can help make it yours.
847.967.0022
1899 W Alder Drive1899 W Alder Drive1899 W Alder Drive1899 W Alder Drive
Save
Ask
Tour
Hide
Share

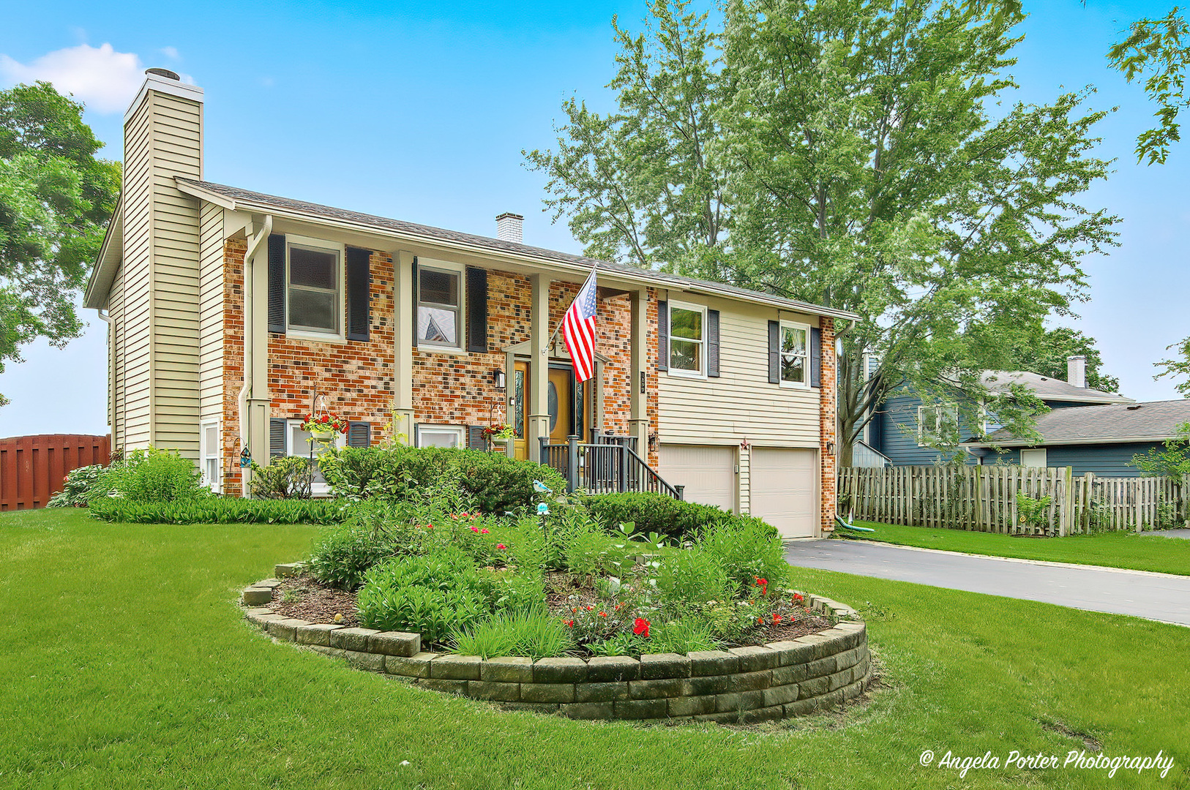
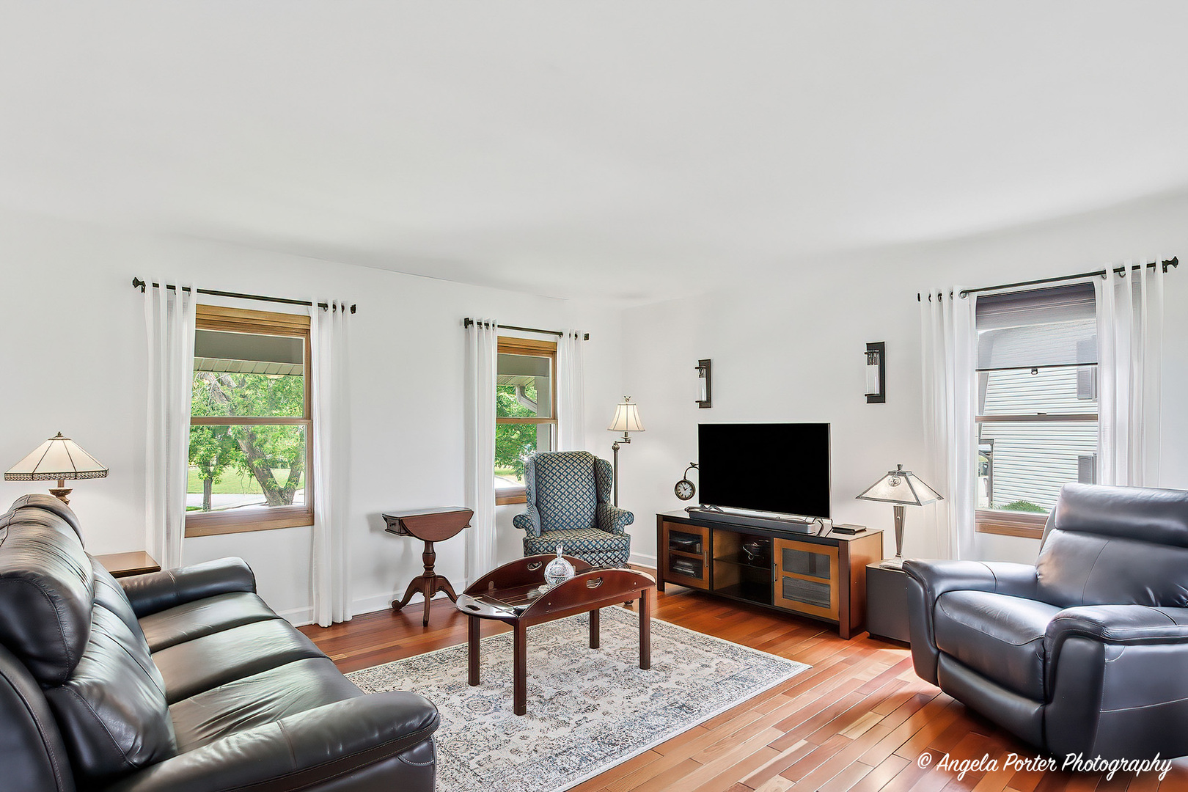
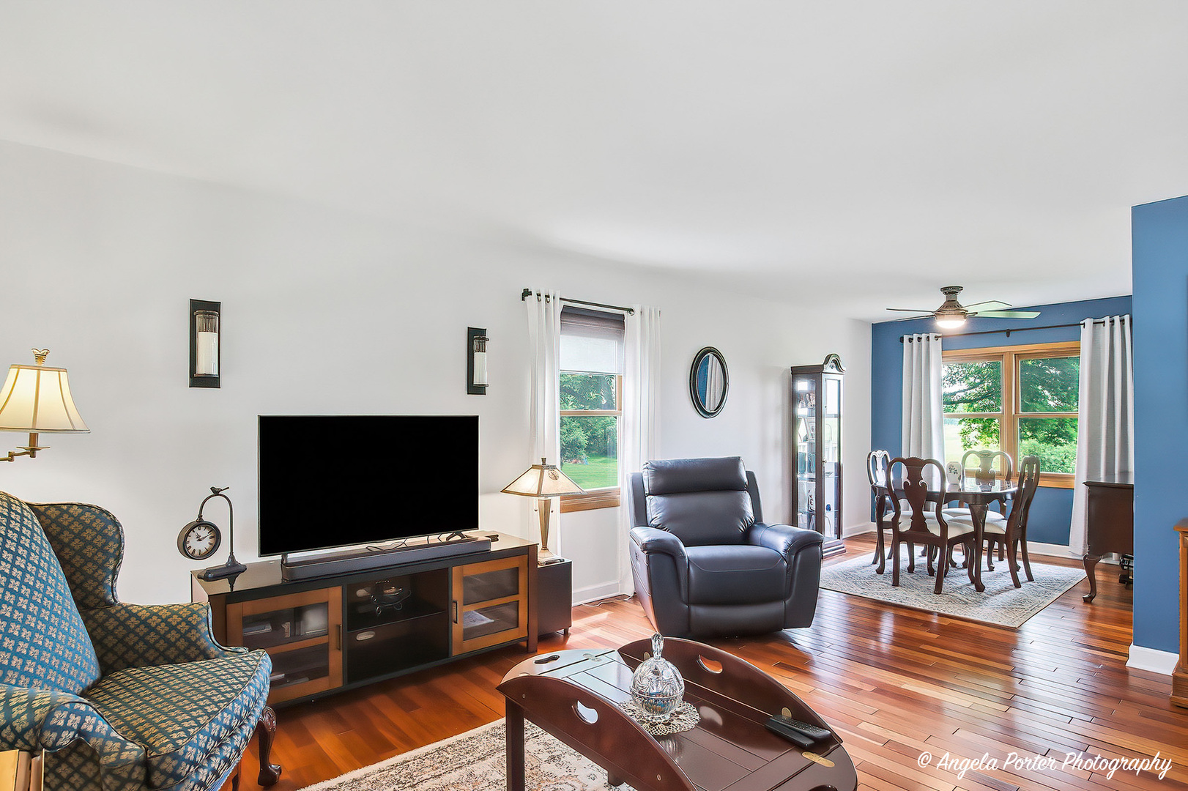
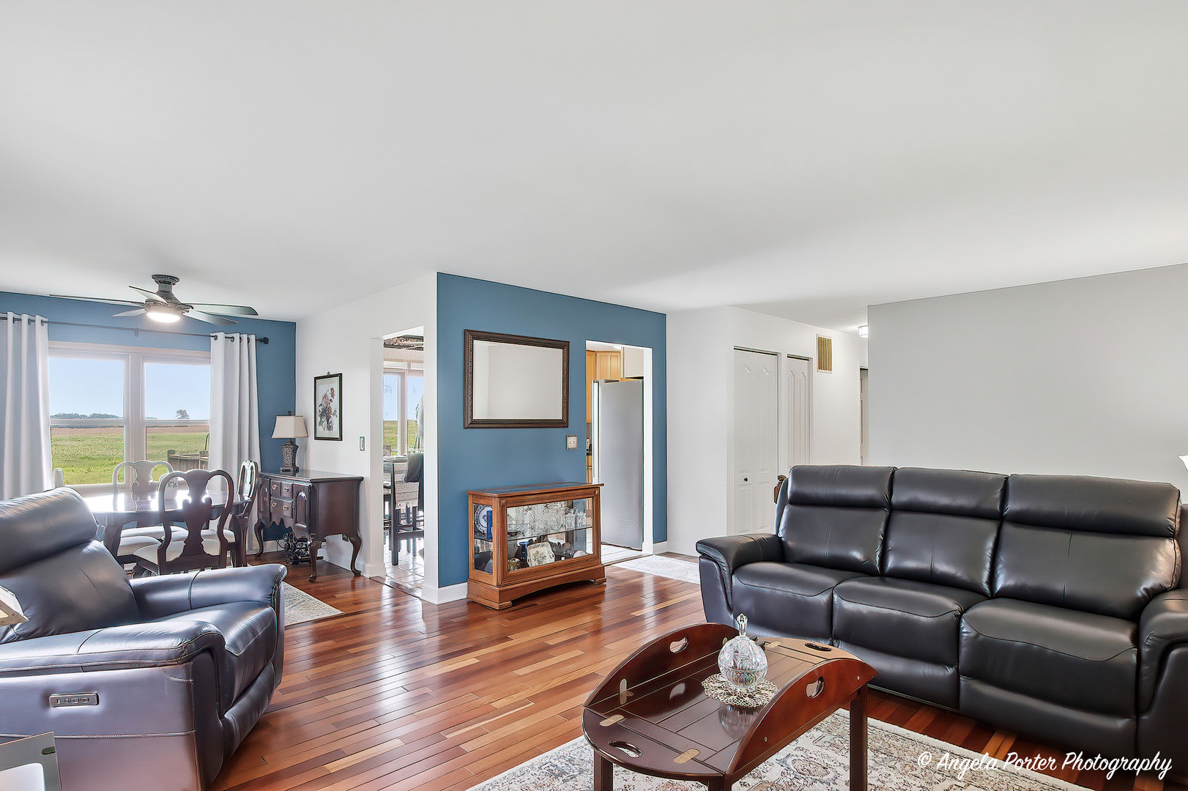
Move-in ready and thoughtfully updated throughout, this well-maintained home offers a blend of comfort, style, and peace of mind. Recent improvements include a new roof, furnace, water heater, driveway apron, front storm door, cedar fence, and numerous kitchen upgrades. The spacious interior features updated bathrooms, Brazilian cherry hardwood floors throughout the main level, luxury vinyl plank flooring in the lower level, and newer appliances. Enjoy outdoor living, fenced yard and amazing views of open space from your deck. The views in the backyard are a nature lovers dream. A home that has been consistently cared for and enhanced over the years, ready for its next owner to enjoy. Fantastic location minutes to Barrington and Palatine Metra stations, walking distance to a shopping, restaurants and easy access to I 90.

Save
Ask
Tour
Hide
Share
Listing Snapshot
Price 
$485,000
Days On Site 
37 Days
Bedrooms 
3
Inside Area (SqFt) 
1,782 sqft
Total Baths 
2
Full Baths 
2
Partial Baths 
N/A
Lot Size 
0.25 Acres
Year Built 
1981
MLS® Number 
12671744
Status 
Active Under Contract
Property Tax 
$7,154
HOA/Condo/Coop Fees 
N/A
Sq Ft Source 
Assessor
Friends & Family
Recent Activity
3 weeks agoListing updated with changes from the MLS®
3 weeks agoStatus changed to Active Under Contract
a month agoListing first seen on site
General Features
Acres 
0.25
Attached Garage 
Yes
Direction Faces 
East
Foundation 
Concrete Perimeter
Garage 
Yes
Garage Spaces 
2
Parking 
AsphaltConcreteGarage Door OpenerAttachedDrivewayOtherGarage
Parking Spaces 
4
Property Sub Type 
Single Family Residence
Sewer 
Public Sewer
Style 
Other
Utilities 
Cable Available
Interior Features
Appliances 
RangeMicrowaveDishwasherRefrigeratorDisposalStainless Steel Appliance(s)
Basement 
FinishedFull
Cooling 
Ceiling Fan(s)Central Air
Electric 
Circuit Breakers
Fireplace 
Yes
Fireplace Features 
Wood BurningGas Starter
Fireplaces 
1
Flooring 
HardwoodCarpetWood
Heating 
Natural Gas
Laundry Features 
Gas Dryer HookupIn Unit
Window Features 
ScreensWindow Treatments
Bedroom 2 
Dimensions - 11X10Level - Main
Bedroom 3 
Dimensions - 10X10Level - Main
Bedroom 4 
Dining Room 
Dimensions - 10X09Level - Main
Family Room 
Dimensions - 24X22Level - Basement
Family Room - Down 
Dimensions - 16X04Level - Basement
Kitchen 
Dimensions - 09X08Level - MainDescription - Eating Area-Table Space
Laundry 
Dimensions - 04X05Level - Basement
Living Room 
Dimensions - 16X15Level - Main
Master Bedroom 
Dimensions - 13X12Level - Main
Save
Ask
Tour
Hide
Share
Exterior Features
Construction Details 
Vinyl SidingBrick
Fencing 
FencedWood
Patio And Porch 
Deck
Roof 
Asphalt
Windows/Doors 
ScreensWindow Treatments
Community Features
Community Features 
CurbsSidewalksStreet Lights
MLS Area 
Hoffman Estates
School District 
Barrington High School
Township 
Barrington
Schools
School District
Barrington High School
Elementary School
Grove Avenue Elementary School
Middle School
Barrington Middle School - Stati
High School
Barrington High School
Listing Courtesy of MRED as distributed by MLS Grid of Results Realty USA


Based on information submitted to the MLS GRID as of 2026-07-17 05:30 PM UTC. All data is obtained from various sources and may not have been verified by broker or MLS GRID. Supplied Open House Information is subject to change without notice. All information should be independently reviewed and verified for accuracy. Properties may or may not be listed by the office/agent presenting the information.
Last checked: 2026-07-17 05:30 PM UTC
MRED DMCA Copyright Information Copyright © 2026 Midwest Real Estate Data LLC. All rights reserved.

Neighborhood & Commute
Source: Walkscore
Save
Ask
Tour
Hide
Share