Save
Ask
Tour
Hide
Share
$277,000
47 Days On Site

11806 Maple Avenue
Hebron, IL 60034

For Sale|Single Family Residence|Active
4
Beds
1
Total Bath
1
Full Bath
2,200
SqFt
$126
/SqFt
County:
McHenry
Listing Courtesy of MRED as distributed by MLS Grid of Compass
Call Now: 847.967.0022
Is this the listing for you? We can help make it yours.
847.967.0022
11806 Maple Avenue11806 Maple Avenue11806 Maple Avenue11806 Maple Avenue
Save
Ask
Tour
Hide
Share

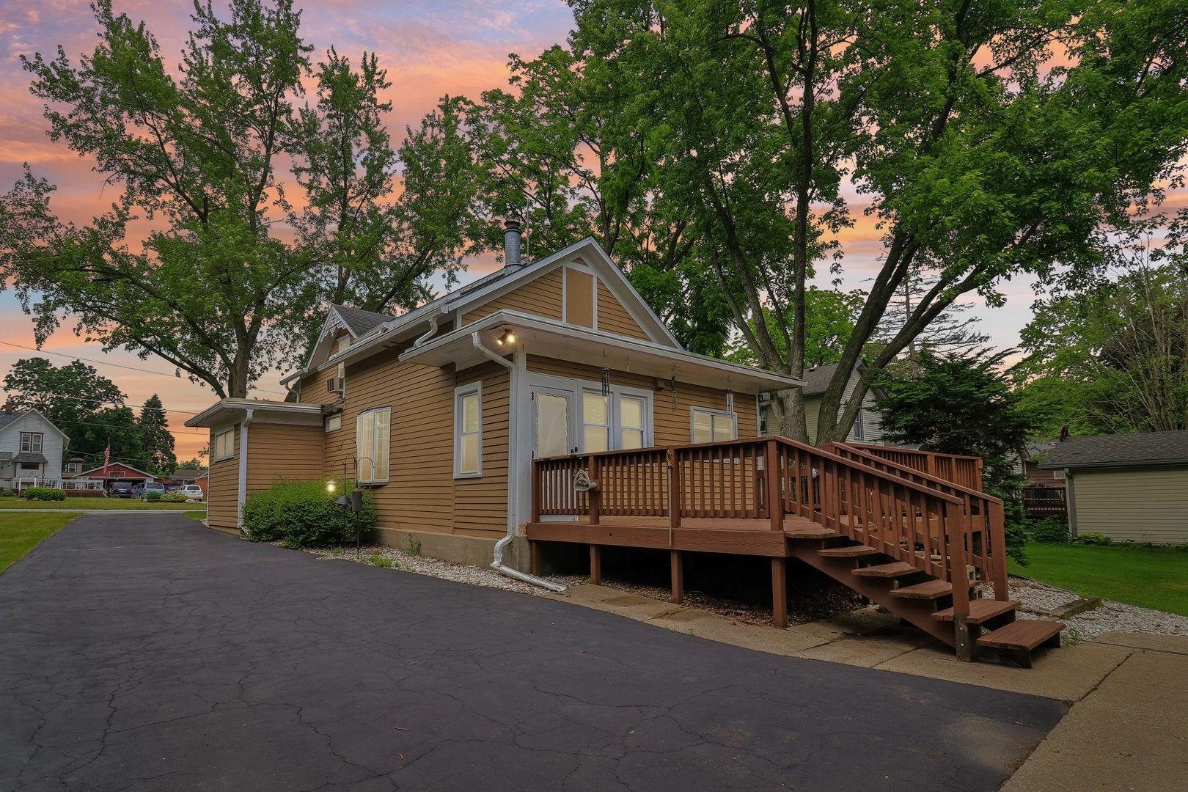
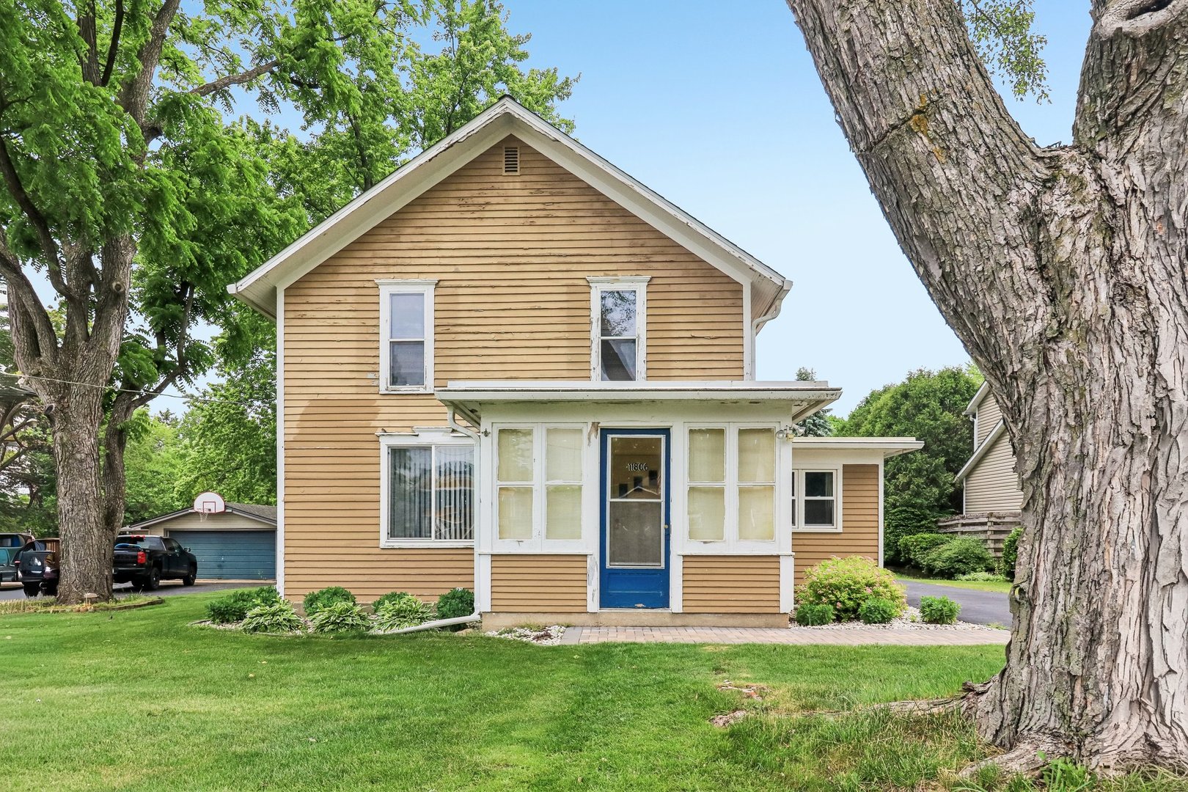
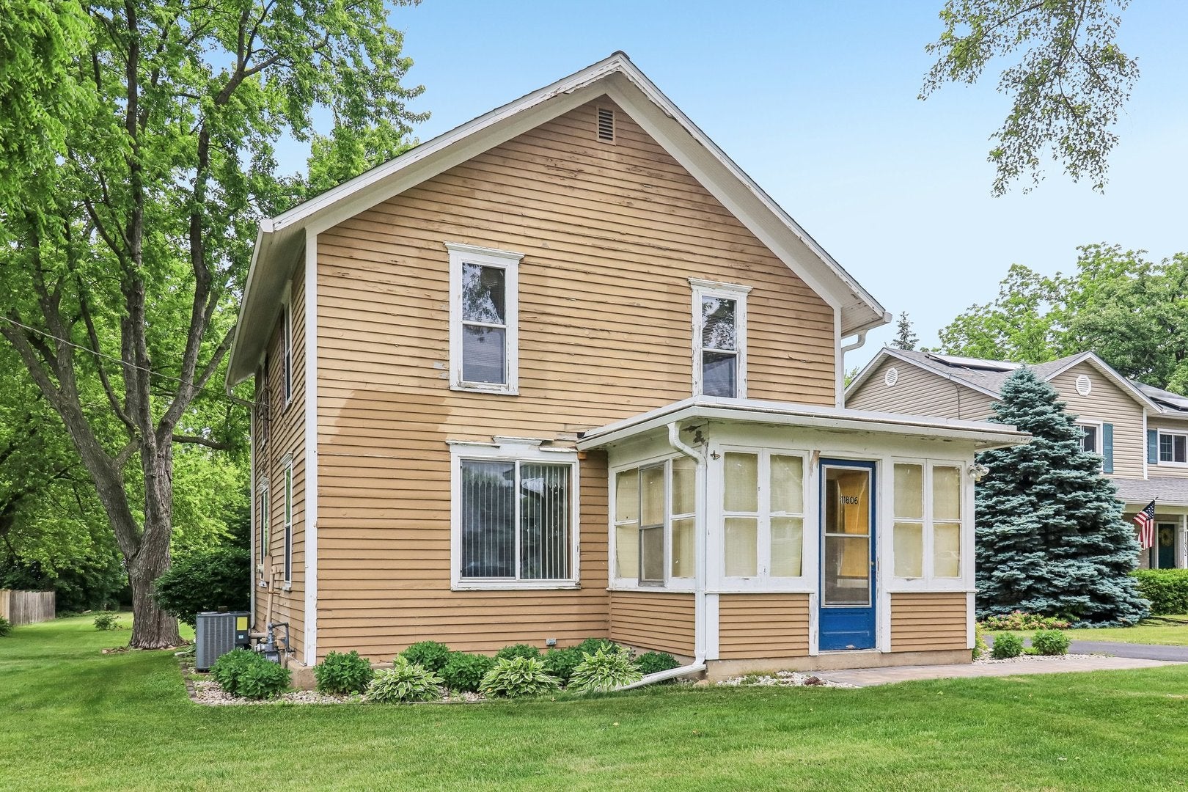
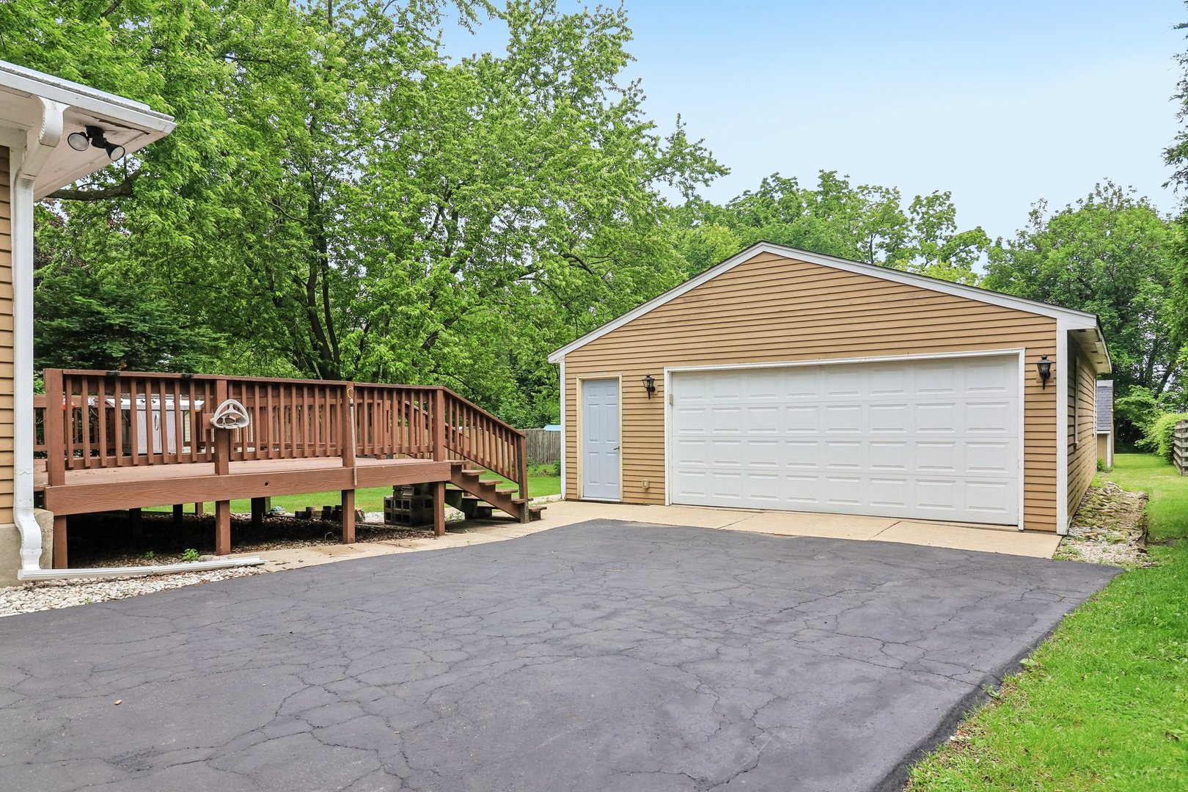
Enjoy the perfect blend of country living and small-town charm in this spacious 4-bedroom, 1-bath home situated on over half an acre (.55 acres) in desirable Hebron. Backing directly to a walking path, this property offers a peaceful setting with room to spread out, play, garden, or simply enjoy the outdoors. Inside, you'll find comfortable living spaces highlighted by a cozy gas fireplace, creating a warm and inviting atmosphere year-round. The flexible floor plan provides plenty of space for family living, guests, a home office, or hobbies. Outside, the oversized detached garage offers exceptional storage, workshop space, or room for your vehicles and recreational equipment. An additional storage shed provides even more functionality for tools, lawn equipment, and seasonal items. Located in a highly regarded school district and surrounded by the quiet charm of small-town living, this property offers the space and setting many buyers are searching for while remaining close to local amenities. Whether you're enjoying evenings by the fire, taking advantage of the walking path just beyond your backyard, or appreciating the expansive lot, this home is ready to welcome its next owner. Don't miss this opportunity to enjoy country-style living with all the benefits of a close-knit community.

Save
Ask
Tour
Hide
Share
Listing Snapshot
Price 
$277,000
Days On Site 
47 Days
Bedrooms 
4
Inside Area (SqFt) 
2,200 sqft
Total Baths 
1
Full Baths 
1
Partial Baths 
N/A
Lot Size 
0.55 Acres
Year Built 
N/A
MLS® Number 
12671781
Status 
Active
Property Tax 
$4,240
HOA/Condo/Coop Fees 
N/A
Sq Ft Source 
N/A
Friends & Family
Recent Activity
a month agoListing updated with changes from the MLS®
a month agoStatus changed to Active
2 months agoListing first seen on site
General Features
Acres 
0.55
Attached Garage 
Yes
Foundation 
Stone
Garage 
Yes
Garage Spaces 
2
Parking 
AsphaltGarage Door OpenerAttachedGarage
Parking Spaces 
2
Property Sub Type 
Single Family Residence
Sewer 
Public Sewer
Style 
Farmhouse
Water Source 
Public
Interior Features
Basement 
Crawl SpacePartial
Cooling 
Central AirWindow Unit(s)
Fireplace 
Yes
Fireplace Features 
Family RoomGas Log
Fireplaces 
1
Heating 
Natural Gas
Laundry Features 
In Unit
Bedroom 2 
Dimensions - 13X14Level - Second
Bedroom 3 
Dimensions - 13X13Level - Second
Bedroom 4 
Dimensions - 10X10Level - Second
Dining Room 
Dimensions - 13X14Level - Main
Family Room 
Dimensions - 13X18Level - Main
Kitchen 
Dimensions - 10X12Level - Main
Laundry 
Dimensions - 8X12Level - Main
Living Room 
Dimensions - 12X16Level - Main
Master Bedroom 
Dimensions - 10X20Level - Main
Sun Room 
Dimensions - 12X8Level - Main
Save
Ask
Tour
Hide
Share
Exterior Features
Construction Details 
Cedar
Lot Features 
Wooded
Patio And Porch 
Deck
Community Features
MLS Area 
Hebron
School District 
Alden-Hebron High School
Township 
Hebron
Schools
School District
Alden-Hebron High School
Elementary School
Alden Hebron Elementary School
Middle School
Alden-Hebron Middle School
High School
Alden-Hebron High School
Listing Courtesy of MRED as distributed by MLS Grid of Compass


Based on information submitted to the MLS GRID as of 2026-07-28 01:36 AM UTC. All data is obtained from various sources and may not have been verified by broker or MLS GRID. Supplied Open House Information is subject to change without notice. All information should be independently reviewed and verified for accuracy. Properties may or may not be listed by the office/agent presenting the information.
Last checked: 2026-07-28 01:36 AM UTC
MRED DMCA Copyright Information Copyright © 2026 Midwest Real Estate Data LLC. All rights reserved.

Neighborhood & Commute
Source: Walkscore
Save
Ask
Tour
Hide
Share