Save
Ask
Tour
Hide
Share
$345,000
48 Days On Site

10205 Sharon Lane
Hebron, IL 60034

For Sale|Single Family Residence|Active
3
Beds
3
Total Baths
3
Full Baths
1,469
SqFt
$235
/SqFt
1998
Built
County:
McHenry
Listing Courtesy of MRED as distributed by MLS Grid of Berkshire Hathaway HomeServices Starck Real Estate
Call Now: 847.967.0022
Is this the listing for you? We can help make it yours.
847.967.0022
10205 Sharon Lane10205 Sharon Lane10205 Sharon Lane10205 Sharon Lane
Save
Ask
Tour
Hide
Share

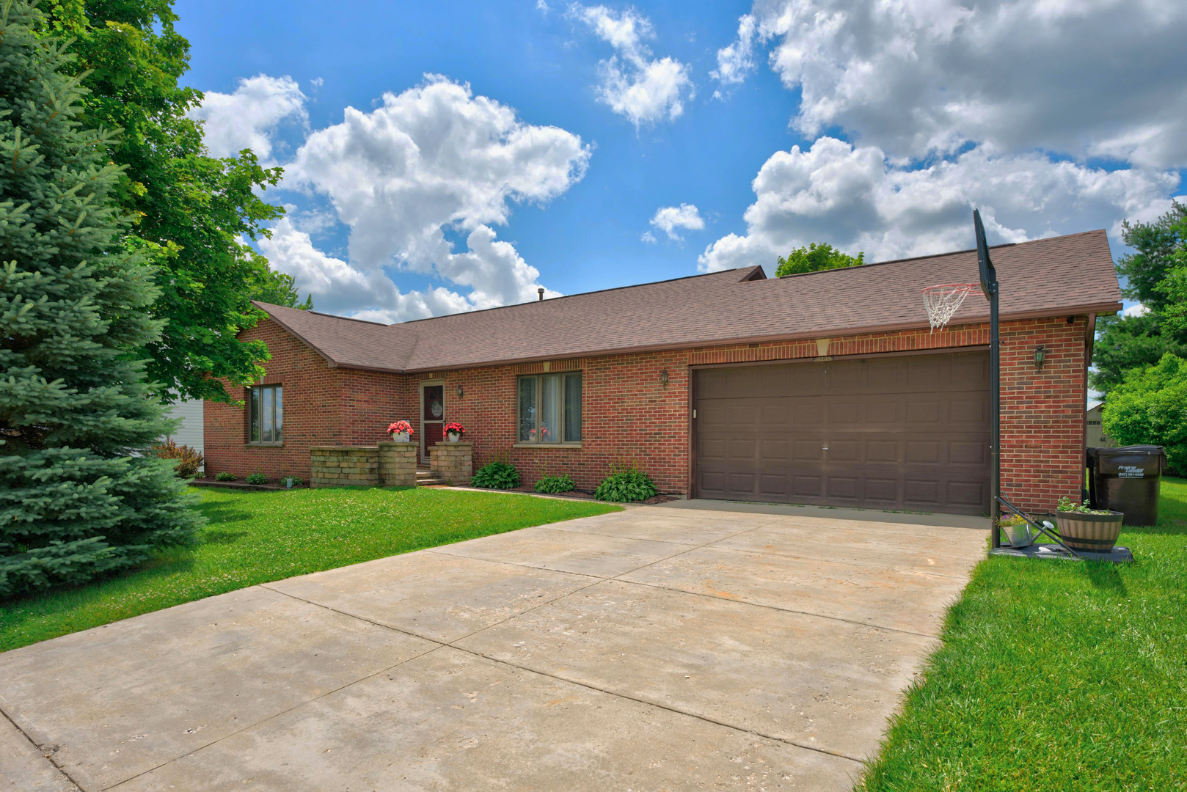
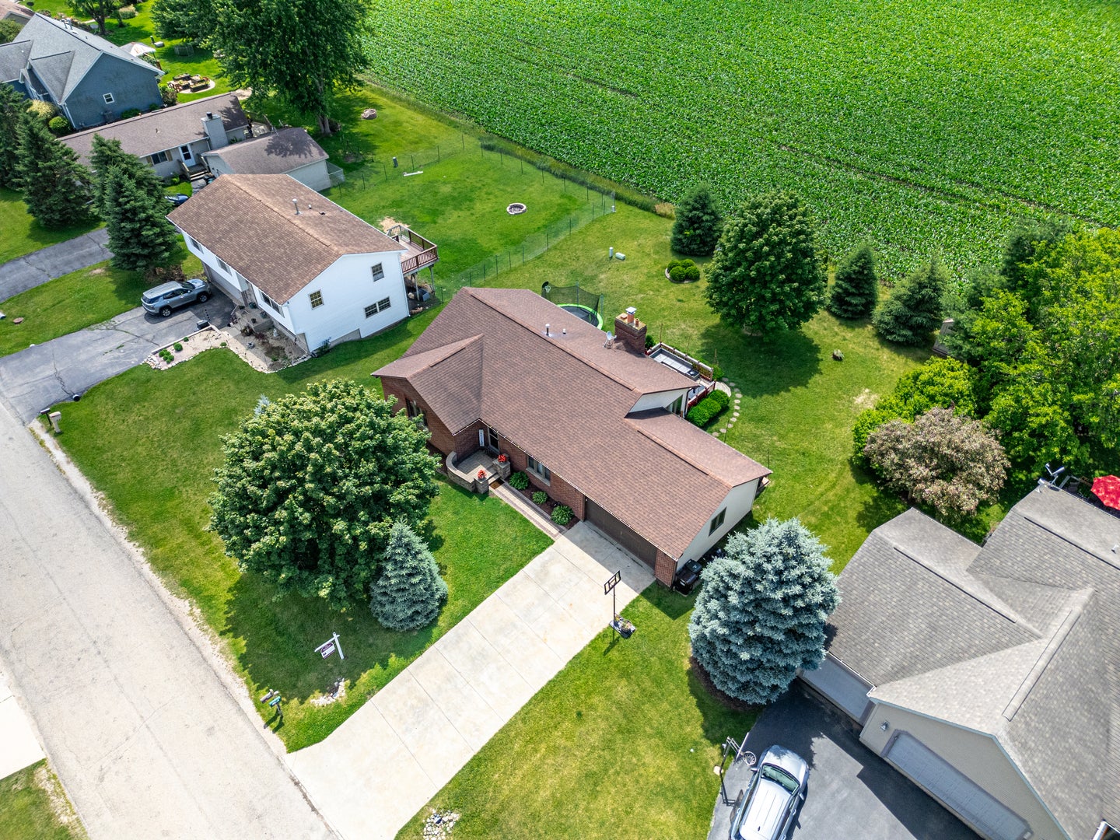
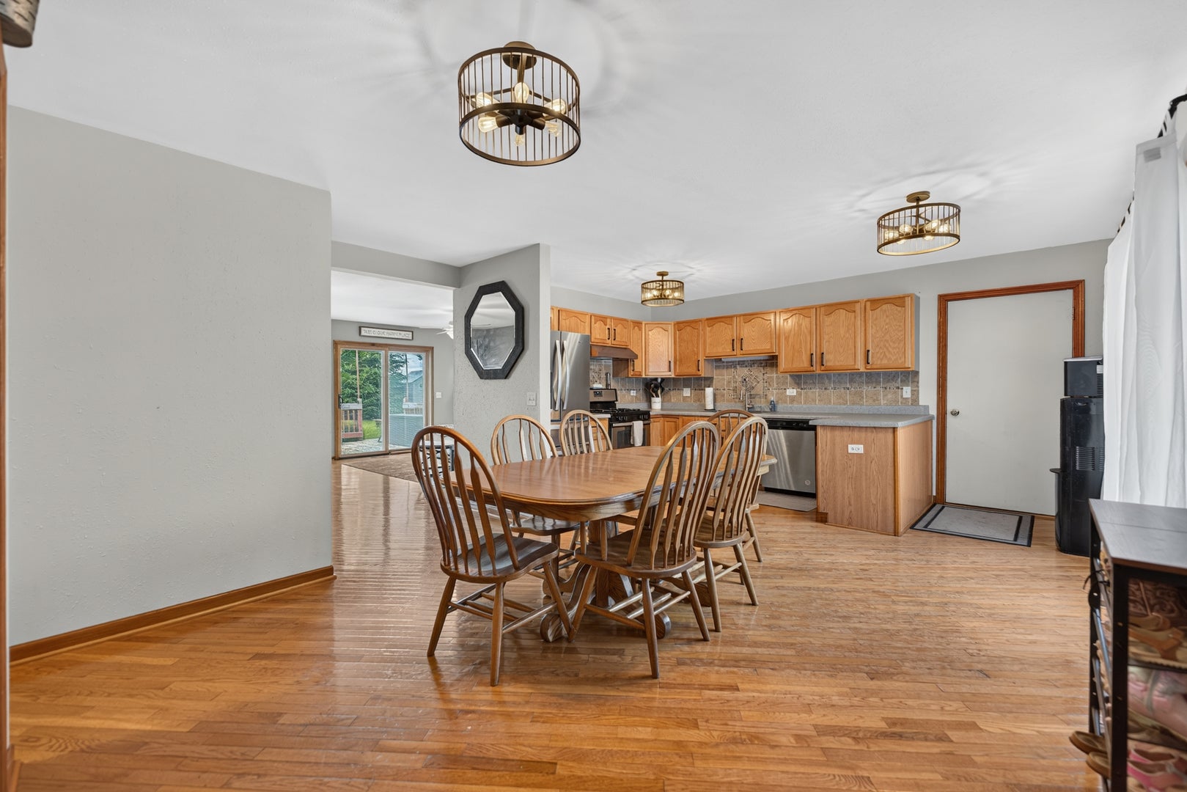
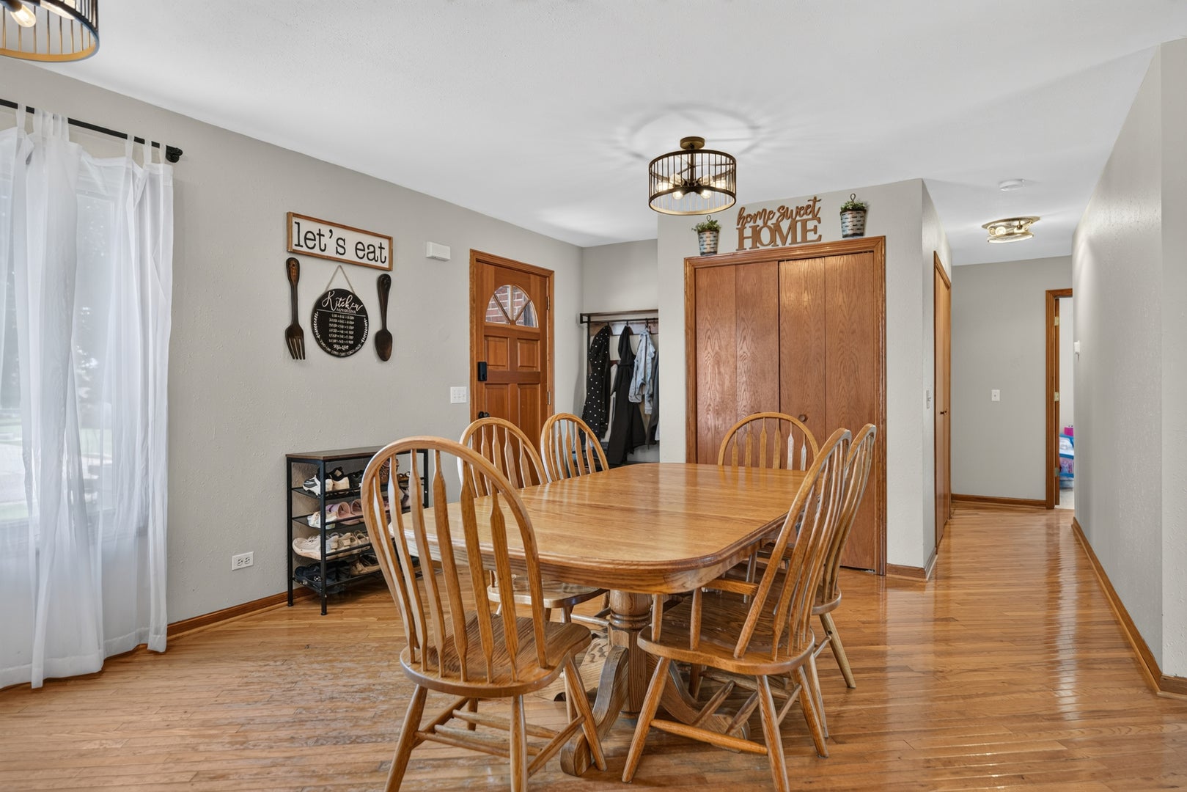
Charming 3-bed, 3-bath brick ranch offering easy main-level living and stunning farmland sunset views! The bright main floor features fresh paint, updated fixtures, and a large country kitchen with newer appliances and generous counter space. Relax in the open family room anchored by a cozy, fully serviced wood-burning fireplace, or retire to three comfortable main-level bedrooms (two with walk-in closets). Downstairs, an ideal finished basement boasts high ceilings and a built-in bar for entertaining, plus an unfinished area perfect for a gym or play space. Enjoy complete worry-free living with a roof, furnace, hot water heater, water softener, and dehumidifier all replaced within the last 10 years, plus an included HOME WARRANTY for peace of mind. Outside, soak in the panoramic views from the front patio, back patio, or deck (shed stays!). Includes a smart thermostat and an oversized 2.5-car garage with tall 8-ft doors. Move-in ready-schedule your tour today!

Save
Ask
Tour
Hide
Share
Listing Snapshot
Price 
$345,000
Days On Site 
48 Days
Bedrooms 
3
Inside Area (SqFt) 
1,469 sqft
Total Baths 
3
Full Baths 
3
Partial Baths 
N/A
Lot Size 
N/A
Year Built 
1998
MLS® Number 
12672002
Status 
Active
Property Tax 
$5,574
HOA/Condo/Coop Fees 
N/A
Sq Ft Source 
Estimated
Friends & Family
Recent Activity
6 days agoListing updated with changes from the MLS®
4 weeks agoStatus changed to Active
2 months agoListing first seen on site
General Features
Attached Garage 
Yes
Garage 
Yes
Garage Spaces 
2.5
Parking 
AsphaltGarage Door OpenerGarageAttached
Parking Spaces 
2.5
Property Sub Type 
Single Family Residence
Sewer 
Public Sewer
SqFt Below 
697
SqFt Total 
1469
Style 
Ranch
Water Source 
Public
Interior Features
Appliances 
Water SoftenerDishwasherRefrigeratorWasherDryerStainless Steel Appliance(s)Range HoodWater Softener OwnedHumidifier
Basement 
Sump PumpPartially FinishedFullDaylight
Cooling 
Ceiling Fan(s)Central Air
Fireplace 
Yes
Fireplace Features 
Family RoomWood Burning
Fireplaces 
1
Flooring 
Hardwood
Heating 
Natural Gas
Interior 
Wet BarPantry
Laundry Features 
Main Level
Bedroom 2 
Dimensions - 14X10Level - Main
Bedroom 3 
Dimensions - 11X19Level - Main
Bedroom 4 
Dining Room 
Dimensions - 12X16Level - Main
Exercise Room 
Dimensions - 28X30Level - Basement
Family Room 
Dimensions - 26X14Level - Basement
Kitchen 
Dimensions - 11X16Level - MainDescription - Eating Area-Table Space,Pantry
Laundry 
Dimensions - 3X6Level - Main
Living Room 
Dimensions - 22X15Level - Main
Master Bedroom 
Dimensions - 14X15Level - Main
Save
Ask
Tour
Hide
Share
Exterior Features
Construction Details 
Vinyl SidingBrick
Patio And Porch 
DeckPatio
Roof 
Asphalt
Community Features
MLS Area 
Hebron
School District 
Alden-Hebron High School
Township 
Hebron
Schools
School District
Alden-Hebron High School
Elementary School
Alden Hebron Elementary School
Middle School
Alden-Hebron Middle School
High School
Alden-Hebron High School
Listing Courtesy of MRED as distributed by MLS Grid of Berkshire Hathaway HomeServices Starck Real Estate


Based on information submitted to the MLS GRID as of 2026-07-28 01:36 AM UTC. All data is obtained from various sources and may not have been verified by broker or MLS GRID. Supplied Open House Information is subject to change without notice. All information should be independently reviewed and verified for accuracy. Properties may or may not be listed by the office/agent presenting the information.
Last checked: 2026-07-28 01:36 AM UTC
MRED DMCA Copyright Information Copyright © 2026 Midwest Real Estate Data LLC. All rights reserved.

Neighborhood & Commute
Source: Walkscore
Save
Ask
Tour
Hide
Share