Save
Ask
Tour
Hide
Share
$3,375,000
9 Days On Site

1150 W Keswick Lane W
Lake Forest, IL 60045

For Sale|Single Family Residence|Active Under Contract
5
Beds
8
Total Baths
6
Full Baths
2
Partial Baths
6,554
SqFt
$515
/SqFt
2016
Built
County:
Lake
Listing Courtesy of MRED as distributed by MLS Grid of Compass
Call Now: 847.967.0022
Is this the listing for you? We can help make it yours.
847.967.0022
1150 W Keswick Lane W1150 W Keswick Lane W1150 W Keswick Lane W1150 W Keswick Lane W
Save
Ask
Tour
Hide
Share

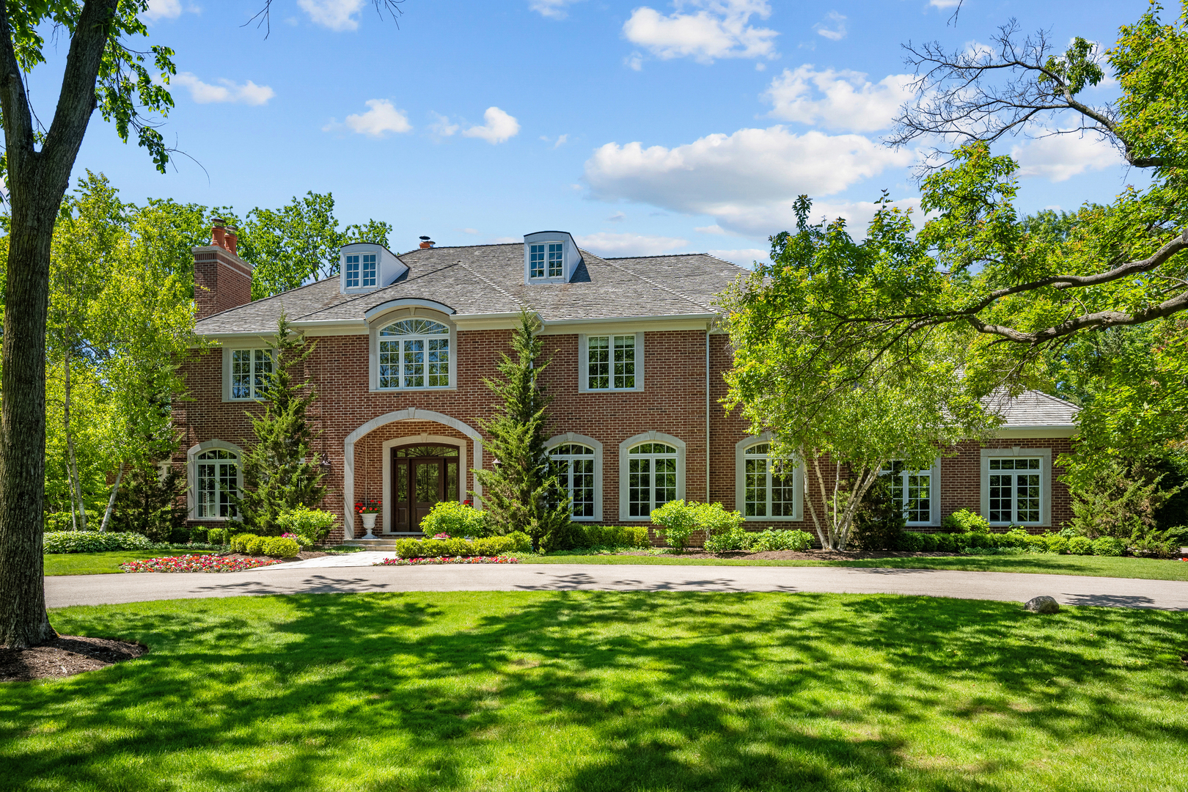
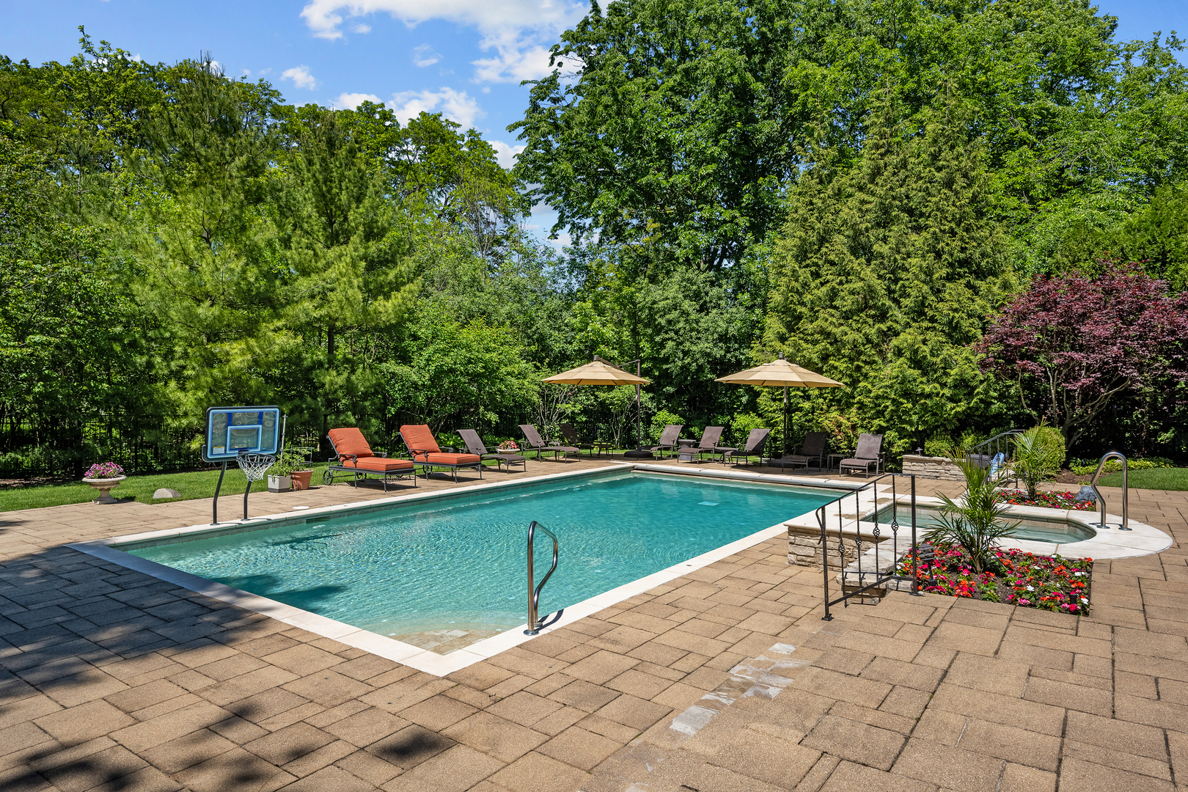
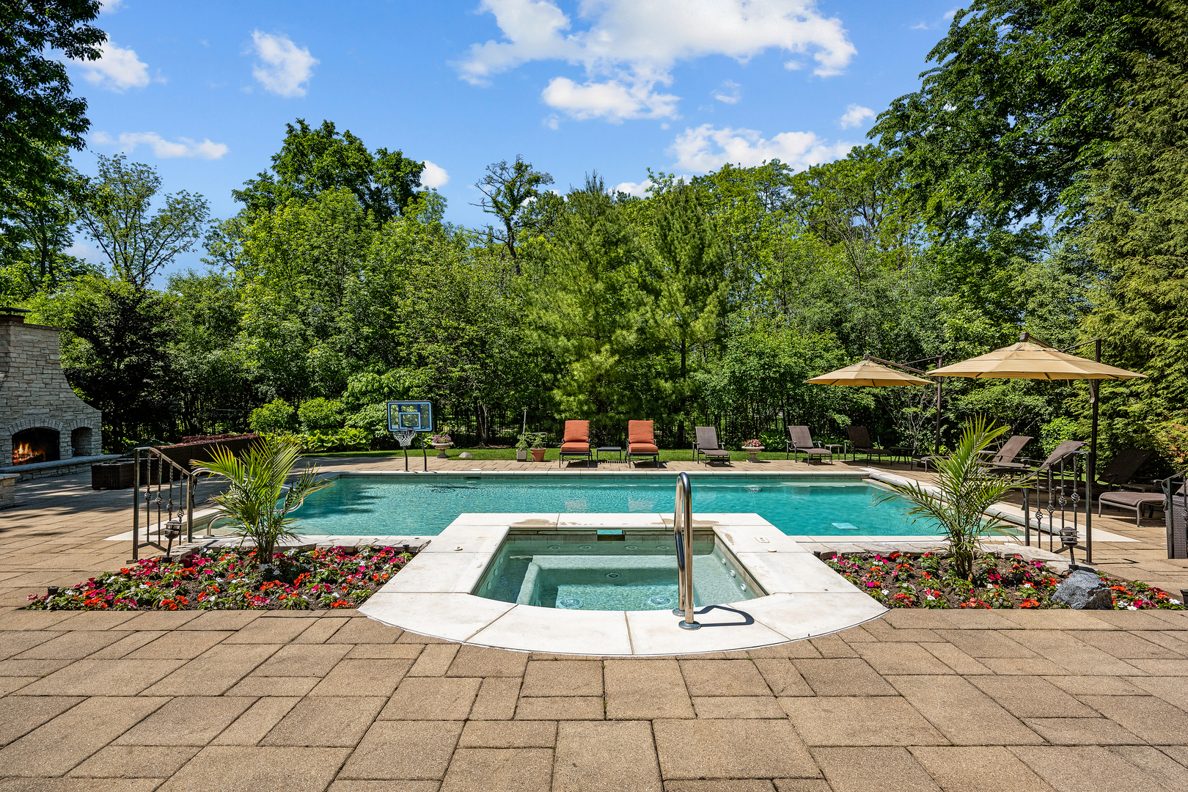
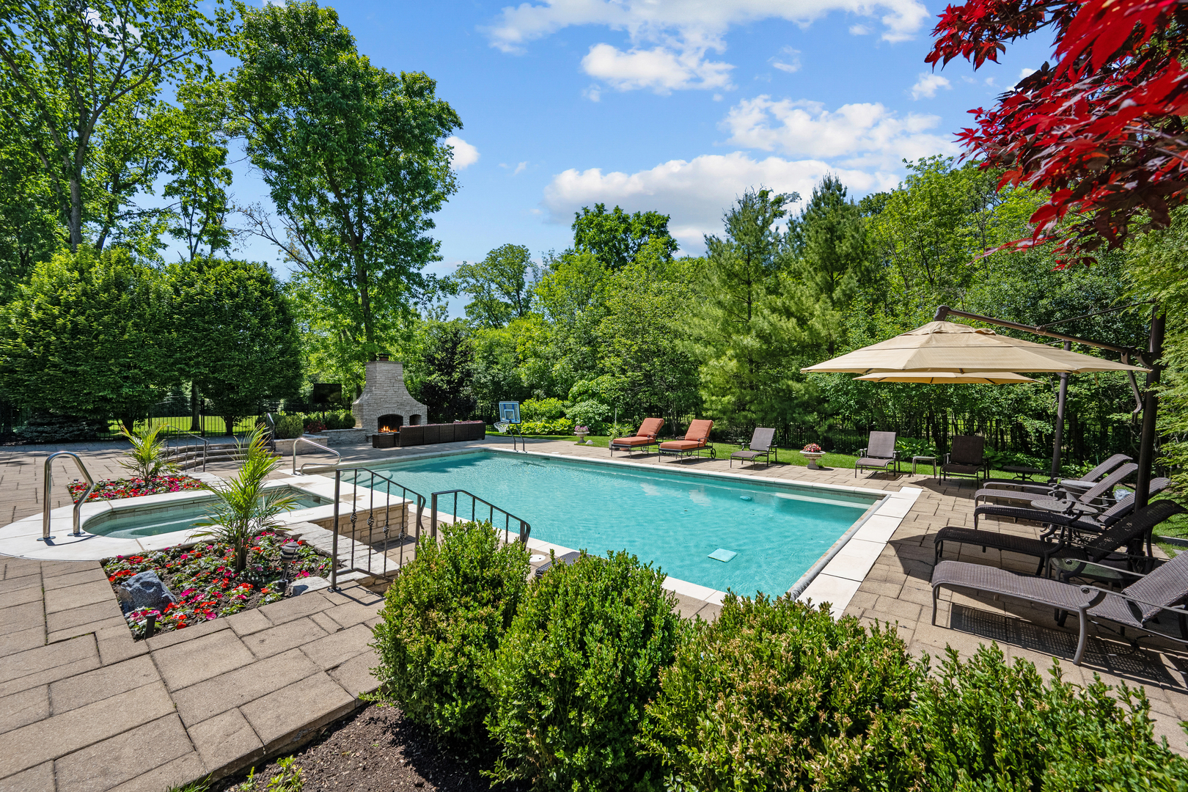
This exceptional custom-built all-brick Georgian estate, completed in 2016, combines timeless architecture with luxurious modern living. A dramatic bridal staircase and exquisite millwork set the tone upon entry, while the stunning two-story great room is flooded with natural light from expansive windows overlooking the resort-style backyard. The heart of the home is a beautifully appointed white chef's kitchen featuring a large center island, premium appliances, and seamless flow into the great room-perfect for both everyday living and entertaining. A private first-floor office with custom built-ins provides an ideal work-from-home space. The first-floor primary suite is a true retreat, offering a spa-inspired bath and expansive walk-in closets. Upstairs, four generously sized bedroom suites each feature their own beautifully designed en-suite bath, ensuring comfort and privacy for family and guests alike. Designed for effortless living, the main level also includes a spacious mudroom, pool bath, and convenient first-floor laundry. A screened porch overlooks the spectacular outdoor living area, complete with a sparkling pool and spa, outdoor fireplace, and inviting lounge spaces. The finished lower level offers endless opportunities for recreation and entertaining, featuring a stylish wet bar, wine room, exercise room, expansive recreation areas, and abundant storage. Completing this remarkable residence is a four-car garage and every amenity expected in a home of this caliber. A rare opportunity to own a meticulously crafted estate offering luxury, comfort, and exceptional indoor-outdoor living.

Save
Ask
Tour
Hide
Share
Listing Snapshot
Price 
$3,375,000
Days On Site 
9 Days
Bedrooms 
5
Inside Area (SqFt) 
6,554 sqft
Total Baths 
8
Full Baths 
6
Partial Baths 
2
Lot Size 
2.99 Acres
Year Built 
2016
MLS® Number 
12672930
Status 
Active Under Contract
Property Tax 
$50,955.1
HOA/Condo/Coop Fees 
N/A
Sq Ft Source 
Assessor
Friends & Family
Recent Activity
yesterdayListing updated with changes from the MLS®
yesterdayStatus changed to Active Under Contract
a week agoListing first seen on site
General Features
Acres 
2.99
Attached Garage 
Yes
Foundation 
Concrete Perimeter
Garage 
Yes
Garage Spaces 
4
Parking 
AsphaltGarage Door OpenerHeated GarageAttachedDrivewayGarage
Parking Spaces 
14
Property Sub Type 
Single Family Residence
Security 
Security System
Sewer 
Public Sewer
Style 
Georgian
Interior Features
Appliances 
Double OvenMicrowaveDishwasherBar FridgeFreezerWasherDryerDisposalCooktopOvenRange HoodHumidifier
Basement 
Sump PumpFinishedFull
Cooling 
Central AirZoned
Electric 
200+ Amp Service
Fireplace 
Yes
Fireplace Features 
Family RoomMaster BedroomGas LogGas Starter
Fireplaces 
3
Flooring 
Hardwood
Heating 
Natural Gas
Interior 
Entrance FoyerWet BarBuilt-in FeaturesWalk-In Closet(s)
Laundry Features 
Main Level
Spa 
Yes
Bar/Entertainment 
Dimensions - 12X10Level - Basement
Bedroom 2 
Dimensions - 19X19Level - Second
Bedroom 3 
Dimensions - 16X17Level - Second
Bedroom 4 
Dimensions - 16X14Level - Second
Bedroom 5 
Dimensions - 13X12Level - Second
Breakfast Room 
Dimensions - 16X11Level - Main
Dining Room 
Dimensions - 16X16Level - Main
Family Room 
Dimensions - 26X17Level - Main
Foyer 
Dimensions - 21X21Level - Main
Kitchen 
Dimensions - 16X14Level - MainDescription - Eating Area-Breakfast Bar,Eating Area-Table Space,Island,Pantry-Butler,Pantry-Walk-in
Laundry 
Dimensions - 13X10Level - Main
Library 
Dimensions - 18X21Level - Main
Living Room 
Master Bedroom 
Dimensions - 17X21Level - Main
Screened Porch 
Dimensions - 16X14Level - Main
Save
Ask
Tour
Hide
Share
Exterior Features
Construction Details 
Brick
Exterior 
Other
Patio And Porch 
ScreenedPatio
Pool Features 
In Ground
Roof 
Shake
Spa 
Yes
Community Features
MLS Area 
Lake Forest
School District 
Lake Forest High School
Township 
Shields
Schools
School District
Lake Forest High School
Elementary School
Everett Elementary School
Middle School
Deer Path Middle School
High School
Lake Forest High School
Listing Courtesy of MRED as distributed by MLS Grid of Compass


Based on information submitted to the MLS GRID as of 2026-07-06 11:55 AM UTC. All data is obtained from various sources and may not have been verified by broker or MLS GRID. Supplied Open House Information is subject to change without notice. All information should be independently reviewed and verified for accuracy. Properties may or may not be listed by the office/agent presenting the information.
Last checked: 2026-07-06 11:55 AM UTC
MRED DMCA Copyright Information Copyright © 2026 Midwest Real Estate Data LLC. All rights reserved.

Neighborhood & Commute
Source: Walkscore
Save
Ask
Tour
Hide
Share