


1225 Oakdale DriveElgin, IL 60123
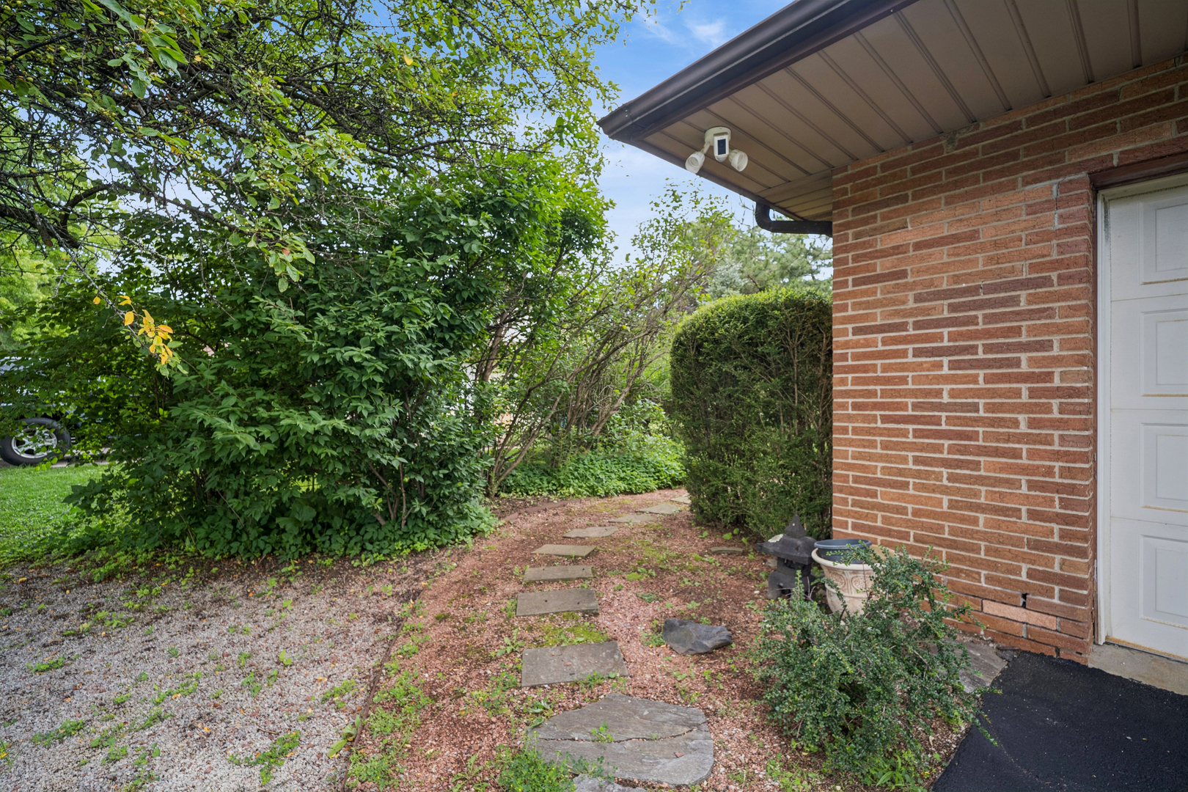
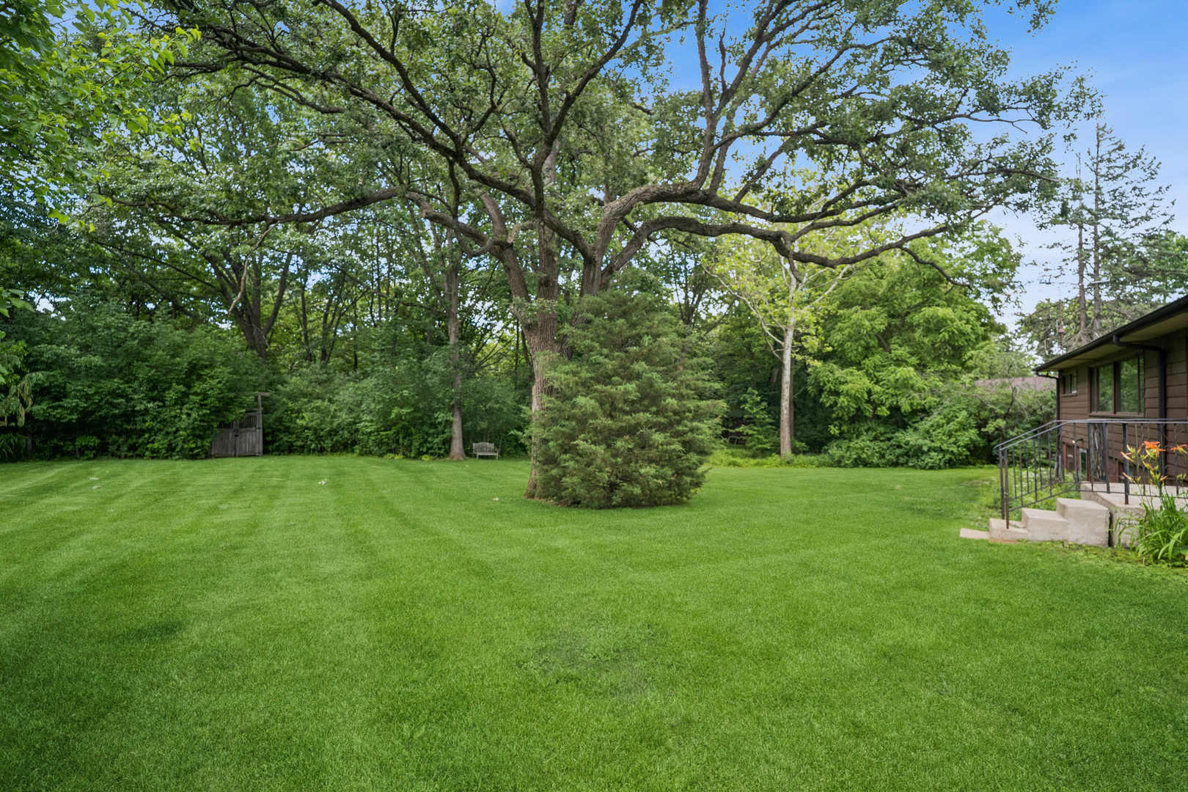
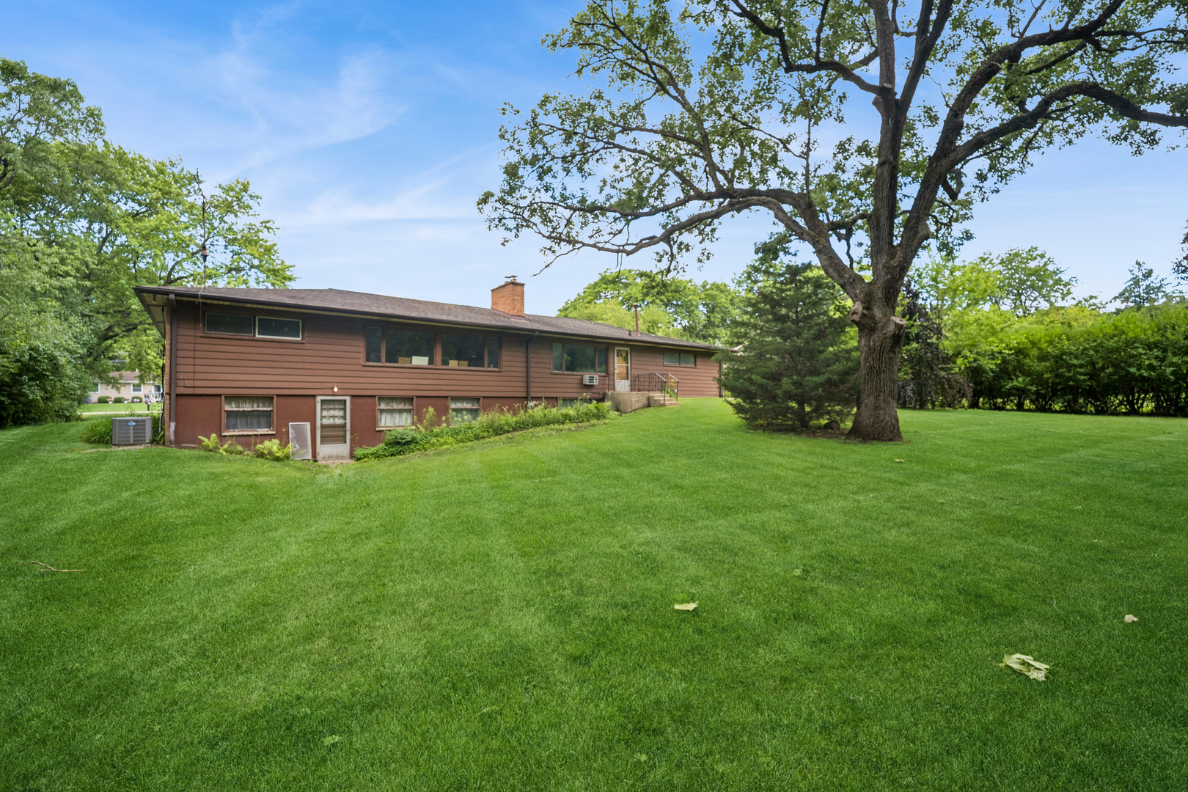
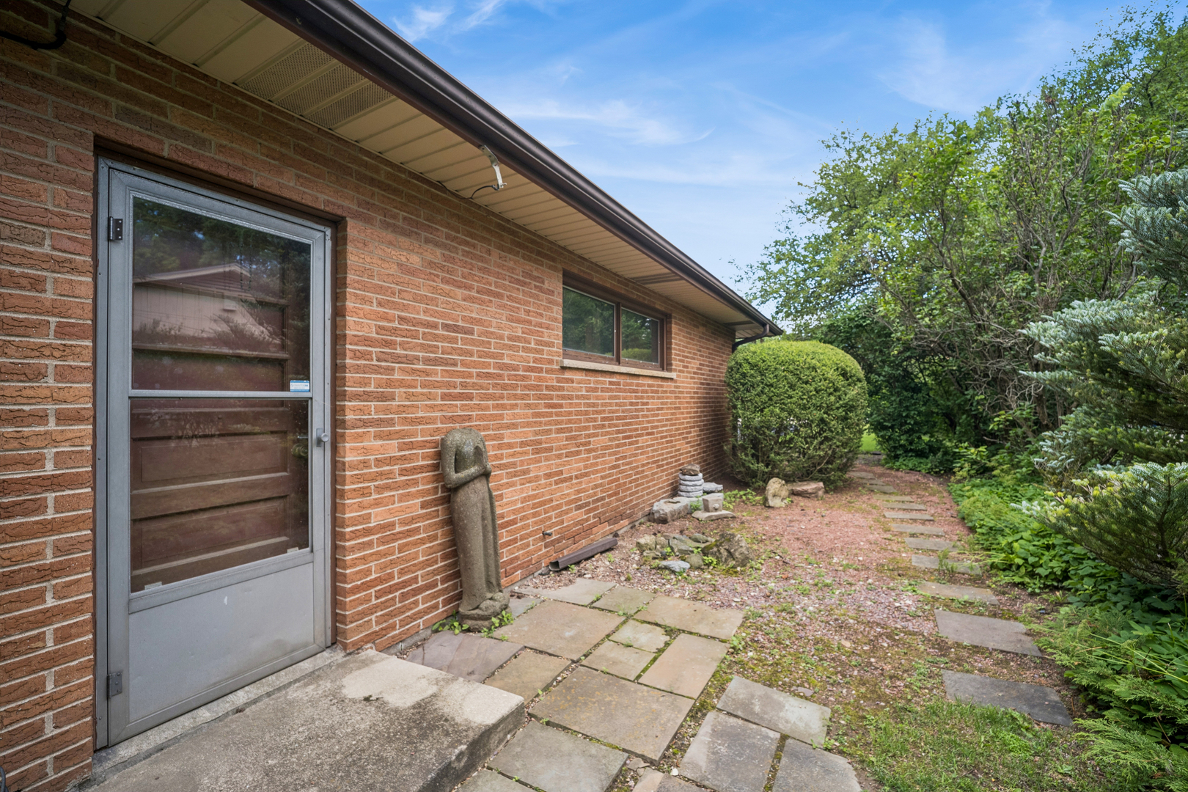
Completely refreshed and move-in ready! This beautifully updated ranch home offers the perfect combination of timeless character, modern upgrades, and an exceptional setting on nearly an acre of land in the desirable Century Oaks neighborhood. Step inside to discover refinished hardwood floors, fresh paint throughout, and a stunning brand-new kitchen featuring new appliances, stylish finishes, and ample space for gathering and entertaining. Major improvements include updated plumbing, providing added peace of mind for the next owner. The home's spacious layout is enhanced by two fireplaces, creating warm and inviting spaces to relax and unwind. Natural light fills the home, while large windows showcase views of the expansive, beautifully landscaped yard. Need more space? The huge unfinished basement offers endless possibilities for future living space, a home gym, recreation room, workshop, or abundant storage. A 2-car attached garage adds everyday convenience. Situated on a spectacular oversized lot of approximately 0.84 acres, this property provides a rare opportunity to enjoy privacy, mature landscaping, and room to entertain, garden, or simply enjoy the outdoors. Don't miss this opportunity to own a beautifully updated home with classic charm, modern amenities, two fireplaces, and unlimited potential
| 20 hours ago | Listing updated with changes from the MLS® | |
| 20 hours ago | Status changed to Active | |
| 6 days ago | Listing first seen on site |

Based on information submitted to the MLS GRID as of 2026-07-08 12:37 AM UTC. All data is obtained from various sources and may not have been verified by broker or MLS GRID. Supplied Open House Information is subject to change without notice. All information should be independently reviewed and verified for accuracy. Properties may or may not be listed by the office/agent presenting the information.
Last checked: 2026-07-08 12:37 AM UTC
MRED DMCA Copyright Information Copyright © 2026 Midwest Real Estate Data LLC. All rights reserved.
Did you know? You can invite friends and family to your search. They can join your search, rate and discuss listings with you.