Save
Ask
Tour
Hide
Share
$549,900
38 Days On Site

1117 Auburn Lane
Bartlett, IL 60103

For Sale|Single Family Residence|Active Under Contract
4
Beds
3
Total Baths
2
Full Baths
1
Partial Bath
2,328
SqFt
$236
/SqFt
1993
Built
Subdivision:
Lake in the Woods
County:
DuPage
Listing Courtesy of MRED as distributed by MLS Grid of RE/MAX Suburban
Call Now: 847.967.0022
Is this the listing for you? We can help make it yours.
847.967.0022
1117 Auburn Lane1117 Auburn Lane1117 Auburn Lane1117 Auburn Lane
Save
Ask
Tour
Hide
Share

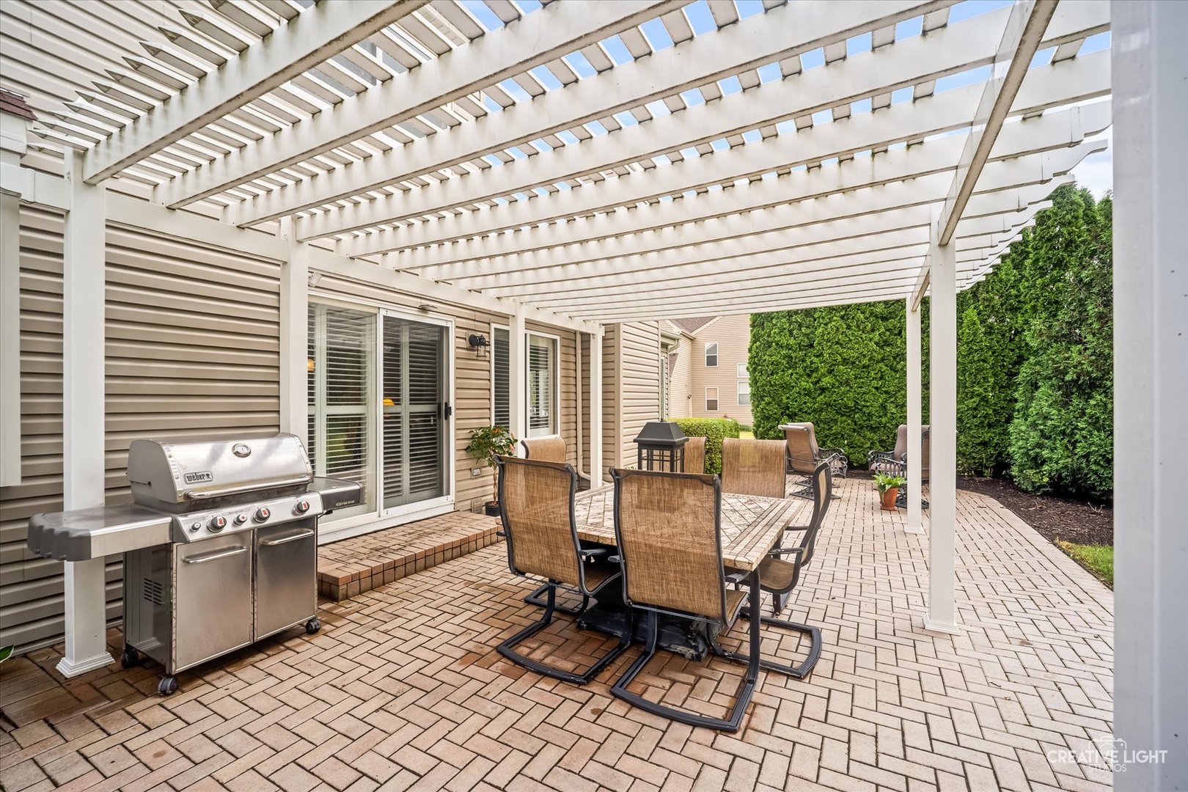
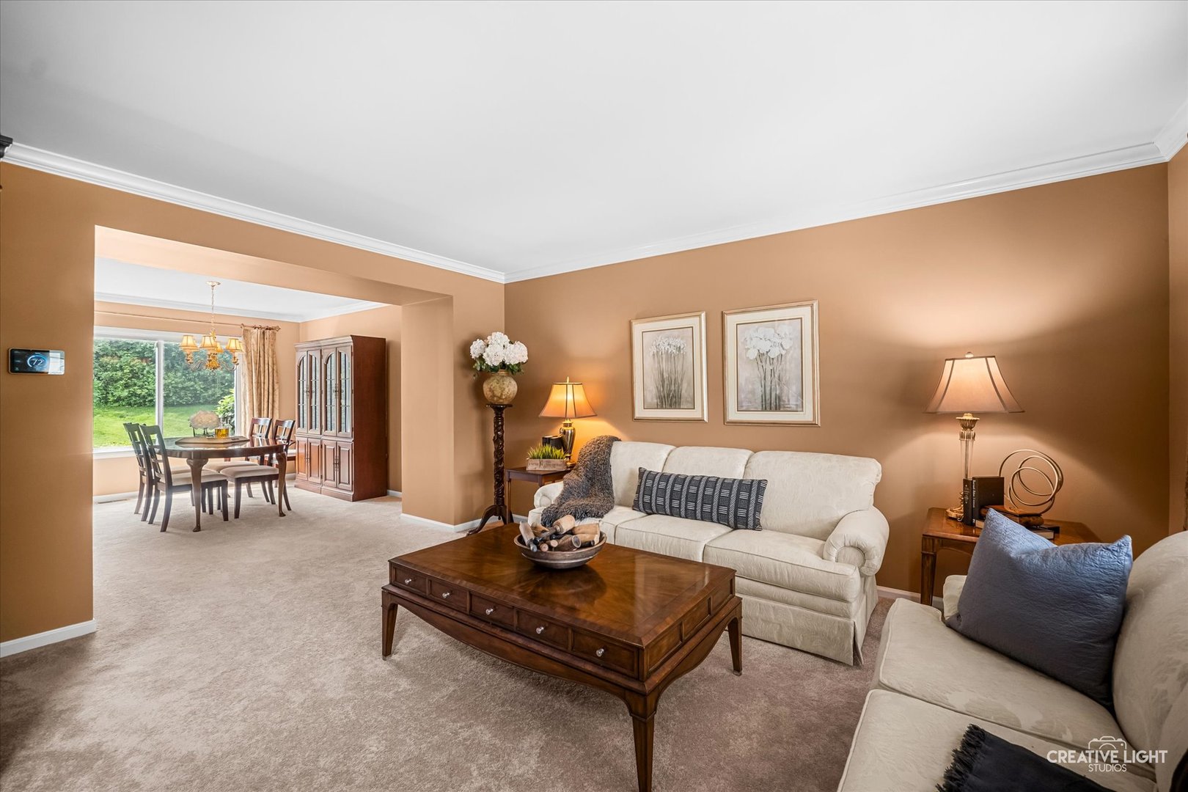
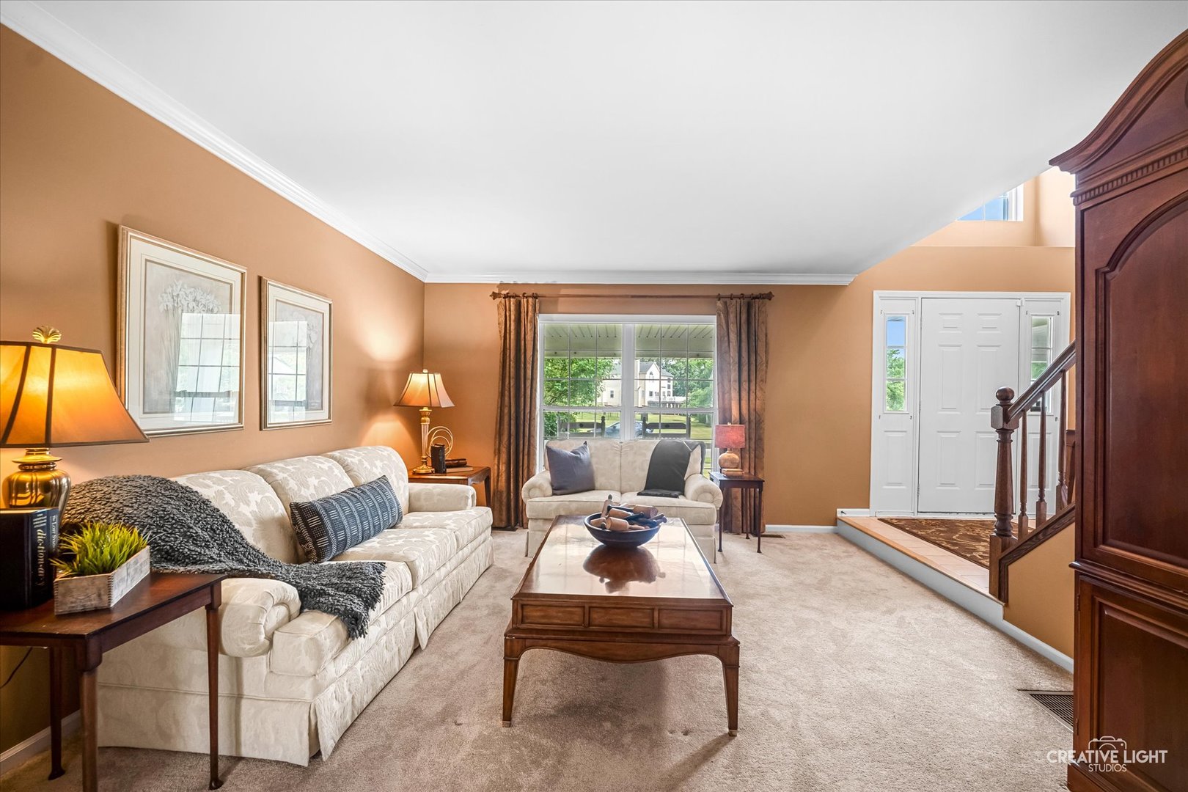
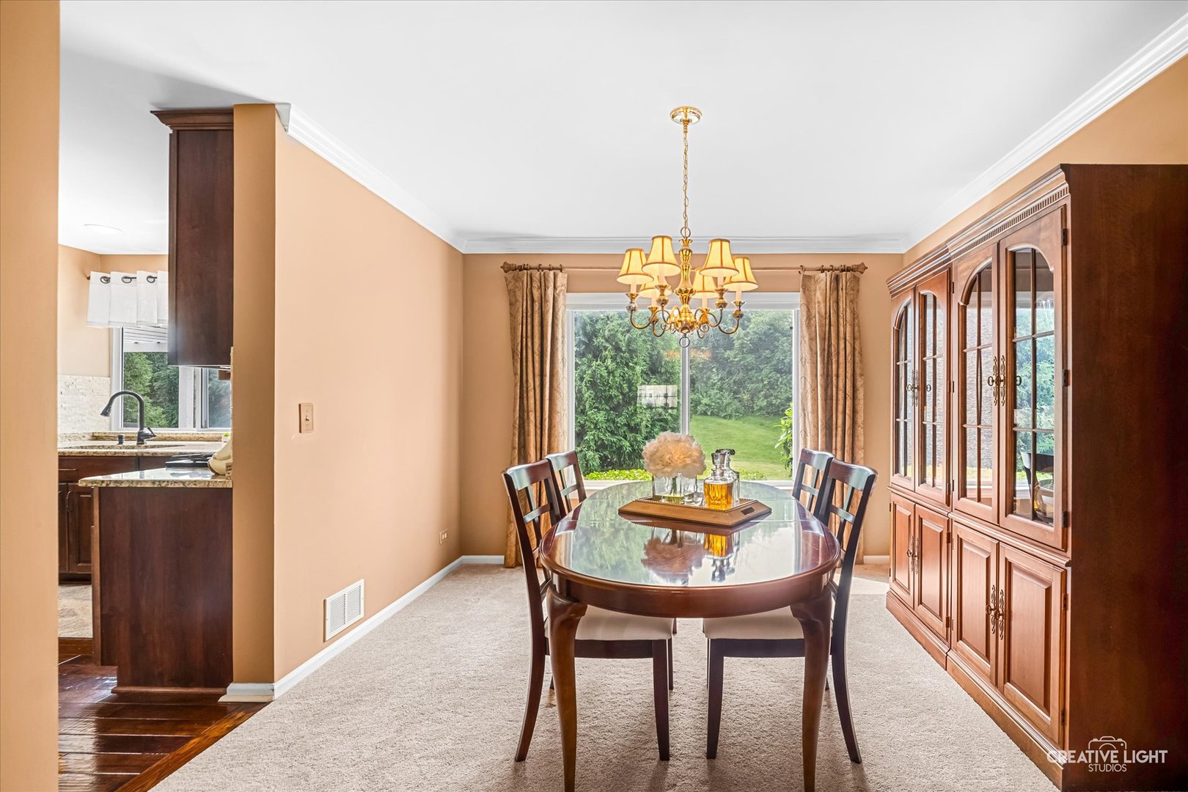
EXCEPTIONAL HOME ON A NEARLY HALF-ACRE LOT IN A PRIME LOCATION NEAR THE METRA STATION. Beautifully maintained and thoughtfully improved, this impressive home offers a welcoming front porch, multiple outdoor living areas, mature trees, professional landscaping, and an outstanding location. KITCHEN & BREAKFAST ROOM * Completely remodeled kitchen * 42" cabinetry * Granite countertops * Stone backsplash * Prefinished hardwood flooring * Plantation shutters * Stainless steel appliance package featuring: * Gas range/oven (less than 2 years old) * French-door refrigerator with water and ice dispenser * Dishwasher * Microwave * Garbage disposal * Enhanced lighting * Abundant storage with both a cabinet pantry and walk-in pantry. FAMILY ROOM * Wood-burning fireplace with gas logs * Recessed lighting * Plantation shutters * Prefinished hardwood flooring. LIVING ROOM, DINING ROOM & FOYER * Newer carpeting * Freshly stained stair railings * Detailed millwork enhancements. DEN * Prefinished hardwood flooring * French doors * Custom crown molding. POWDER ROOM * Stylish vanity with vessel sink * Upgraded plumbing fixtures * Newer lighting * Updated flooring * Newer toilet. LAUNDRY ROOM * Premium front-loading washer and dryer * Pedestal storage drawers. PRIMARY BATH SUITE * Newer vanity, sink and faucet * Soaking tub * Separate water closet * New shower fixtures and hardware. EXTERIOR IMPROVEMENTS * Brick driveway, patio, walkways, front stoop, and porch *Newer siding * Garage door with decorative windows * Architectural shingle roof (tear-off, less than 5 years old) * Pergola * Extensive landscaping * Enhanced exterior lighting. MECHANICAL FEATURES * 50-gallon water heater (2022) * High-efficiency HVAC system (2023) * Whole-house humidifier * Sump pump with battery backup. OTHER LOCATION HIGHLIGHTS * Pond/fishing hole directly across the street * Walking distance to parks * Convenient access to shopping and dining * Quick drive to the Metra station for an easy commute. Move right in and enjoy the perfect combination of quality improvements, generous living space, beautiful outdoor surroundings, and an exceptional location.

Save
Ask
Tour
Hide
Share
Listing Snapshot
Price 
$549,900
Days On Site 
38 Days
Bedrooms 
4
Inside Area (SqFt) 
2,328 sqft
Total Baths 
3
Full Baths 
2
Partial Baths 
1
Lot Size 
0.4594 Acres
Year Built 
1993
MLS® Number 
12673228
Status 
Active Under Contract
Property Tax 
$9,591.94
HOA/Condo/Coop Fees 
$29.17 monthly
Sq Ft Source 
Assessor
Friends & Family
Recent Activity
a month agoListing updated with changes from the MLS®
a month agoStatus changed to Active Under Contract
a month agoListing first seen on site
General Features
Acres 
0.4594
Attached Garage 
Yes
Foundation 
Concrete Perimeter
Garage 
Yes
Garage Spaces 
2
Parking 
Garage Door OpenerAttachedGarageDriveway
Parking Spaces 
2
Property Sub Type 
Single Family Residence
Security 
Security System
Sewer 
Public Sewer
Style 
Traditional
Water Source 
Public
Interior Features
Appliances 
RangeMicrowaveDishwasherRefrigeratorWasherDryerDisposalStainless Steel Appliance(s)Humidifier
Basement 
Sump PumpUnfinishedCrawl SpacePartial
Cooling 
Ceiling Fan(s)Central Air
Electric 
Circuit Breakers200+ Amp Service
Fireplace 
Yes
Fireplace Features 
Family RoomWood BurningGas LogGas Starter
Fireplaces 
1
Flooring 
Hardwood
Heating 
Natural GasForced Air
Interior 
Cathedral Ceiling(s)Built-in FeaturesWalk-In Closet(s)
Laundry Features 
Main Level
Window Features 
Screens
Bedroom 2 
Dimensions - 13X13Level - Second
Bedroom 3 
Dimensions - 11X10Level - Second
Bedroom 4 
Dimensions - 11X10Level - Second
Breakfast Room 
Dimensions - 11X10Level - Main
Dining Room 
Dimensions - 14X11Level - Main
Family Room 
Dimensions - 19X13Level - Main
Kitchen 
Dimensions - 13X11Level - MainDescription - Eating Area-Breakfast Bar,Pantry-Walk-in,Breakfast Room,Granite Counters,Updated Kitchen
Laundry 
Dimensions - 5X5Level - Main
Living Room 
Dimensions - 15X13Level - Main
Master Bedroom 
Dimensions - 20X13Level - Second
Office 
Dimensions - 11X10Level - Main
Save
Ask
Tour
Hide
Share
Exterior Features
Construction Details 
Vinyl Siding
Lot Features 
LandscapedWooded
Patio And Porch 
Patio
Roof 
Asphalt
Windows/Doors 
Screens
Community Features
Accessibility Features 
Therapeutic Whirlpool
Association Dues 
350
Community Features 
ParkLakeCurbsSidewalks
HOA Fee Frequency 
Annually
MLS Area 
Bartlett
School District 
South Elgin High School
Township 
Wayne
Schools
School District
South Elgin High School
Elementary School
Liberty Elementary School
Middle School
Kenyon Woods Middle School
High School
South Elgin High School
Listing Courtesy of MRED as distributed by MLS Grid of RE/MAX Suburban


Based on information submitted to the MLS GRID as of 2026-07-27 10:20 AM UTC. All data is obtained from various sources and may not have been verified by broker or MLS GRID. Supplied Open House Information is subject to change without notice. All information should be independently reviewed and verified for accuracy. Properties may or may not be listed by the office/agent presenting the information.
Last checked: 2026-07-27 10:20 AM UTC
MRED DMCA Copyright Information Copyright © 2026 Midwest Real Estate Data LLC. All rights reserved.

Neighborhood & Commute
Source: Walkscore
Save
Ask
Tour
Hide
Share