Save
Ask
Tour
Hide
Share
$975,000
77 Days On Site

222 E Center Avenue
Lake Bluff, IL 60044

For Sale|Single Family Residence|Active
4
Beds
2
Total Baths
2
Full Baths
2,493
SqFt
$391
/SqFt
1955
Built
County:
Lake
Listing Courtesy of MRED as distributed by MLS Grid of Coldwell Banker Realty
Call Now: 847.967.0022
Is this the listing for you? We can help make it yours.
847.967.0022
222 E Center Avenue222 E Center Avenue222 E Center Avenue222 E Center Avenue
Save
Ask
Tour
Hide
Share

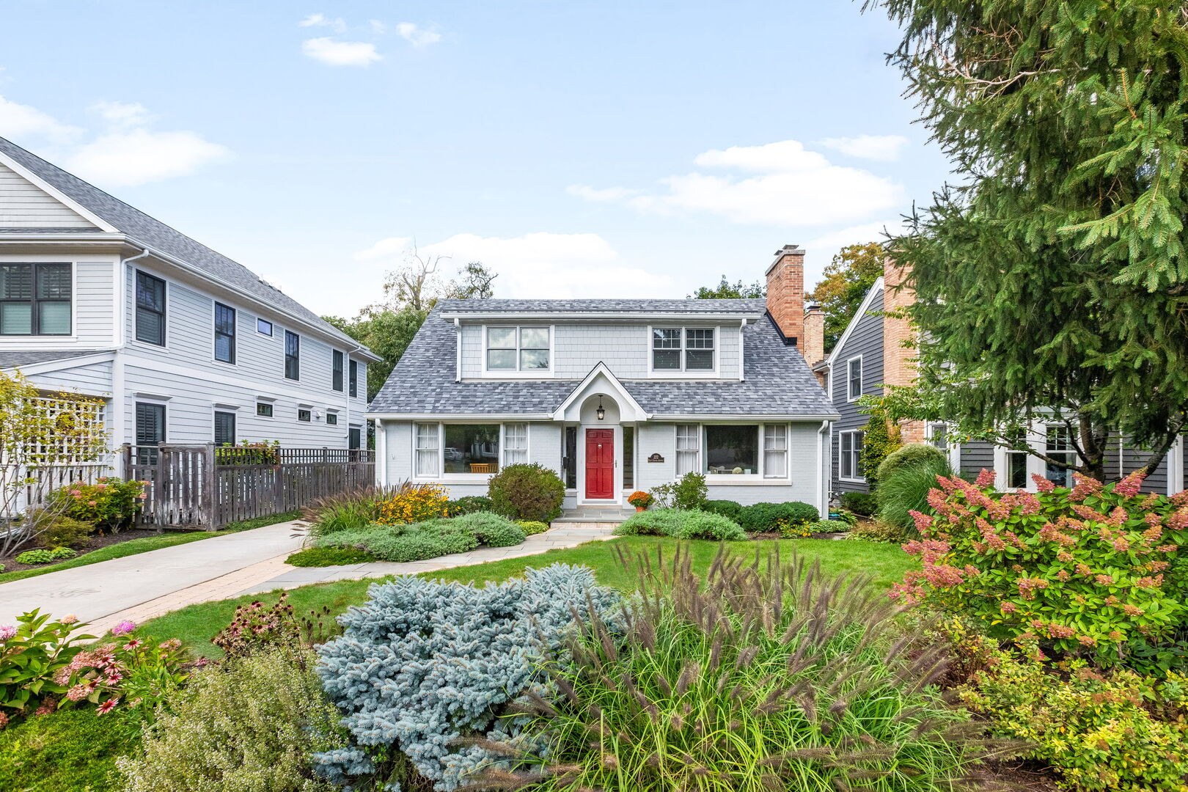
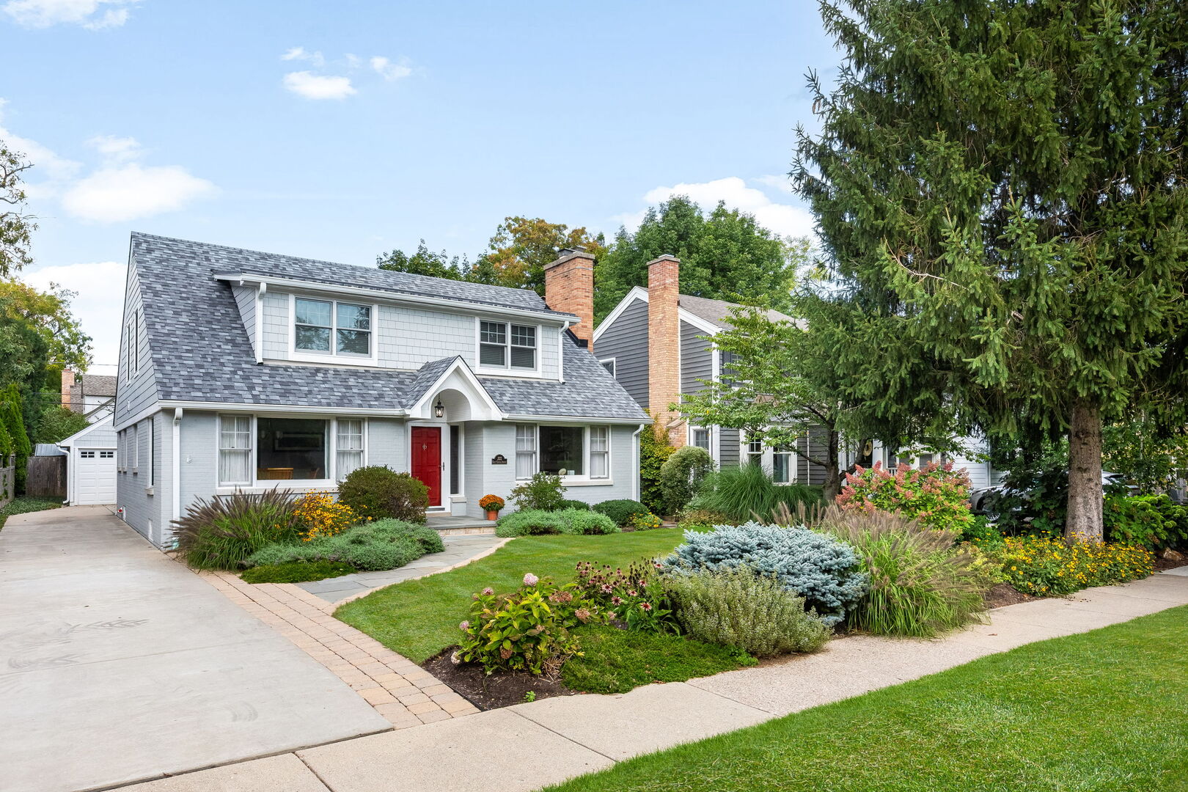
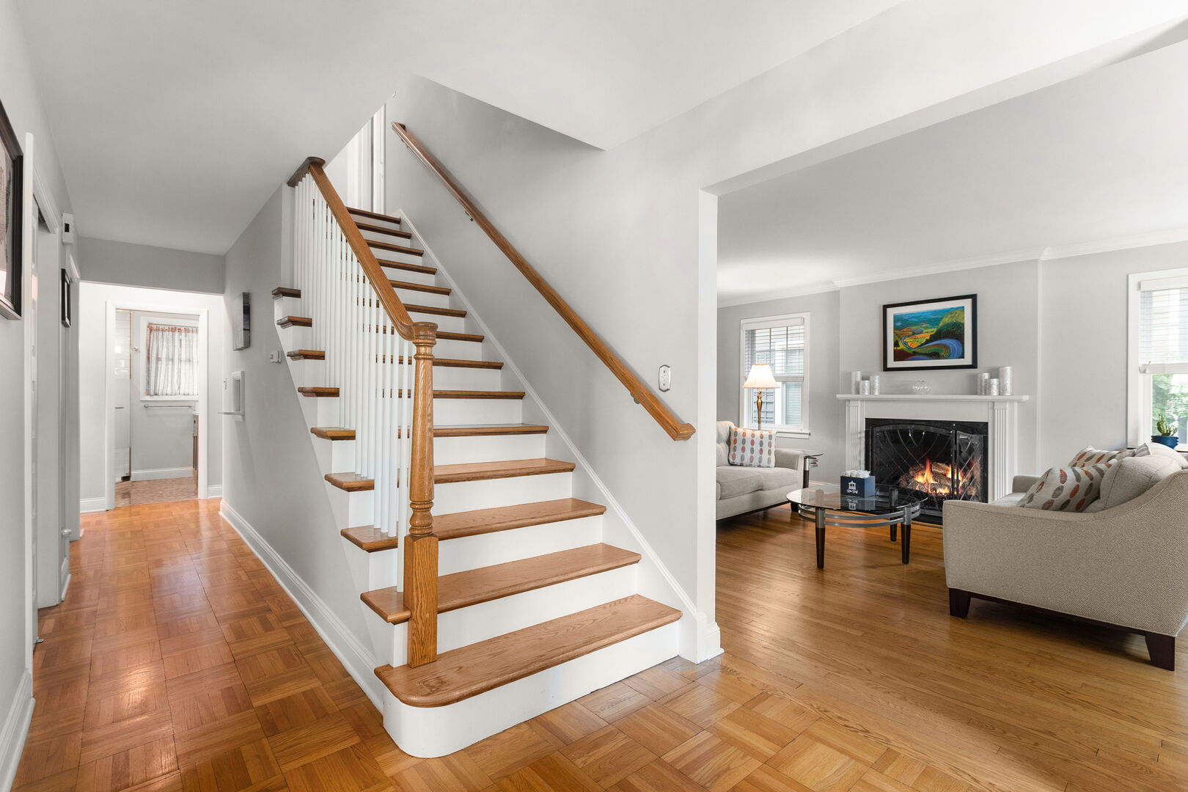
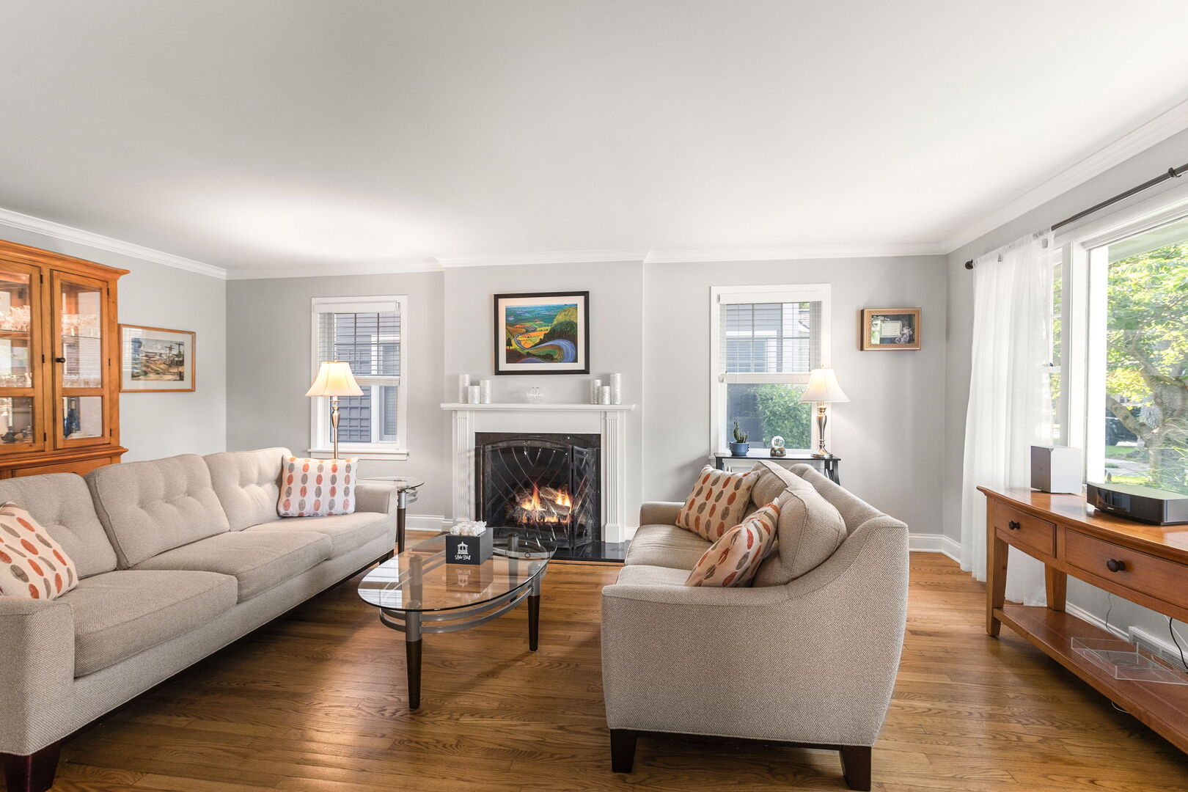
This New England coastal-style Cape Cod is set on the tree-lined boulevard of Center Avenue blocks from Lake Michigan, downtown Lake Bluff, and the area's best parks and schools. A recently renovated exterior sets a classic tone with a new roof, fresh siding, and landscaping that reflect the same care carried through the interiors. Inside, the main floor establishes a natural flow from the entry to the formal living room, dining room, and eat-in kitchen, which is appointed with a farmhouse sink, Wolf cooktop and oven, a Bosch dishwasher, cherrywood cabinetry, granite counters, built-ins, and breakfast-bar seating. The spacious family room, anchored by a fireplace, opens to a paver patio and a privately fenced backyard with peaceful gardens. Hardwood floors, wainscotting, interesting millwork, and architectural details further lend the home character. A first-floor bedroom with easy access to a renovated full bath presents a flexible option for a guest room, a home office, or multigenerational living. Residing upstairs are three bedrooms and a full bath. The primary bedroom is generously sized, featuring two walk-in closets and custom built-ins, with space enough to build out an ensuite for the next owner. Completing the property is a partially finished basement with laundry and ample storage, a 1-car attached garage, newer windows, custom built-ins, a new washer and dryer, and many other updates that enhance its day-to-day livability. Owned and thoughtfully improved by the same family since 2013, this home reflects years of careful stewardship and pride of ownership. With convenient access to downtown Lake Bluff, the train, schools, parks, and beach, it is a rare find.

Save
Ask
Tour
Hide
Share
Listing Snapshot
Price 
$975,000
Days On Site 
77 Days
Bedrooms 
4
Inside Area (SqFt) 
2,493 sqft
Total Baths 
2
Full Baths 
2
Partial Baths 
N/A
Lot Size 
0.14 Acres
Year Built 
1955
MLS® Number 
12673357
Status 
Active
Property Tax 
$15,521.02
HOA/Condo/Coop Fees 
N/A
Sq Ft Source 
Assessor
Friends & Family
Recent Activity
17 hours agoListing updated with changes from the MLS®
17 hours agoStatus changed to Active
3 months agoListing first seen on site
General Features
Acres 
0.14
Attached Garage 
Yes
Direction Faces 
North
Garage 
Yes
Garage Spaces 
1
Parking 
AsphaltGarage Door OpenerAttachedGarage
Parking Spaces 
1
Property Sub Type 
Single Family Residence
Sewer 
Public Sewer
Style 
Cape Cod
Interior Features
Appliances 
RangeMicrowaveDishwasherRefrigeratorWasherDryerDisposalStainless Steel Appliance(s)
Basement 
Partially FinishedFull
Cooling 
Central Air
Fireplace 
Yes
Fireplace Features 
Family RoomLiving RoomWood BurningGas LogHeatilator
Fireplaces 
2
Flooring 
Hardwood
Heating 
Natural GasForced Air
Interior 
Entrance Foyer
Window Features 
Screens
Bedroom 2 
Dimensions - 19X14Level - Second
Bedroom 3 
Dimensions - 14X14Level - Second
Bedroom 4 
Dimensions - 13X13Level - Main
Dining Room 
Dimensions - 14X12Level - Main
Family Room 
Dimensions - 17X23Level - Main
Foyer 
Dimensions - 8X9Level - Main
Kitchen 
Dimensions - 13X24Level - MainDescription - Eating Area-Breakfast Bar
Laundry 
Dimensions - 18X10Level - Basement
Living Room 
Dimensions - 13X22Level - Main
Master Bedroom 
Dimensions - 13X29Level - Second
Recreation Room 
Dimensions - 23X23Level - Basement
Storage 
Dimensions - 16X32Level - Basement
Save
Ask
Tour
Hide
Share
Exterior Features
Construction Details 
BrickShake Siding
Exterior 
BarbecueOutdoor Grill
Other Structures 
Shed(s)
Patio And Porch 
Patio
Roof 
Asphalt
Windows/Doors 
Screens
Community Features
Community Features 
ParkTennis Court(s)LakeCurbsSidewalksStreet Lights
MLS Area 
Lake Bluff
School District 
Lake Forest High School
Township 
Shields
Schools
School District
Lake Forest High School
Elementary School
Lake Bluff Elementary School
Middle School
Lake Bluff Middle School
High School
Lake Forest High School
Listing Courtesy of MRED as distributed by MLS Grid of Coldwell Banker Realty


Based on information submitted to the MLS GRID as of 2026-08-27 09:40 AM UTC. All data is obtained from various sources and may not have been verified by broker or MLS GRID. Supplied Open House Information is subject to change without notice. All information should be independently reviewed and verified for accuracy. Properties may or may not be listed by the office/agent presenting the information.
Last checked: 2026-08-27 09:40 AM UTC
MRED DMCA Copyright Information Copyright © 2026 Midwest Real Estate Data LLC. All rights reserved.

Neighborhood & Commute
Source: Walkscore
Save
Ask
Tour
Hide
Share