


21W363 Walnut RoadGlen Ellyn, IL 60137
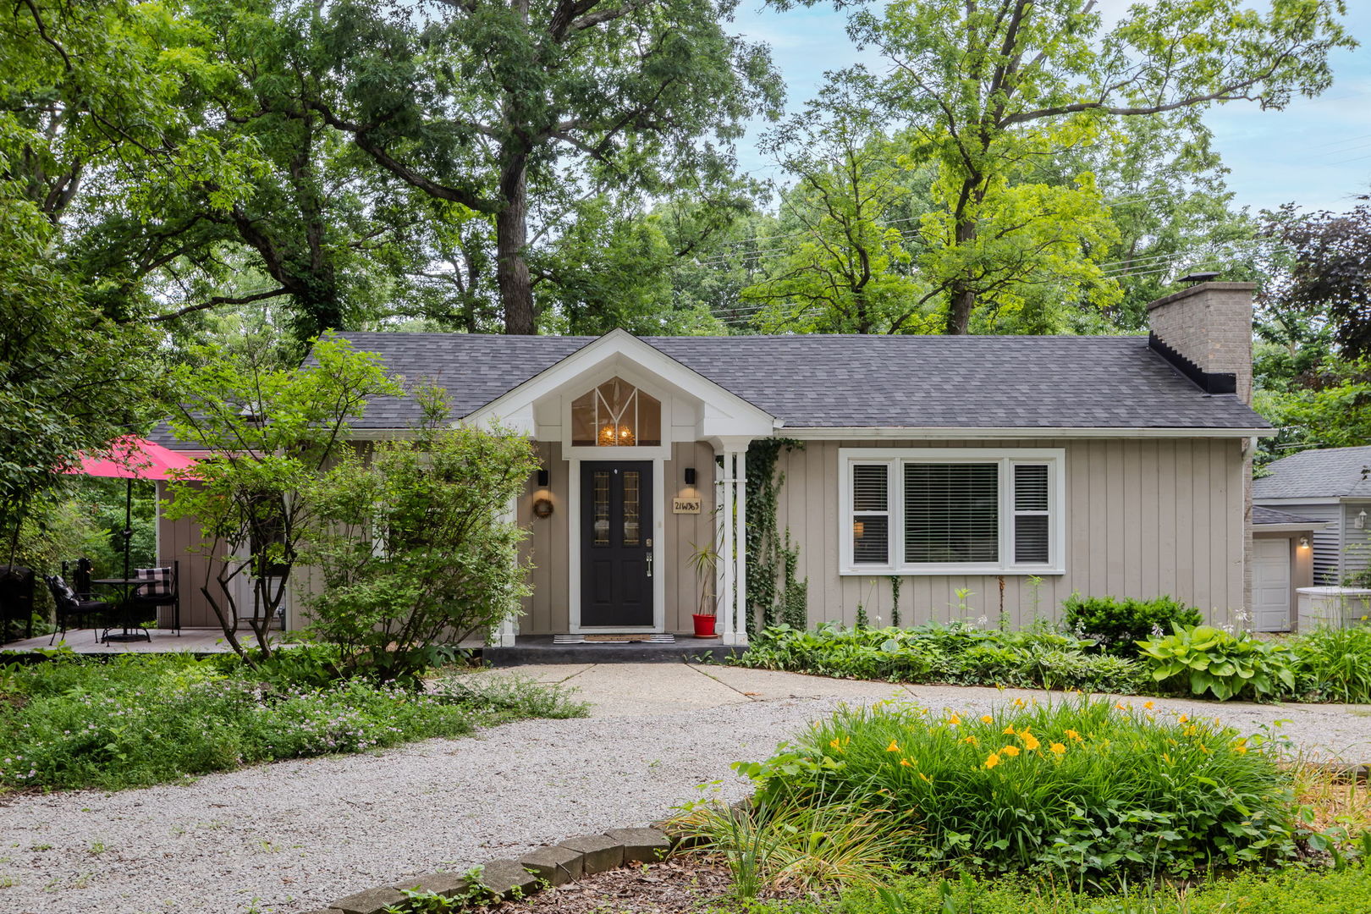
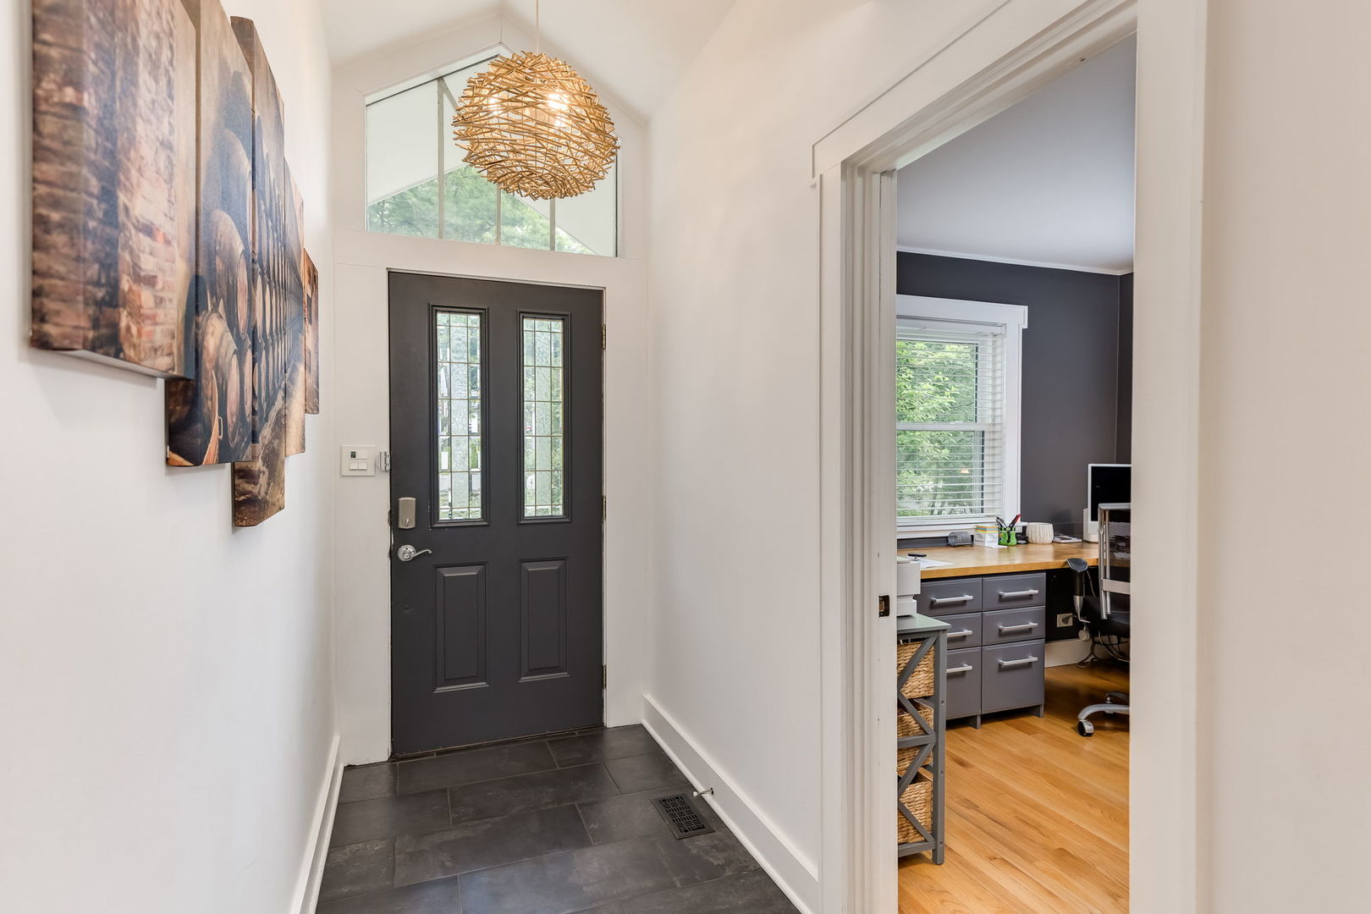
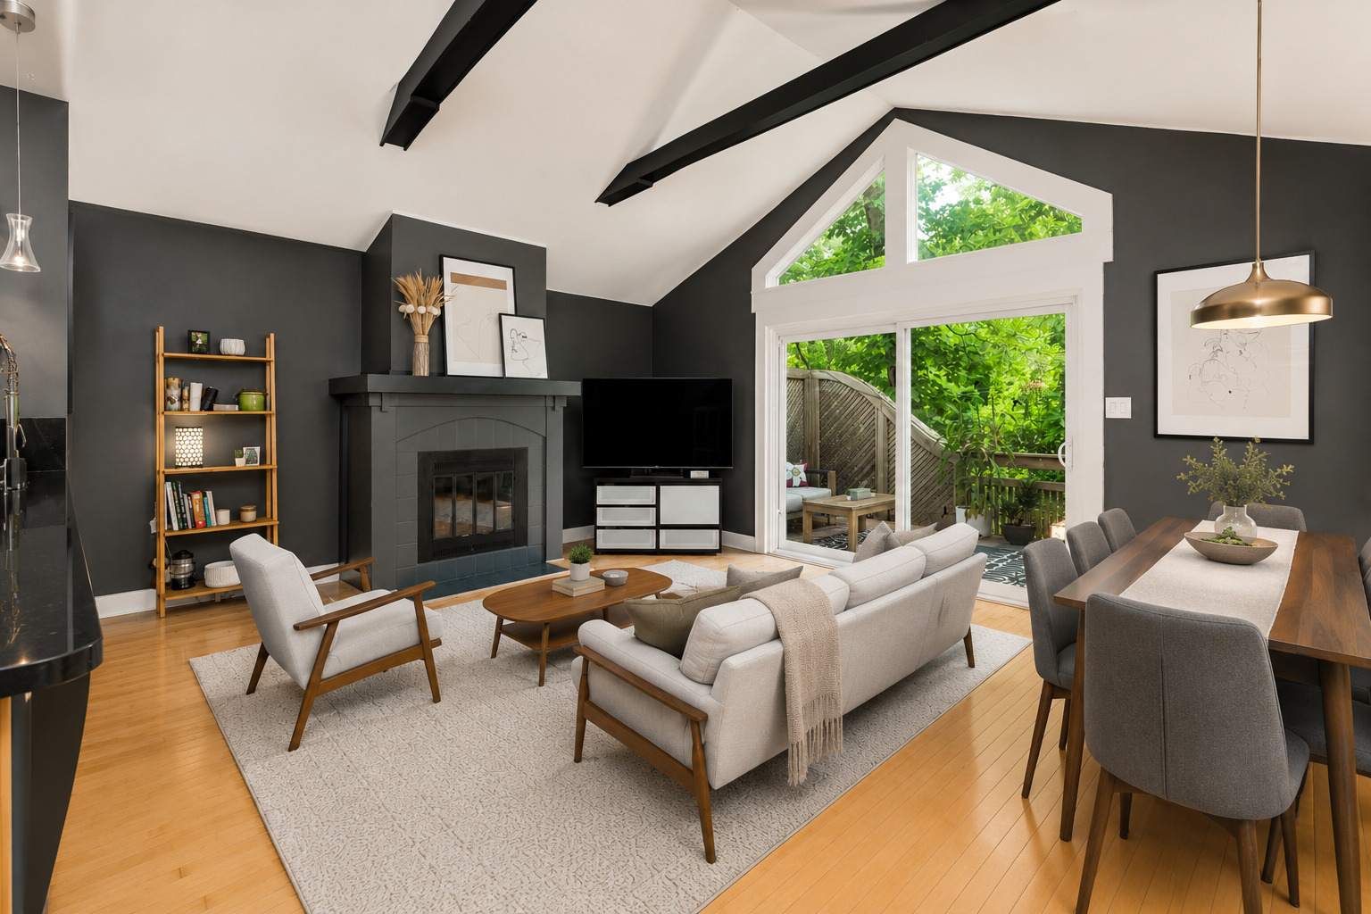

A Hidden Gem in a Woodland Retreat: Tucked away along a quiet, tree-lined lane where the whispers of history mingle with the beauty of nature, 21W363 Walnut offers a rare opportunity to embrace a lifestyle that feels worlds away-yet remains moments from everything. Nestled beside the Illinois Prairie Path in one of Glen Ellyn's most enchanting and sought-after settings, this charming residence invites you to slow down, breathe deeply, and experience the serenity of a home surrounded by mature trees, winding trails, and timeless character. Inside, warmth and authenticity unfold at every turn. Sunlight filters through the surrounding canopy as expansive windows frame tranquil woodland views, creating a seamless connection between the indoors and the natural beauty beyond. Soaring cathedral ceilings with exposed beams lend architectural distinction, while dramatic gabled windows draw the eye upward and fill the home with natural light. Thoughtfully curated updates blend modern comfort with enduring charm, creating spaces that are as functional as they are beautiful. Two wood-burning fireplaces-one in the living room and another in the primary bedroom-invite quiet evenings and cozy gatherings. The spa-inspired bath offers heated floors, a soaking tub, and a luxurious rain shower designed for relaxation and renewal. Throughout the home, inviting seating areas and peaceful vantage points encourage moments of reflection, conversation, and connection with the surrounding landscape. Whether enjoying morning coffee as birdsong drifts through the trees, gathering with loved ones beside a crackling fire, or unwinding on the deck overlooking your private natural sanctuary, every space has been designed to foster comfort, tranquility, and a true sense of belonging. Just beyond your doorstep, enjoy the very best of Glen Ellyn living-award-winning schools, beloved parks, charming downtown boutiques and dining, nearby lakes, Metra access to two stations, and convenient connections to I-355, North Avenue, and Roosevelt Road. Rich in character, surrounded by nature, and perfectly positioned for modern convenience, this is more than a home-it is a peaceful retreat where new memories are ready to be written.
| a month ago | Listing updated with changes from the MLS® | |
| a month ago | Status changed to Active | |
| 2 months ago | Listing first seen on site |

Based on information submitted to the MLS GRID as of 2026-07-26 04:51 PM UTC. All data is obtained from various sources and may not have been verified by broker or MLS GRID. Supplied Open House Information is subject to change without notice. All information should be independently reviewed and verified for accuracy. Properties may or may not be listed by the office/agent presenting the information.
Last checked: 2026-07-26 04:51 PM UTC
MRED DMCA Copyright Information Copyright © 2026 Midwest Real Estate Data LLC. All rights reserved.