


1337 Saddlebrook RoadBartlett, IL 60103
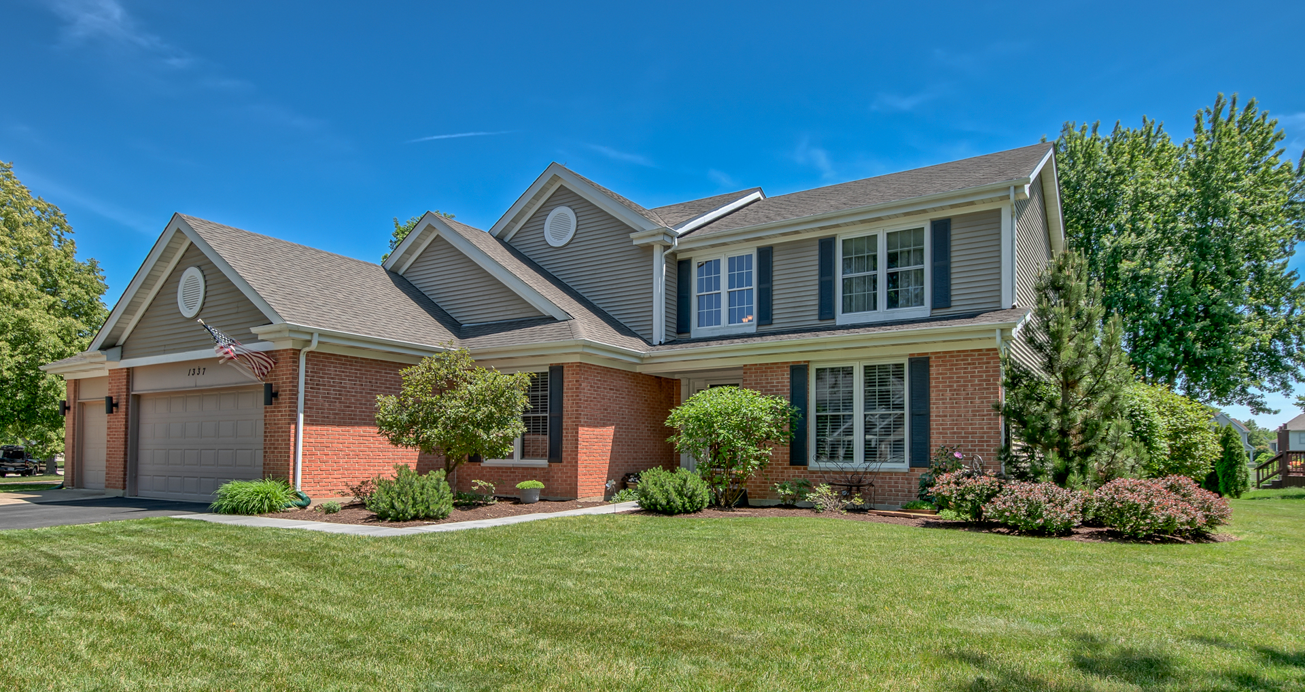
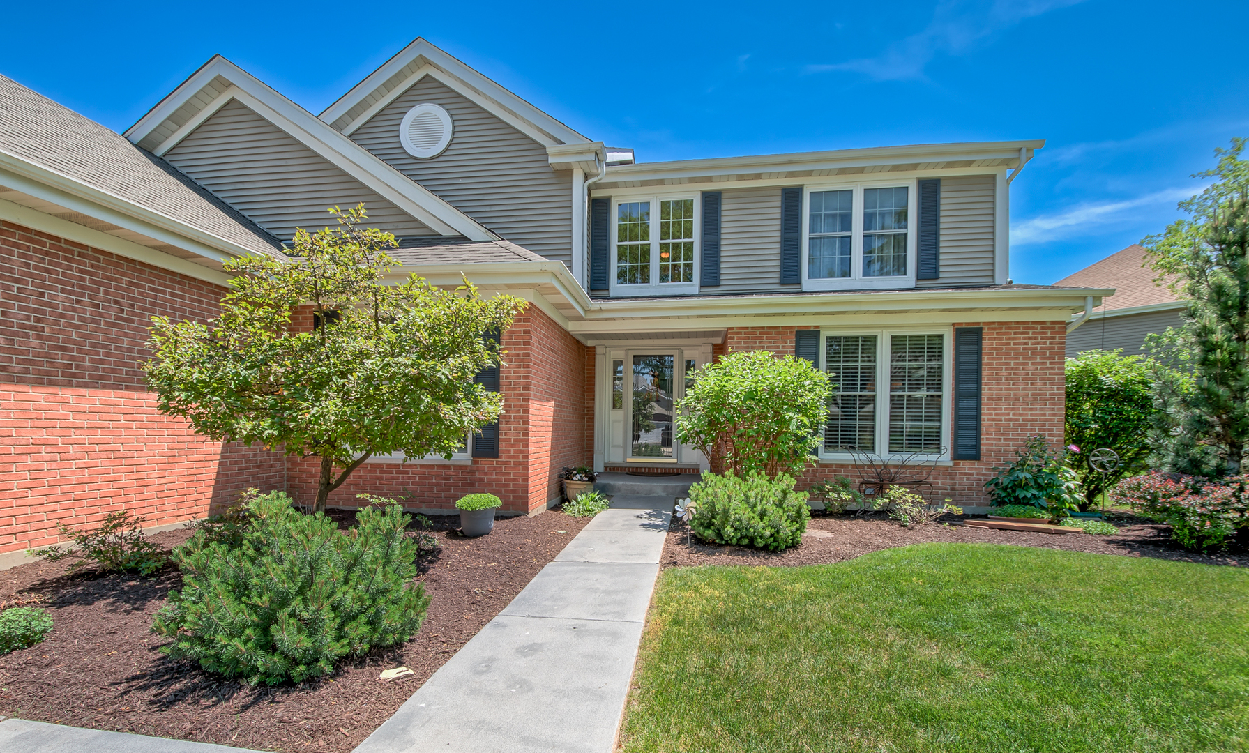
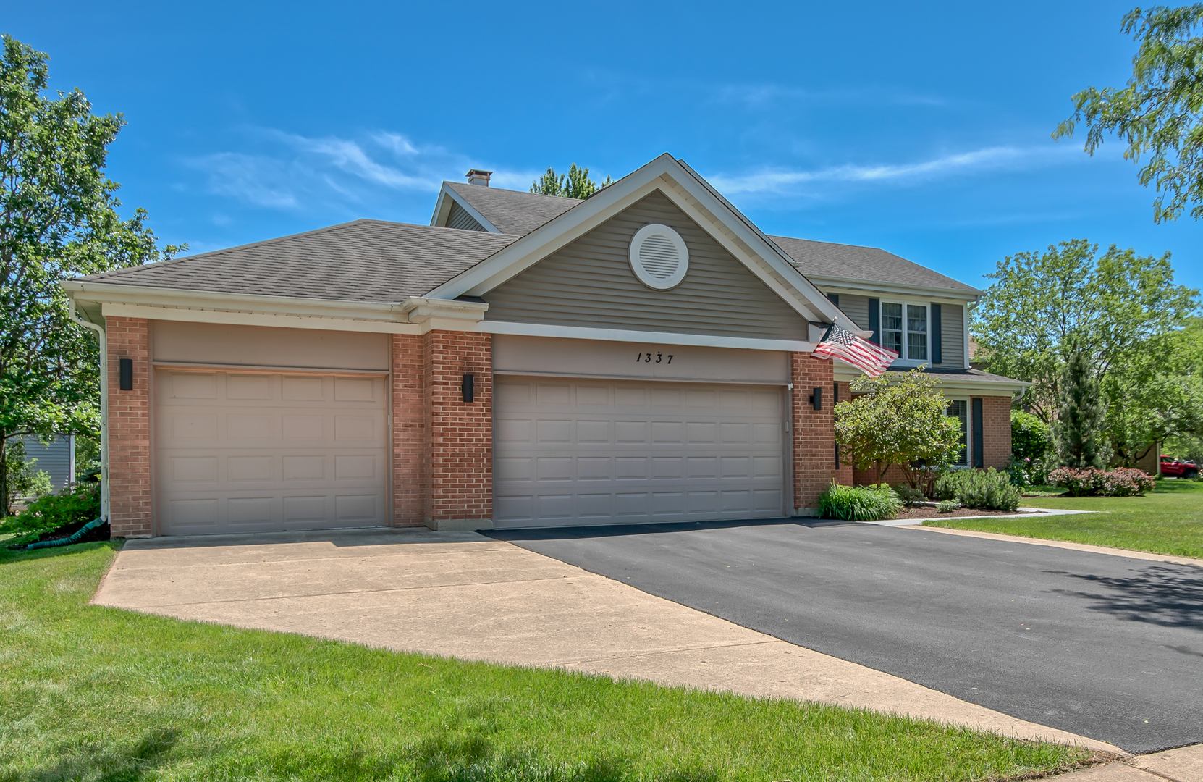
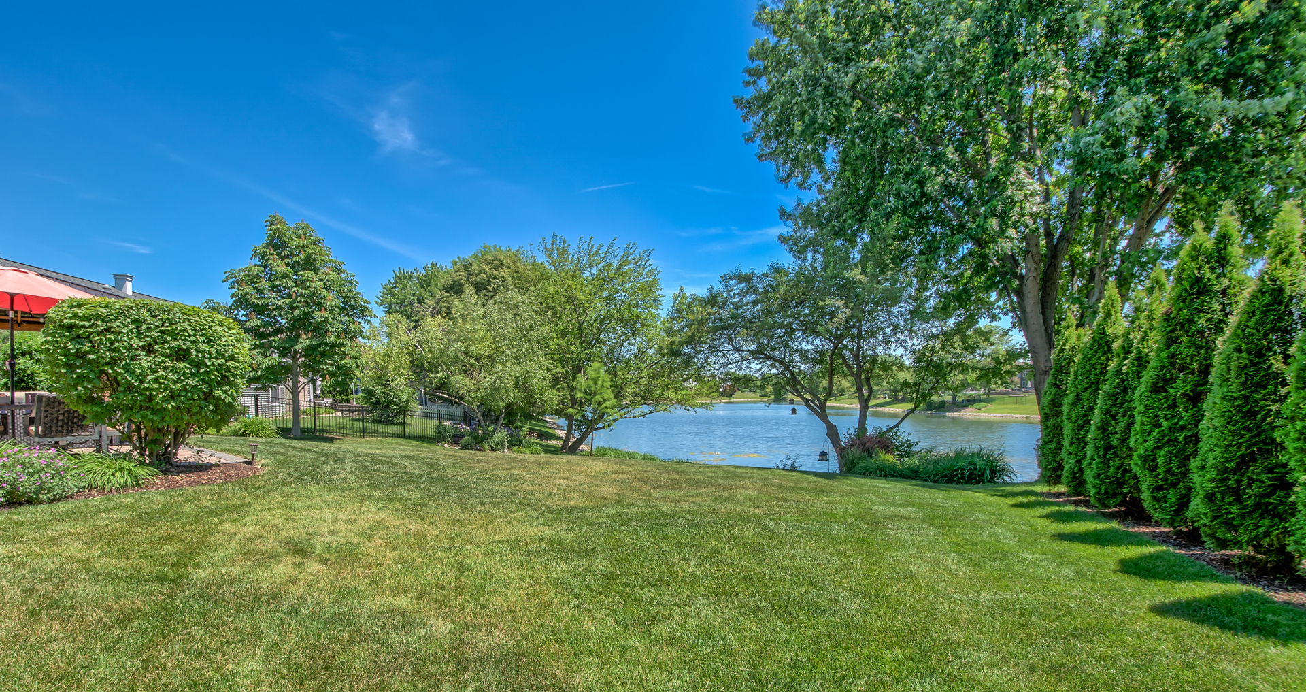
A rarely available waterfront property in Bartlett, featuring a 3-car garage, awaits you! Welcome to this 2-story residence situated in the highly desirable Woodland Hills subdivision. This home boasts 4 bedrooms, 2.5 baths, a study, full finished recreation room in basement and a serene yard with a gazebo overlooking a tranquil lake and lush landscaping. This meticulously maintained home welcomes you into its expansive 2-story foyer which seamlessly transitions into the elegantly upgraded kitchen. The kitchen is equipped with off-white cabinetry, granite countertops embedded with quartz, pull out drawers, an island, and GE Profile stainless steel appliances. The kitchen eating space, family room, and formal dining areas offer picturesque views of the lake providing an ideal setting for family gatherings, holiday celebrations, and everyday meals. The formal living area and study completes this luxurious home's first floor finishes. Open the sliding glass door off the kitchen to your personal waterfront retreat. A new spacious paver patio and gazebo (2023) provide ample space for entertaining, and the illuminated gazebo offers a cozy ambiance for after-dinner conversions and relaxation. Additionally, you will find a secondary lower patio to the left to expand your outdoor entertainment space with easy access to the garage making lawn care easy. The second floor of the home features 4 bedrooms. The master suite, which allows for a sitting area, features a vaulted ceiling and a generously sized walk-in closet. The master bath features a walk-in shower, soaking tub, and dual custom vanity featuring built-in linen storage. Moving down to the lowest level of the home, you will find a full finished basement that offers additional living space with a large family room, second refrigerator, cabinetry, and a storage room with crawl space for enhanced storage options. Enjoy all the amenities that Woodland Hills has to offer, including a 1.7-mile loop around two lakes, playgrounds, soccer fields, fishing, and access to the new bike path leading to the Illinois Prairie Path and Pratts Wayne Woods Forest Preserve, and so much more. School District recently rezoned into Bartlett HS, Hawk Hallow MS, and Wayne ES schools.
| a month ago | Listing updated with changes from the MLS® | |
| a month ago | Status changed to Active Under Contract | |
| 2 months ago | Listing first seen on site |

Based on information submitted to the MLS GRID as of 2026-07-27 10:20 AM UTC. All data is obtained from various sources and may not have been verified by broker or MLS GRID. Supplied Open House Information is subject to change without notice. All information should be independently reviewed and verified for accuracy. Properties may or may not be listed by the office/agent presenting the information.
Last checked: 2026-07-27 10:20 AM UTC
MRED DMCA Copyright Information Copyright © 2026 Midwest Real Estate Data LLC. All rights reserved.
Did you know? You can invite friends and family to your search. They can join your search, rate and discuss listings with you.