Save
Ask
Tour
Hide
Share
$749,900
28 Days On Site

934 N Vail Avenue
Arlington Heights, IL 60004

For Sale|Single Family Residence|Active Under Contract
5
Beds
3
Total Baths
3
Full Baths
2,600
SqFt
$288
/SqFt
1949
Built
County:
Cook
Listing Courtesy of MRED as distributed by MLS Grid of @properties Christie's International Real Estate
Call Now: 847.967.0022
Is this the listing for you? We can help make it yours.
847.967.0022
934 N Vail Avenue934 N Vail Avenue934 N Vail Avenue934 N Vail Avenue
Save
Ask
Tour
Hide
Share

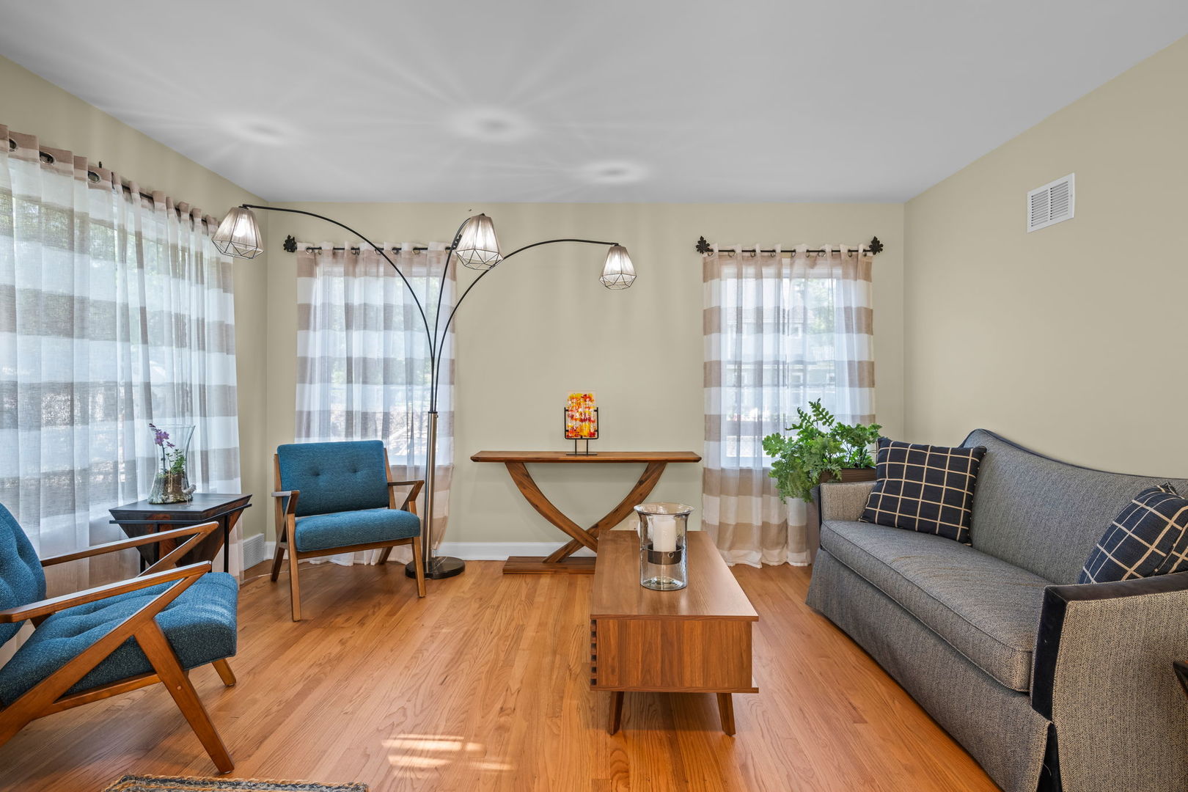
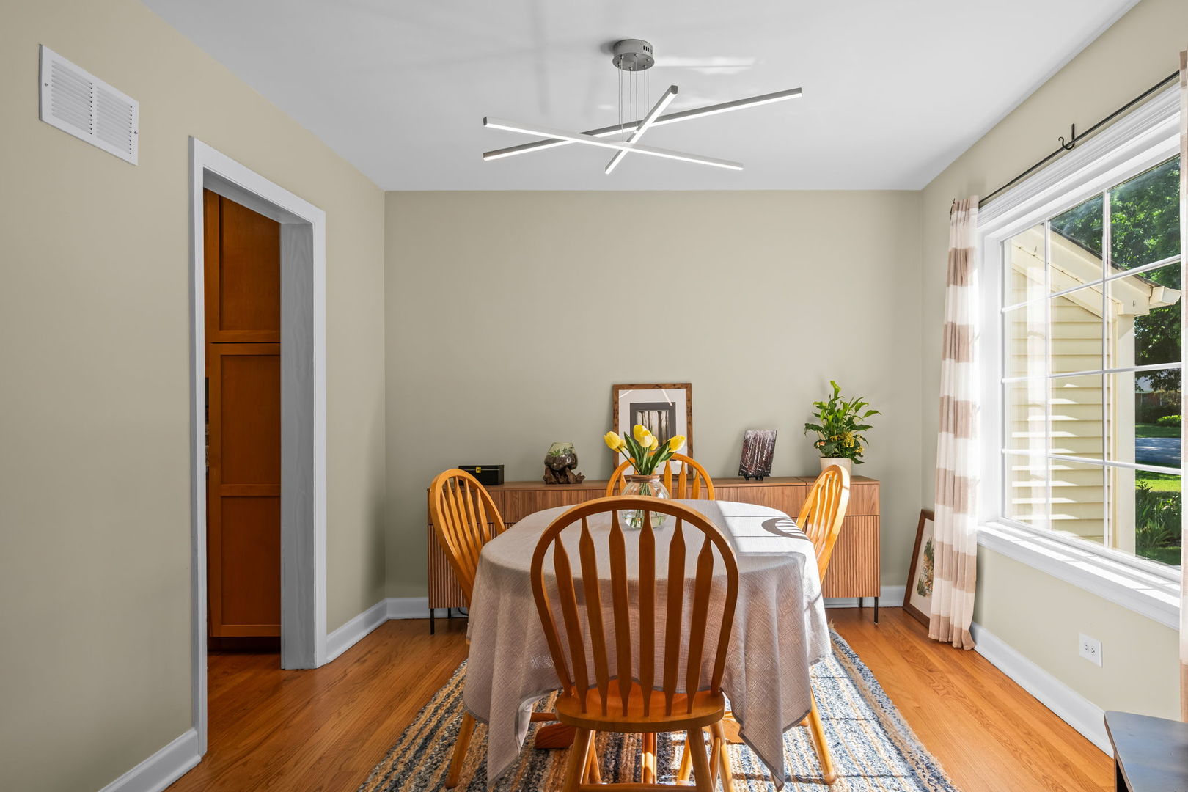
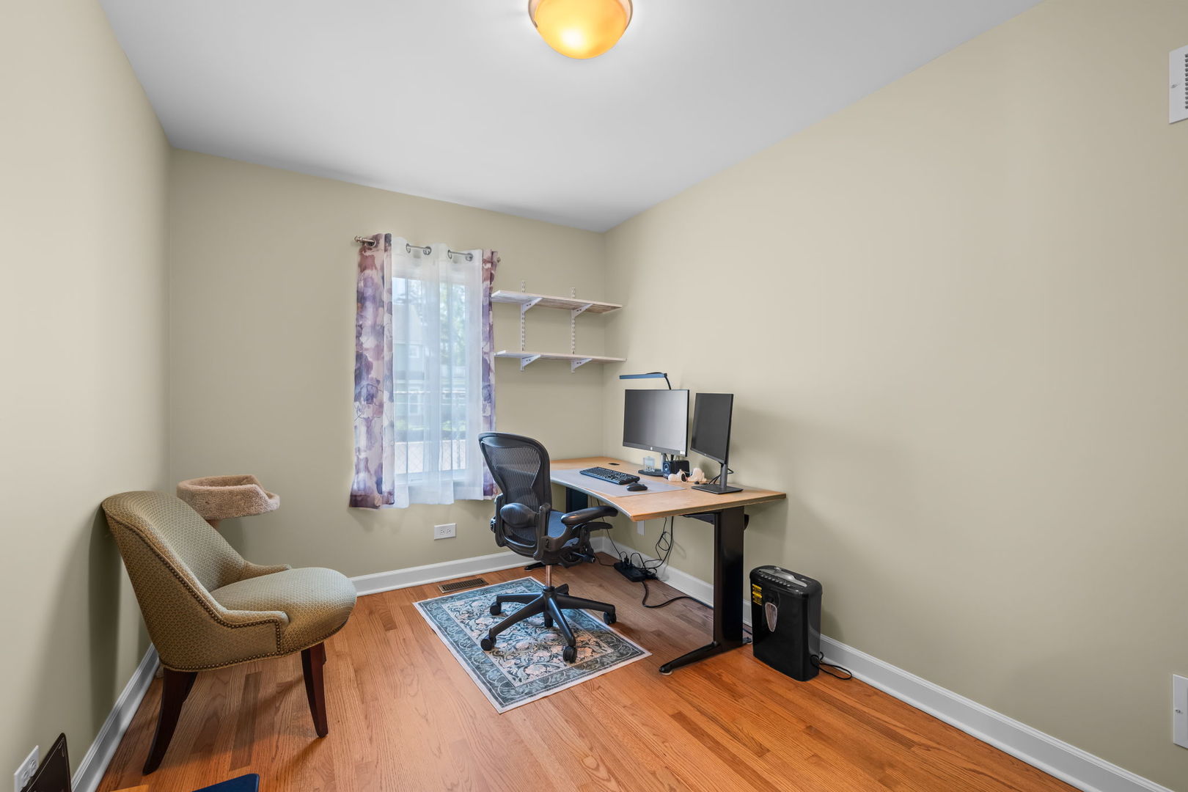
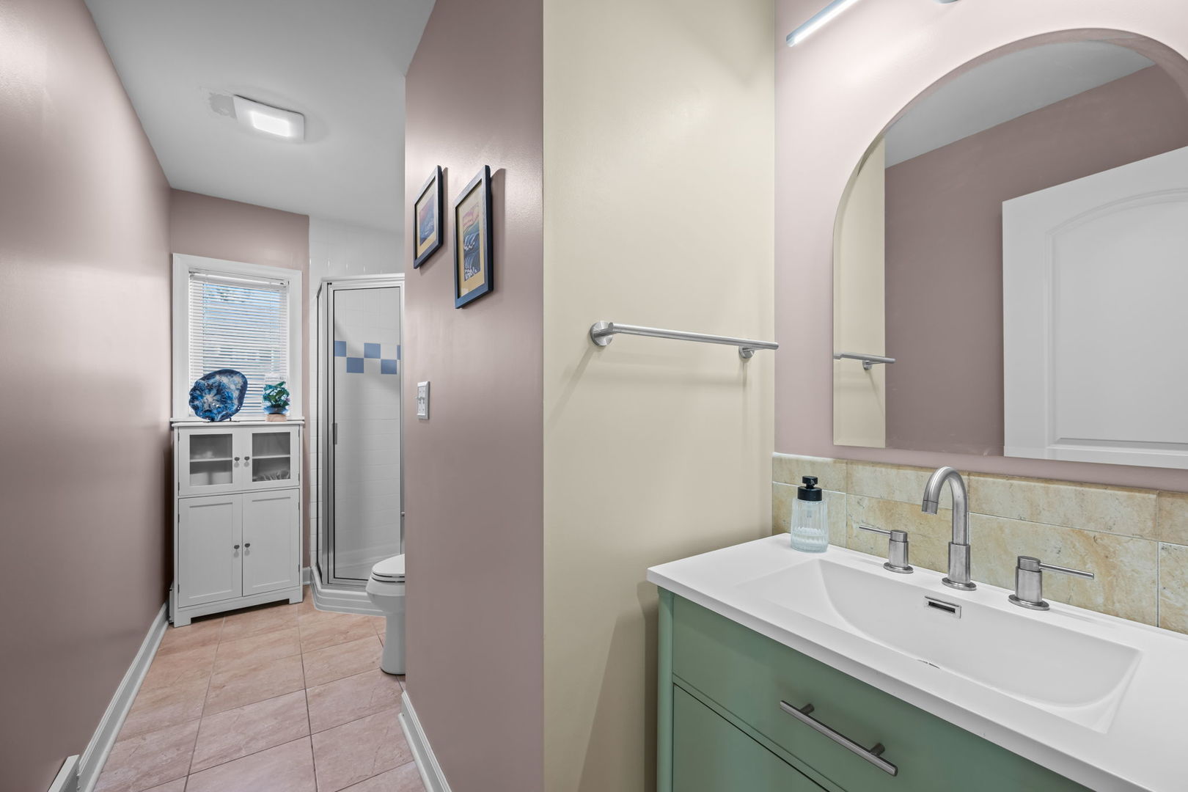
Perfectly updated and ideally situated, this exceptional residence delivers the ultimate combination of charm, livability and convenience- truly a rare find. From the moment you step inside, you'll be captivated by a first-floor layout. The heart of the home is a custom chef's kitchen featuring gleaming granite countertops, stainless steel appliances, and an abundance of cabinetry - ideal for both everyday cooking and entertaining guests. The layout flows effortlessly into a sun-drenched living room, an elegant formal dining room, and a warm family room with serene views of your private backyard retreat. A practical mudroom keeps everyday life organized, while a flexible first-floor bedroom or home office and full bathroom add versatility that today's buyers demand. Upstairs, the primary suite is nothing short of spectacular - a true sanctuary featuring a spa-inspired bathroom with double vanity and a walk-in closet. This location is second to none. Walk to the vibrant downtown business district with its shops, restaurants, and amenities, all while enjoying access to some of the area's top-rated schools. Meticulously updated, thoughtfully designed, and perfectly positioned - this is the home you've been waiting for. Updates to include: AC (2) '25, Roof '22, Water Heater '22, Concrete (driveway, walkways), Landscaping/Outdoor Lighting '26 and the list goes on.

Save
Ask
Tour
Hide
Share
Listing Snapshot
Price 
$749,900
Days On Site 
28 Days
Bedrooms 
5
Inside Area (SqFt) 
2,600 sqft
Total Baths 
3
Full Baths 
3
Partial Baths 
N/A
Lot Size 
N/A
Year Built 
1949
MLS® Number 
12674342
Status 
Active Under Contract
Property Tax 
$10,043
HOA/Condo/Coop Fees 
N/A
Sq Ft Source 
Estimated
Friends & Family
Recent Activity
2 weeks agoListing updated with changes from the MLS®
2 weeks agoStatus changed to Active Under Contract
3 weeks agoPrice changed to $749,900
4 weeks agoListing first seen on site
General Features
Attached Garage 
Yes
Garage 
Yes
Garage Spaces 
1
Parking 
ConcreteGarage Door OpenerAttachedGarage
Parking Spaces 
1
Property Sub Type 
Single Family Residence
Sewer 
Public Sewer
Style 
Traditional
Interior Features
Appliances 
RangeDishwasherRefrigeratorWasherDryerStainless Steel Appliance(s)Range HoodHumidifier
Basement 
Sump PumpPartially FinishedPartial
Cooling 
Ceiling Fan(s)Central Air
Electric 
200+ Amp Service
Flooring 
Hardwood
Heating 
Natural GasZoned
Interior 
Wet BarWalk-In Closet(s)
Laundry Features 
Upper LevelGas Dryer HookupSink
Bedroom 2 
Dimensions - 14X10Level - Main
Bedroom 3 
Dimensions - 14X12Level - Second
Bedroom 4 
Dimensions - 15X13Level - Second
Bedroom 5 
Dimensions - 15X11Level - Second
Dining Room 
Dimensions - 11X10Level - Main
Eating Area 
Dimensions - 10X8Level - Main
Family Room 
Dimensions - 22X14Level - Main
Kitchen 
Dimensions - 15X9Level - MainDescription - Eating Area-Table Space,Galley,Granite Counters,Updated Kitchen
Laundry 
Dimensions - 8X6Level - Second
Living Room 
Dimensions - 18X14Level - Main
Master Bedroom 
Dimensions - 18X18Level - Second
Mud Room 
Dimensions - 7X7Level - Main
Recreation Room 
Dimensions - 29X11Level - Basement
Save
Ask
Tour
Hide
Share
Exterior Features
Construction Details 
Aluminum Siding
Patio And Porch 
Patio
Roof 
Asphalt
Community Features
MLS Area 
Arlington Heights
School District 
John Hersey High School
Township 
Wheeling
Schools
School District
John Hersey High School
Elementary School
Olive-Mary Stitt School
Middle School
Thomas Middle School
High School
John Hersey High School
Listing Courtesy of MRED as distributed by MLS Grid of @properties Christie's International Real Estate


Based on information submitted to the MLS GRID as of 2026-07-13 11:56 PM UTC. All data is obtained from various sources and may not have been verified by broker or MLS GRID. Supplied Open House Information is subject to change without notice. All information should be independently reviewed and verified for accuracy. Properties may or may not be listed by the office/agent presenting the information.
Last checked: 2026-07-13 11:56 PM UTC
MRED DMCA Copyright Information Copyright © 2026 Midwest Real Estate Data LLC. All rights reserved.

Neighborhood & Commute
Source: Walkscore
Save
Ask
Tour
Hide
Share