Save
Ask
Tour
Hide
Share
$625,000
26 Days On Site

585 Killarney Pass Circle
Mundelein, IL 60060

For Sale|Single Family Residence|Active
3
Beds
2
Total Baths
2
Full Baths
2,983
SqFt
$210
/SqFt
1962
Built
Subdivision:
Loch Lomond
County:
Lake
Listing Courtesy of MRED as distributed by MLS Grid of Baird & Warner
Call Now: 847.967.0022
Is this the listing for you? We can help make it yours.
847.967.0022
585 Killarney Pass Circle585 Killarney Pass Circle585 Killarney Pass Circle585 Killarney Pass Circle
Save
Ask
Tour
Hide
Share

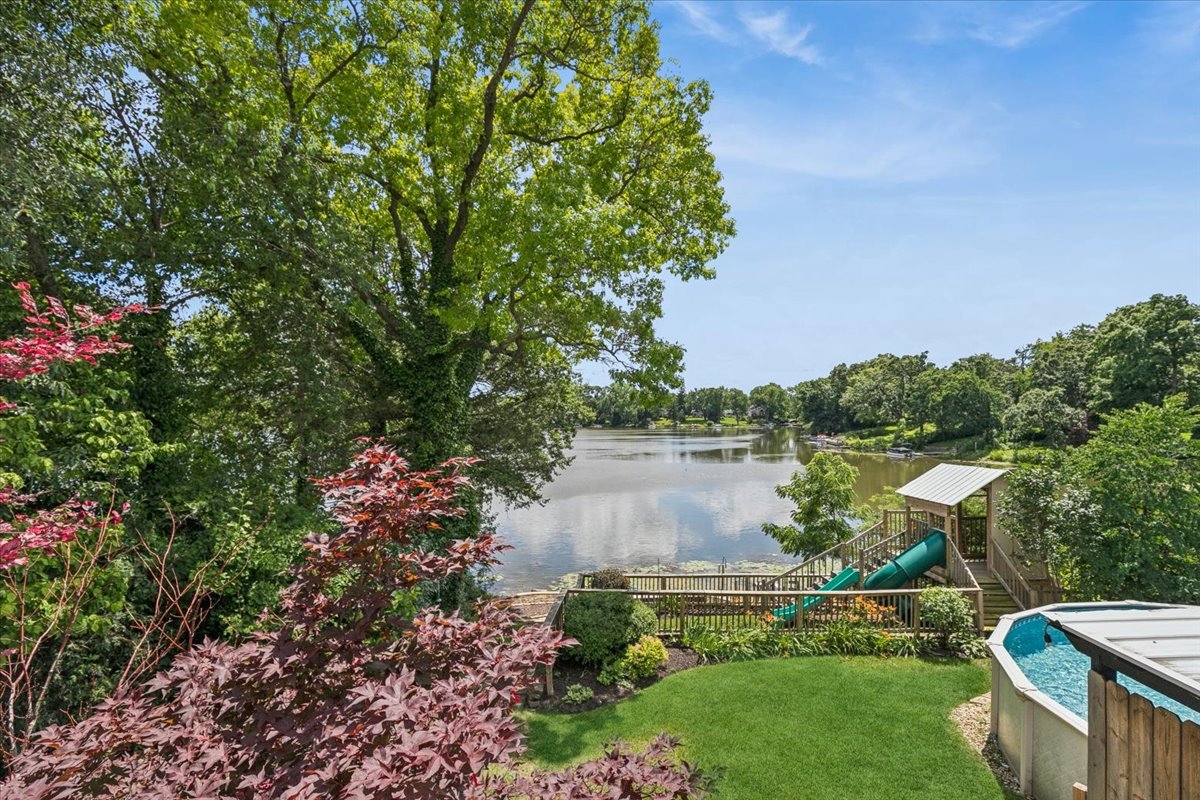
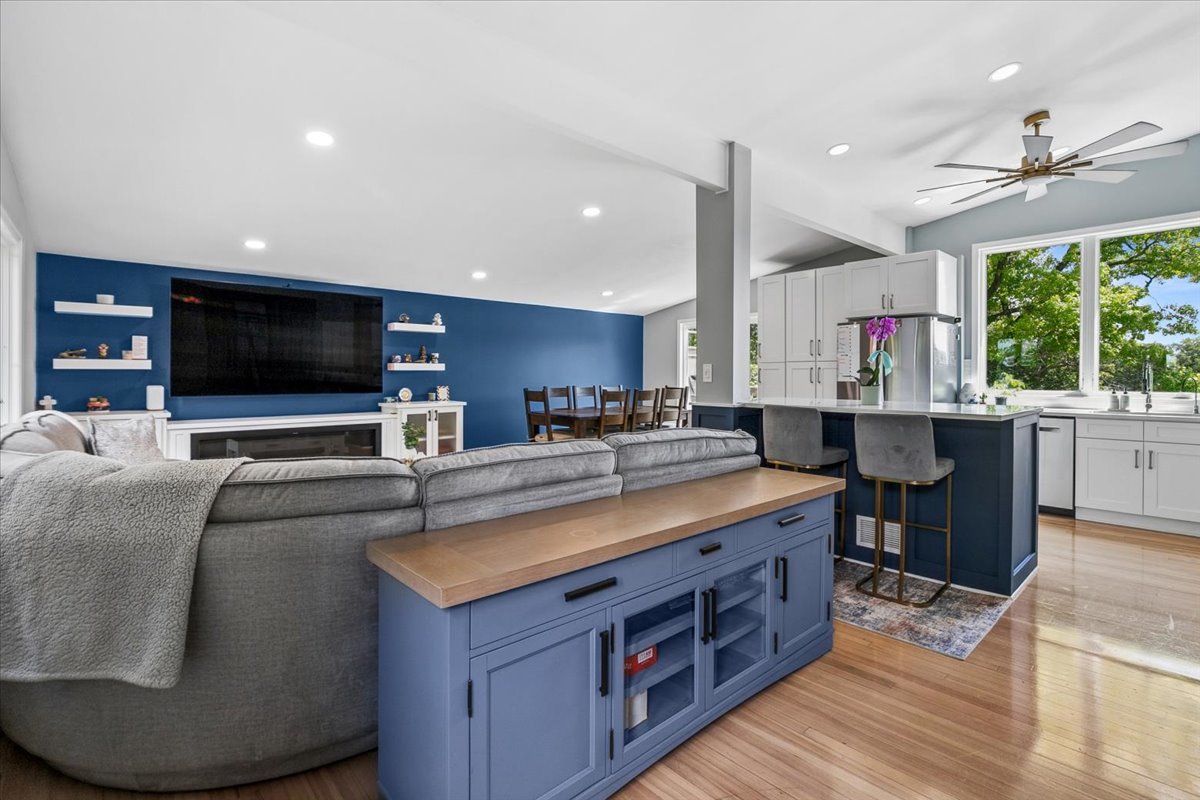
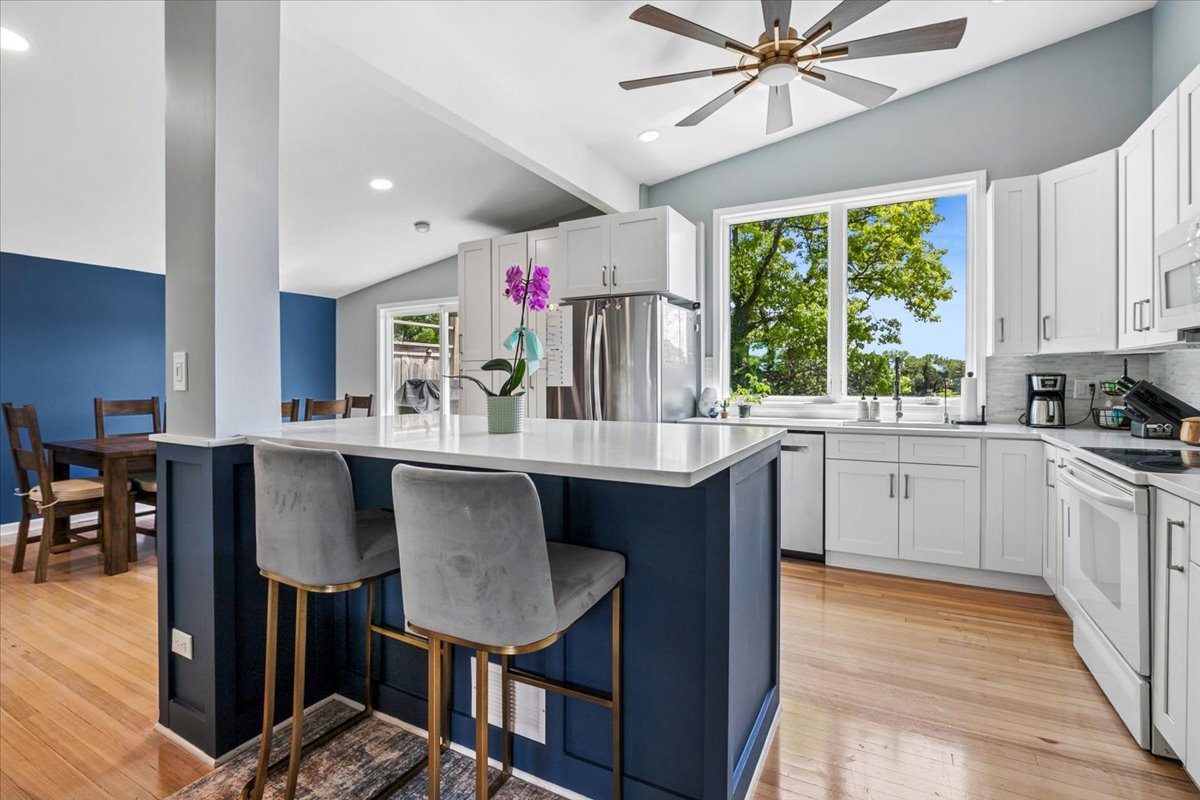
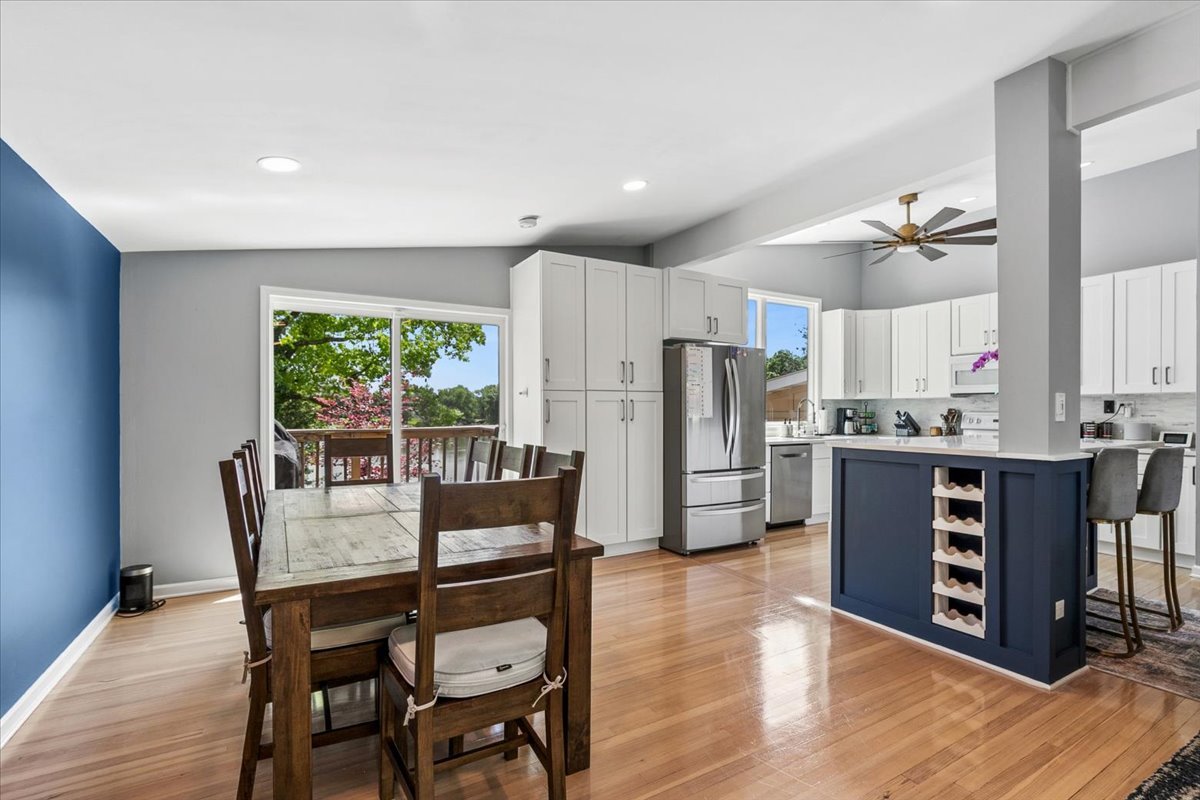
Wake up to sparkling water views from nearly every window in this stunning waterfront retreat, where everyday life feels like a getaway! The open & airy multi-level floor plan is bathed in natural light, w/vaulted ceilings that amplify space & flow throughout. The main living room invites you to unwind by the fireplace, framed by custom built-in shelving that adds both character & function. The updated gourmet kitchen impresses w/quartz countertops & a generous island breakfast bar - perfect for morning coffee or casual entertaining. 2 separate sliding glass doors open onto dual decks, blending indoor & outdoor living, while the 3-season porch offers a tranquil spot to soak in the breeze without ever leaving home. Spacious bedrooms provide a restful retreat, complemented by updated bathrooms. Bonus of brand-new flooring! Lower-level family room offers yet another gathering space, complete w/its own fireplace & built-in shelving - ideal for movie nights. Additional option of a home office, or a cozy den coincides to it. Step outside, & the true magic unfolds: a resort-like backyard designed for endless summer days. A sparkling pool & a bar for entertaining, a playset for little ones, & a sandy beach that makes every day feel like lakeside living. The dock is ready for your electric boat, granting instant access to the water whenever adventure calls. Beyond your private oasis, enjoy additional community beaches and a calendar full of neighborhood events that bring the community together year-round. This is more than a home - it's the vacation you never have to pack up from. Come see it, and you may never want to leave.

Save
Ask
Tour
Hide
Share
Listing Snapshot
Price 
$625,000
Days On Site 
26 Days
Bedrooms 
3
Inside Area (SqFt) 
2,983 sqft
Total Baths 
2
Full Baths 
2
Partial Baths 
N/A
Lot Size 
0.3083 Acres
Year Built 
1962
MLS® Number 
12674576
Status 
Active
Property Tax 
$14,685.78
HOA/Condo/Coop Fees 
$29.17 monthly
Sq Ft Source 
Plans
Friends & Family
Recent Activity
5 hours agoListing updated with changes from the MLS®
5 hours agoPrice changed to $625,000
5 hours agoStatus changed to Active
4 weeks agoListing first seen on site
General Features
Acres 
0.3083
Attached Garage 
Yes
Foundation 
Concrete Perimeter
Garage 
Yes
Garage Spaces 
2.5
Parking 
AsphaltGarage Door OpenerAttachedGarage
Parking Spaces 
2.5
Property Sub Type 
Single Family Residence
Sewer 
Public Sewer
SqFt Below 
378
SqFt Total 
1556
Utilities 
Cable Available
Water Source 
Public
Interior Features
Appliances 
RangeMicrowaveDishwasherRefrigeratorWasherDryerDisposal
Basement 
Sump PumpFinishedFullWalk-Out Access
Cooling 
Ceiling Fan(s)Central Air
Electric 
Circuit Breakers
Fireplace 
Yes
Fireplace Features 
Wood BurningWood Burning Stove
Fireplaces 
1
Flooring 
Hardwood
Heating 
Wood StoveNatural GasForced Air
Interior 
Cathedral Ceiling(s)
Laundry Features 
Gas Dryer HookupIn UnitSink
Bedroom 2 
Dimensions - 11X10Level - Second
Bedroom 3 
Dimensions - 11X10Level - Second
Bedroom 4 
Den 
Dimensions - 17X11Level - Lower
Dining Room 
Dimensions - 11X13Level - Main
Family Room 
Dimensions - 23X14
Heated Sun Room 
Dimensions - 12X23Level - Lower
Kitchen 
Dimensions - 12X11Level - MainDescription - Eating Area-Breakfast Bar,Island,Pantry-Closet,SolidSurfaceCounter,Updated Kitchen
Laundry 
Dimensions - 23X08Level - Lower
Living Room 
Dimensions - 24X13Level - Main
Master Bedroom 
Dimensions - 14X11Level - Second
Office 
Dimensions - 8X10
Save
Ask
Tour
Hide
Share
Exterior Features
Construction Details 
Aluminum SidingBrick
Exterior 
Boat SlipLighting
Lot Features 
LandscapedWooded
Other Structures 
Shed(s)
Patio And Porch 
DeckPatio
Pool Features 
Above Ground
Roof 
Asphalt
View 
Water
Waterfront 
Yes
Waterfront Features 
Beach AccessLake FrontLake PrivilegesWaterfront
Waterview 
Water
Community Features
Association Dues 
350
Community Features 
ParkLake
HOA Fee Frequency 
Annually
MLS Area 
Ivanhoe / Mundelein
School District 
Mundelein Cons High School
Township 
Fremont
Schools
School District
Mundelein Cons High School
Elementary School
Mechanics Grove Elementary Schoo
Middle School
Carl Sandburg Middle School
High School
Mundelein Cons High School
Listing Courtesy of MRED as distributed by MLS Grid of Baird & Warner


Based on information submitted to the MLS GRID as of 2026-07-08 12:37 AM UTC. All data is obtained from various sources and may not have been verified by broker or MLS GRID. Supplied Open House Information is subject to change without notice. All information should be independently reviewed and verified for accuracy. Properties may or may not be listed by the office/agent presenting the information.
Last checked: 2026-07-08 12:37 AM UTC
MRED DMCA Copyright Information Copyright © 2026 Midwest Real Estate Data LLC. All rights reserved.

Neighborhood & Commute
Source: Walkscore
Save
Ask
Tour
Hide
Share