Save
Ask
Tour
Hide
Share
$2,349,000
71 Days On Site

616 Driftwood Court
Naperville, IL 60540

For Sale|Single Family Residence|Active
6
Beds
7
Total Baths
6
Full Baths
1
Partial Bath
7,793
SqFt
$301
/SqFt
2010
Built
Subdivision:
Avere Woods
County:
DuPage
Listing Courtesy of MRED as distributed by MLS Grid of Jameson Sotheby's International Realty
Call Now: 847.967.0022
Is this the listing for you? We can help make it yours.
847.967.0022
616 Driftwood Court616 Driftwood Court616 Driftwood Court616 Driftwood Court
Save
Ask
Tour
Hide
Share

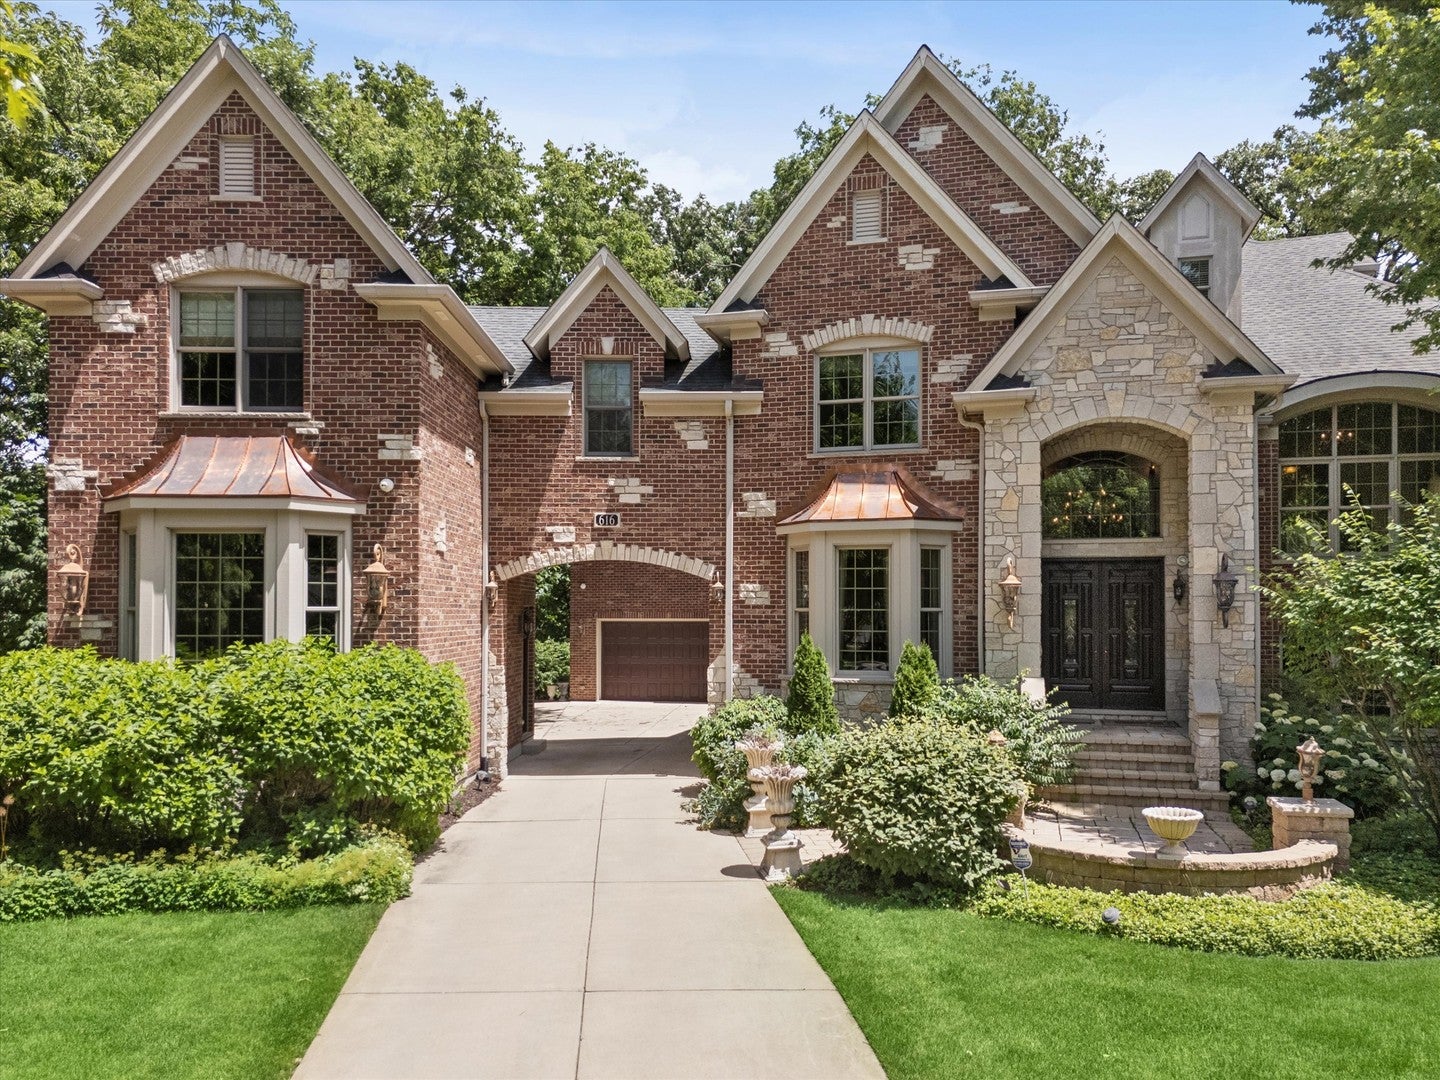
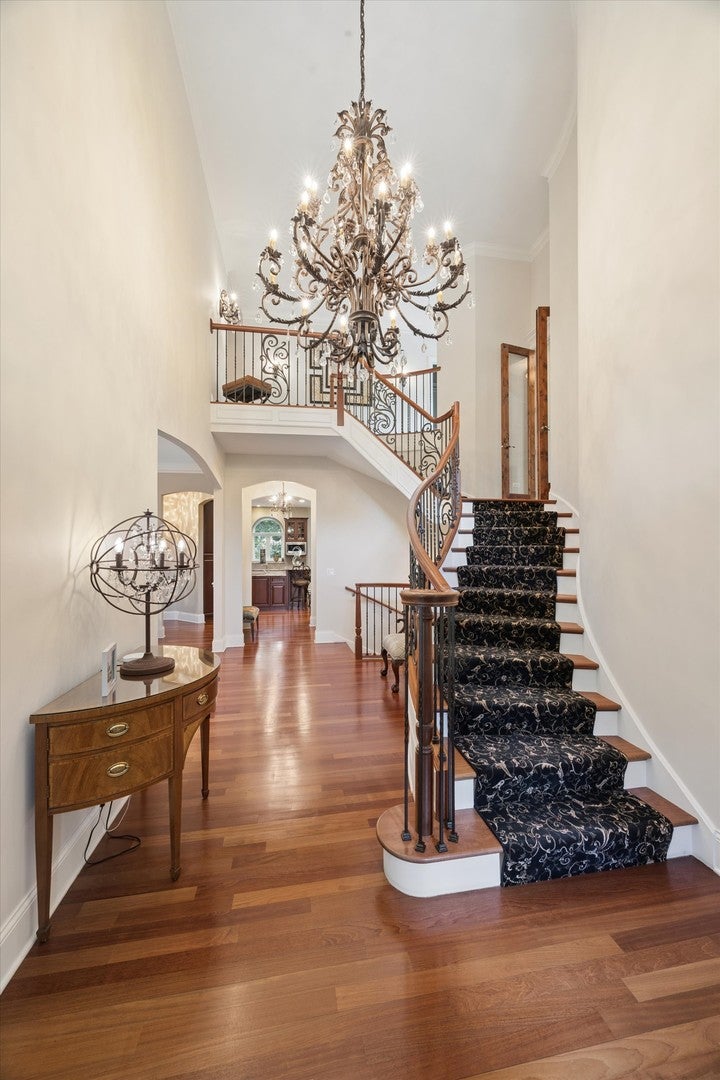
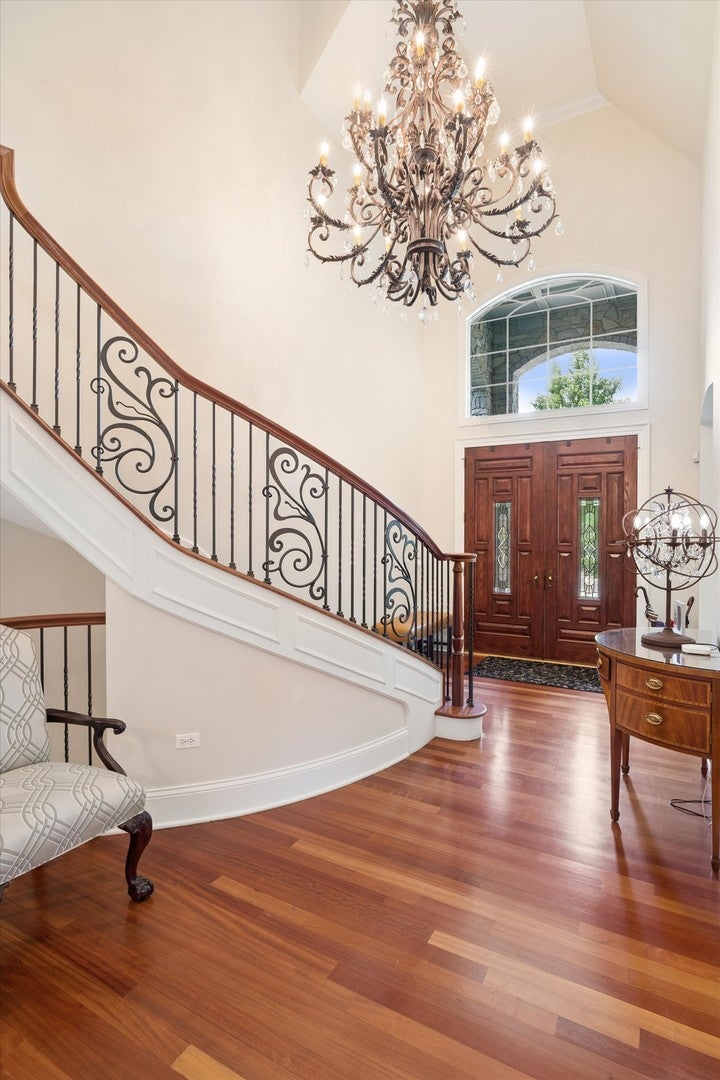
Privately situated on a tree-lined cul-de-sac, this extraordinary custom brick and stone estate offers timeless elegance, exceptional craftsmanship, and resort-style living. The residence features 6 en-suite bedrooms, 3 fireplaces, 2 executive offices, and a heated 6-car tandem garage, plus a private-entry guest residence ideal for multi-generational living. A dramatic two-story foyer, Brazilian cherry floors, custom millwork, and a gourmet Viking-appointed kitchen showcase the home's refined design. The luxurious primary suite includes a private sitting room, fireplace, and wet bar, while a versatile third-floor retreat offers endless possibilities. Outside, enjoy a beautifully landscaped private sanctuary with expansive entertaining spaces. The walk-out lower level features a climate-controlled 1,000-bottle wine cellar and abundant potential for customization. An exceptional legacy estate where luxury, privacy, and timeless sophistication converge.

Save
Ask
Tour
Hide
Share
Listing Snapshot
Price 
$2,349,000
Days On Site 
71 Days
Bedrooms 
6
Inside Area (SqFt) 
7,793 sqft
Total Baths 
7
Full Baths 
6
Partial Baths 
1
Lot Size 
0.42 Acres
Year Built 
2010
MLS® Number 
12674606
Status 
Active
Property Tax 
$49,836.86
HOA/Condo/Coop Fees 
N/A
Sq Ft Source 
Assessor
Friends & Family
Recent Activity
a week agoListing updated with changes from the MLS®
a week agoStatus changed to Active
2 weeks agoPrice changed to $2,349,000
2 months agoListing first seen on site
General Features
Acres 
0.42
Attached Garage 
Yes
Garage 
Yes
Garage Spaces 
6
Parking 
ConcreteCircular DrivewayGarage Door OpenerHeated GarageTandemAttachedGarage
Parking Spaces 
6
Property Sub Type 
Single Family Residence
Sewer 
Public Sewer
SqFt Total 
7793
Style 
French Provincial
Interior Features
Appliances 
Double OvenRangeMicrowaveDishwasherFreezerWasherDryerDisposalWine RefrigeratorOvenRange HoodGas CooktopGas Oven
Basement 
UnfinishedExterior EntryBath/StubbedStorage SpaceFullWalk-Out Access
Cooling 
Central Air
Fireplace 
Yes
Fireplace Features 
Family RoomMaster BedroomWood BurningGas Starter
Fireplaces 
3
Flooring 
Hardwood
Heating 
Natural GasForced Air
Interior 
Vaulted Ceiling(s)In-Law FloorplanBuilt-in FeaturesWalk-In Closet(s)BookcasesHigh CeilingsCoffered Ceiling(s)Granite Counters
Laundry Features 
Main LevelGas Dryer HookupLaundry ChuteLaundry ClosetSink
Window Features 
Skylight(s)
Bedroom 2 
Dimensions - 17X15Level - Second
Bedroom 3 
Dimensions - 18X14Level - Second
Bedroom 4 
Dimensions - 12X11Level - Second
Bedroom 5 
Dimensions - 12X11Level - Second
Bedroom 6 
Dimensions - 28X21Level - Third
Bonus Room 
Dimensions - 15X7Level - Main
Breakfast Room 
Dimensions - 24X10Level - Main
Dining Room 
Dimensions - 18X13Level - Main
Family Room 
Dimensions - 22X20Level - Main
Kitchen 
Dimensions - 22X11Level - MainDescription - Eating Area-Breakfast Bar,Eating Area-Table Space,Pantry-Butler
Laundry 
Dimensions - 12X9Level - Main
Living Room 
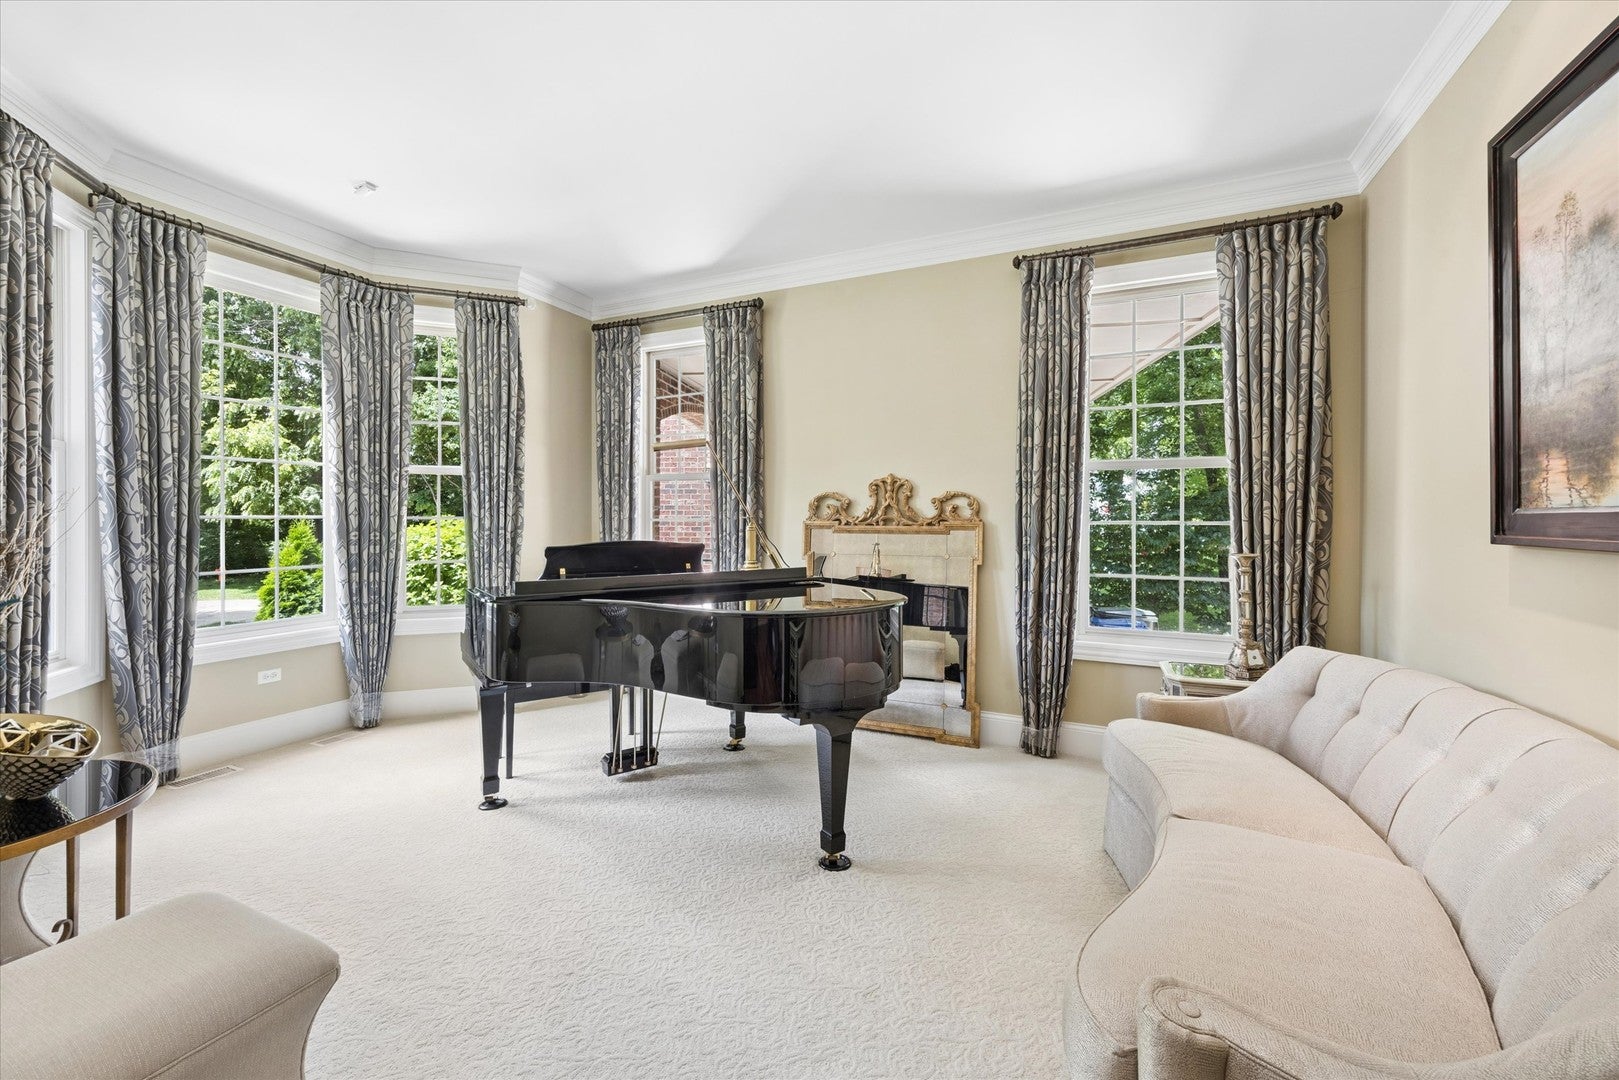
Dimensions - 22X12Level - Main
Master Bedroom 
Dimensions - 26X18Level - Second
Mud Room 
Dimensions - 14X7Level - Main
Office 
Dimensions - 20X17Level - Main
Storage 
Dimensions - 26X13Level - Basement
Study 
Dimensions - 15X14Level - Second
Suite 
Dimensions - 22X12Level - Main
Save
Ask
Tour
Hide
Share
Exterior Features
Construction Details 
BrickStone
Lot Features 
Cul-De-Sac
Windows/Doors 
Skylight(s)
Community Features
Accessibility Features 
Therapeutic Whirlpool
MLS Area 
Naperville
School District 
Naperville Central High School
Township 
Naperville
Schools
School District
Naperville Central High School
Elementary School
Highlands Elementary School
Middle School
Kennedy Junior High School
High School
Naperville Central High School
Listing Courtesy of MRED as distributed by MLS Grid of Jameson Sotheby's International Realty


Based on information submitted to the MLS GRID as of 2026-08-24 06:43 PM UTC. All data is obtained from various sources and may not have been verified by broker or MLS GRID. Supplied Open House Information is subject to change without notice. All information should be independently reviewed and verified for accuracy. Properties may or may not be listed by the office/agent presenting the information.
Last checked: 2026-08-24 06:43 PM UTC
MRED DMCA Copyright Information Copyright © 2026 Midwest Real Estate Data LLC. All rights reserved.

Neighborhood & Commute
Source: Walkscore
Save
Ask
Tour
Hide
Share