Save
Ask
Tour
Hide
Share
$899,000
31 Days On Site

600 Haven Drive
Barrington, IL 60010

For Sale|Single Family Residence|Active Under Contract
3
Beds
5
Total Baths
3
Full Baths
2
Partial Baths
3,398
SqFt
$265
/SqFt
2001
Built
County:
Cook
Listing Courtesy of MRED as distributed by MLS Grid of eXp Realty
Call Now: 847.967.0022
Is this the listing for you? We can help make it yours.
847.967.0022
600 Haven Drive600 Haven Drive600 Haven Drive600 Haven Drive
Save
Ask
Tour
Hide
Share

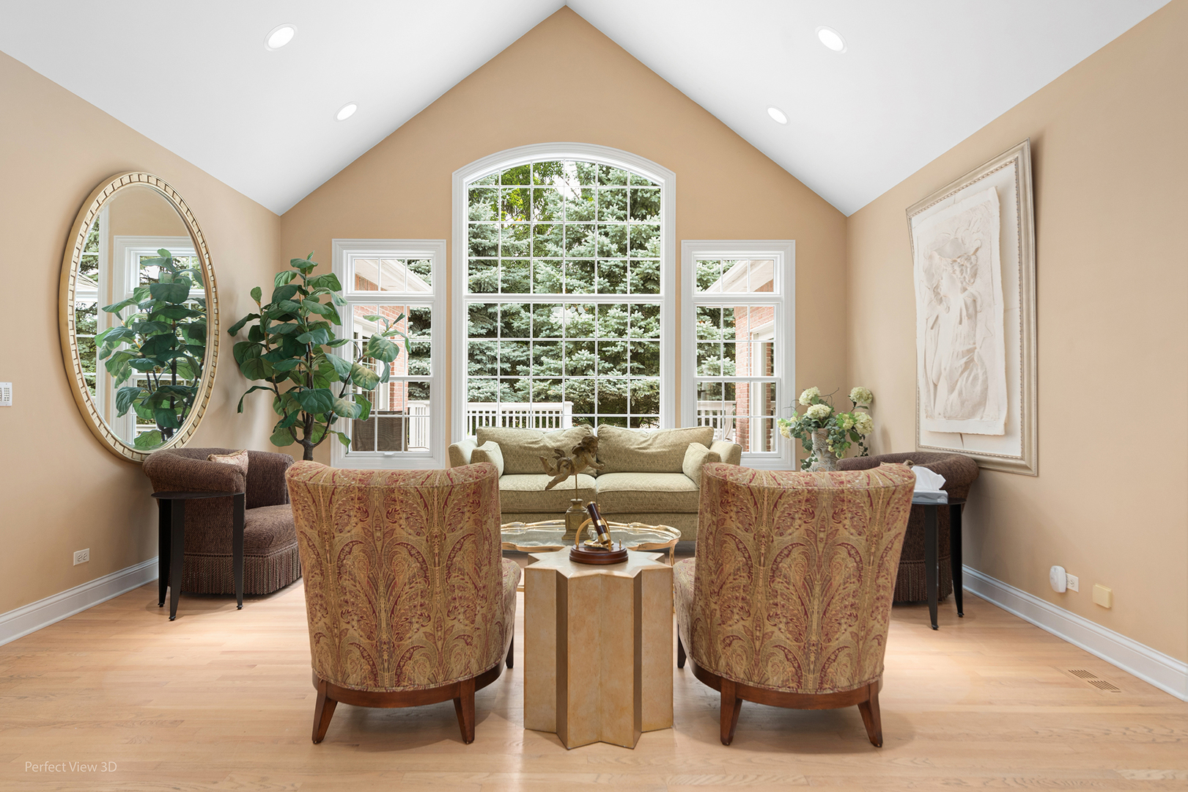
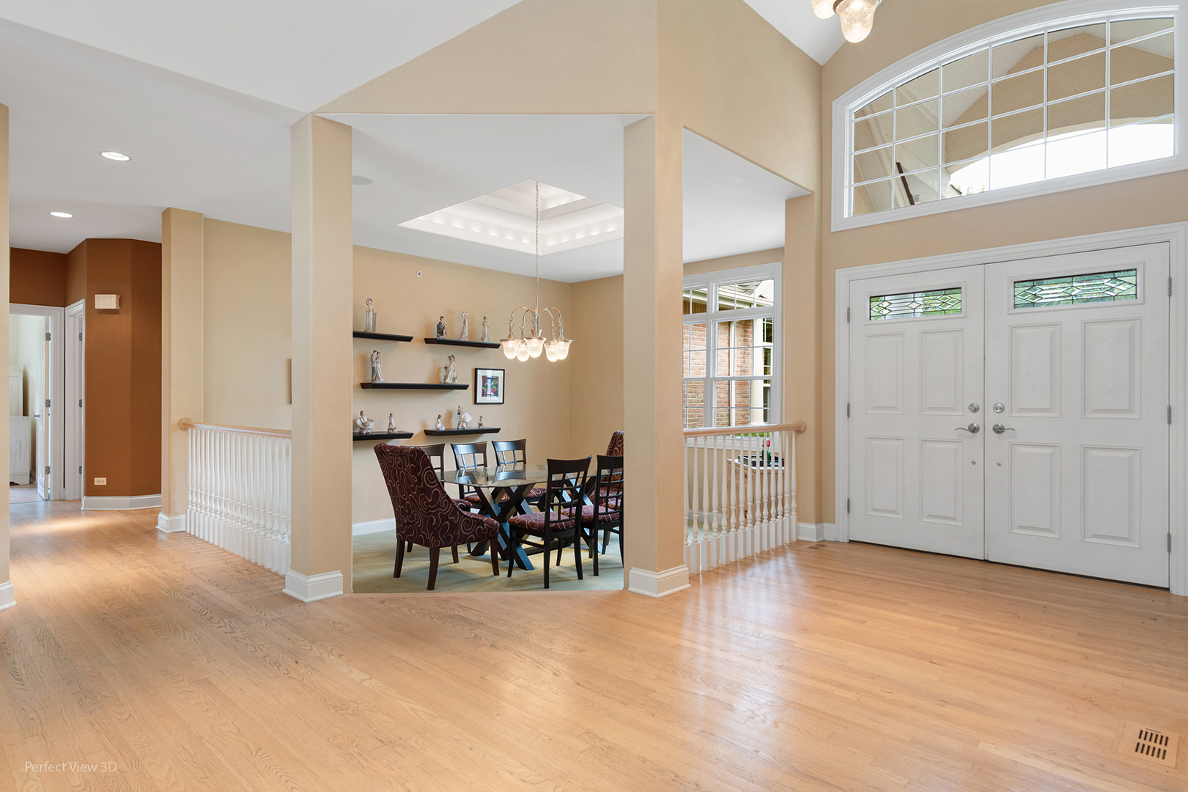
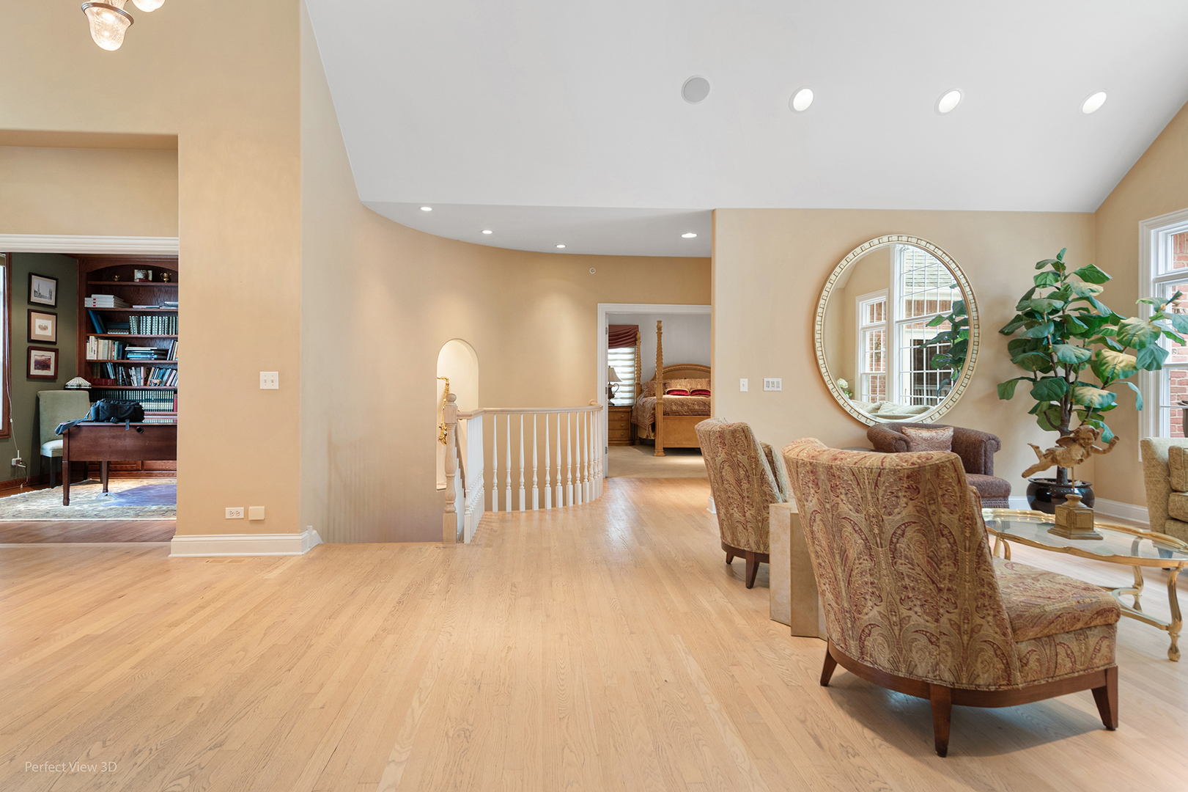
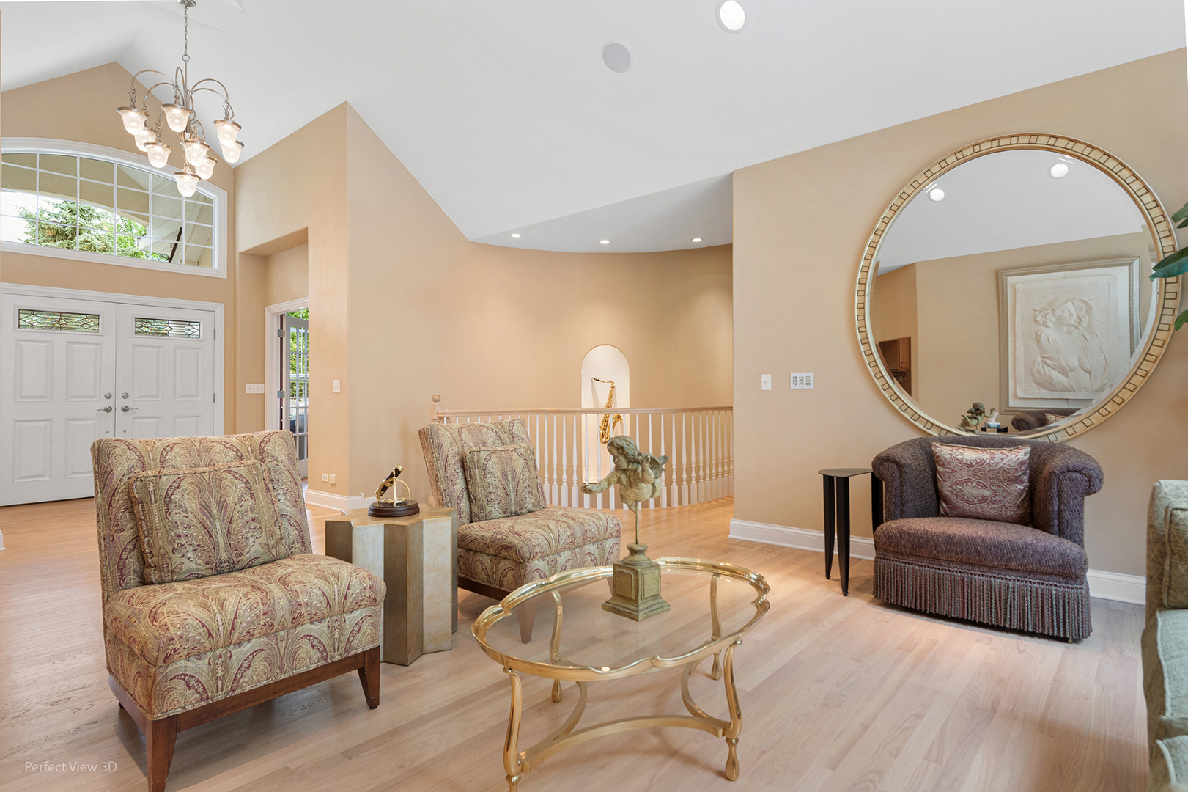
Open floor plan ranch with full finished basement. Culdesac location in beautiful Hillside Farms Subdivision. Are you looking to buy a ranch home and stay in gorgeous Barrington and not sacrifice space? Generous size rooms, flowing floor plan with open staircase to entertainment friendly basement with large bar, large living space, intimate separate game room, bath, bedroom, cedar closet, large wine cellar and plenty of room for storage. First floor has vaulted ceilings, living room with large picture windows, Book shelve enhanced office with french doors, Bright dining room, family room for more entertaining next to spacious kitchen and eating area which overlooks the pretty yard and nice deck. Primary bedroom has an impressive bath, sunroom with another extra bath and elevator for freedom to move to the lower level. Steam shower, DW in Bsmt and Ice maker are as is. This is an as is sale.

Save
Ask
Tour
Hide
Share
Listing Snapshot
Price 
$899,000
Days On Site 
31 Days
Bedrooms 
3
Inside Area (SqFt) 
3,398 sqft
Total Baths 
5
Full Baths 
3
Partial Baths 
2
Lot Size 
0.459 Acres
Year Built 
2001
MLS® Number 
12675007
Status 
Active Under Contract
Property Tax 
$9,522
HOA/Condo/Coop Fees 
$75 monthly
Sq Ft Source 
Assessor
Friends & Family
Recent Activity
21 hours agoListing updated with changes from the MLS®
21 hours agoStatus changed to Active Under Contract
a month agoListing first seen on site
General Features
Acres 
0.459
Attached Garage 
Yes
Garage 
Yes
Garage Spaces 
3
Parking 
Garage Door OpenerAttachedGarage
Parking Spaces 
3
Property Sub Type 
Single Family Residence
Sewer 
Public Sewer
Utilities 
Cable Available
Interior Features
Appliances 
Water SoftenerHumidifier
Basement 
Sump PumpPartially FinishedStorage SpaceFull
Cooling 
Central AirDual
Electric 
200+ Amp Service
Fireplace 
Yes
Fireplace Features 
Master Bedroom
Fireplaces 
2
Heating 
Natural Gas
Interior 
Central VacuumWalk-In Closet(s)
Laundry Features 
In Unit
Bedroom 2 
Dimensions - 13X13Level - Main
Bedroom 3 
Dimensions - 12X12Level - Main
Bedroom 4 
Dimensions - 16X22Level - Basement
Dining Room 
Dimensions - 13X15Level - Main
Family Room 
Dimensions - 15X16Level - Main
Game Room 
Dimensions - 14X12Level - Basement
Heated Sun Room 
Dimensions - 11X12Level - Main
Kitchen 
Dimensions - 22X13Level - MainDescription - Eating Area-Table Space,Pantry-Closet,Granite Counters,Pantry
Laundry 
Dimensions - 10X8Level - Main
Living Room 
Dimensions - 16X18Level - Main
Master Bedroom 
Dimensions - 17X26Level - Main
Office 
Dimensions - 13X13Level - Main
Other Room 
Dimensions - 8X13Level - Basement
Recreation Room 
Dimensions - 57X36Level - Basement
Walk In Closet 
Dimensions - 5X10Level - Main
Save
Ask
Tour
Hide
Share
Exterior Features
Construction Details 
BrickCedar
Lot Features 
Cul-De-Sac
Patio And Porch 
Deck
Roof 
Asphalt
Community Features
Accessibility Features 
Therapeutic Whirlpool
Association Dues 
900
HOA Fee Frequency 
Annually
MLS Area 
Barrington Area
School District 
220
Township 
Barrington
Schools
School District
220
Elementary School
Unknown
Middle School
Unknown
High School
Unknown
Listing Courtesy of MRED as distributed by MLS Grid of eXp Realty


Based on information submitted to the MLS GRID as of 2026-07-12 09:09 PM UTC. All data is obtained from various sources and may not have been verified by broker or MLS GRID. Supplied Open House Information is subject to change without notice. All information should be independently reviewed and verified for accuracy. Properties may or may not be listed by the office/agent presenting the information.
Last checked: 2026-07-12 09:09 PM UTC
MRED DMCA Copyright Information Copyright © 2026 Midwest Real Estate Data LLC. All rights reserved.

Neighborhood & Commute
Source: Walkscore
Save
Ask
Tour
Hide
Share