Save
Ask
Tour
Hide
Share
$1,050,000
66 Days On Site

4072 Broadmoor Circle
Naperville, IL 60564

For Sale|Single Family Residence|Active
4
Beds
5
Total Baths
4
Full Baths
1
Partial Bath
4,155
SqFt
$253
/SqFt
1987
Built
Subdivision:
White Eagle
County:
DuPage
Listing Courtesy of MRED as distributed by MLS Grid of john greene, Realtor
Call Now: 847.967.0022
Is this the listing for you? We can help make it yours.
847.967.0022
4072 Broadmoor Circle4072 Broadmoor Circle4072 Broadmoor Circle4072 Broadmoor Circle
Save
Ask
Tour
Hide
Share

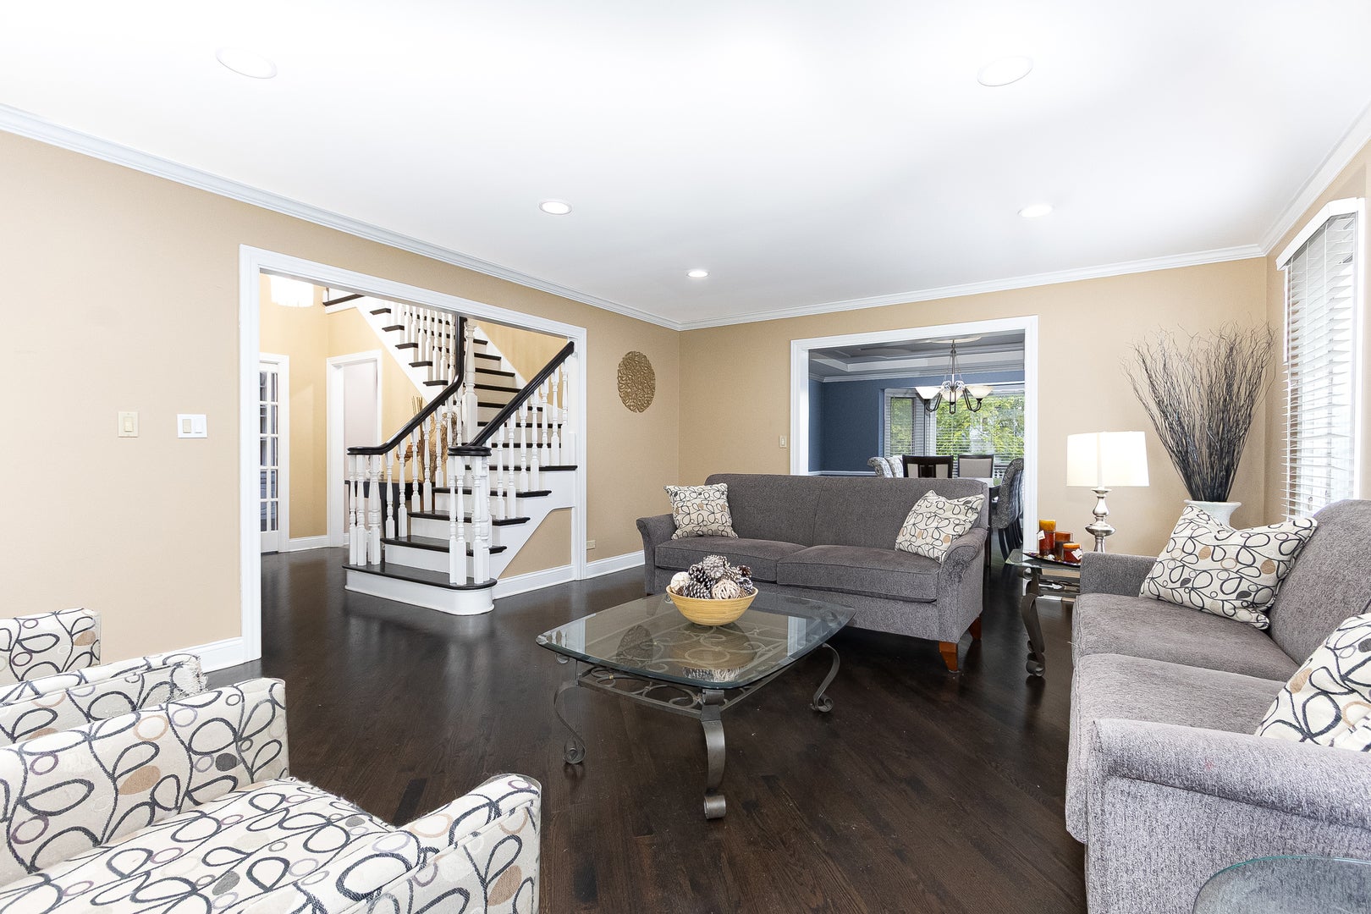
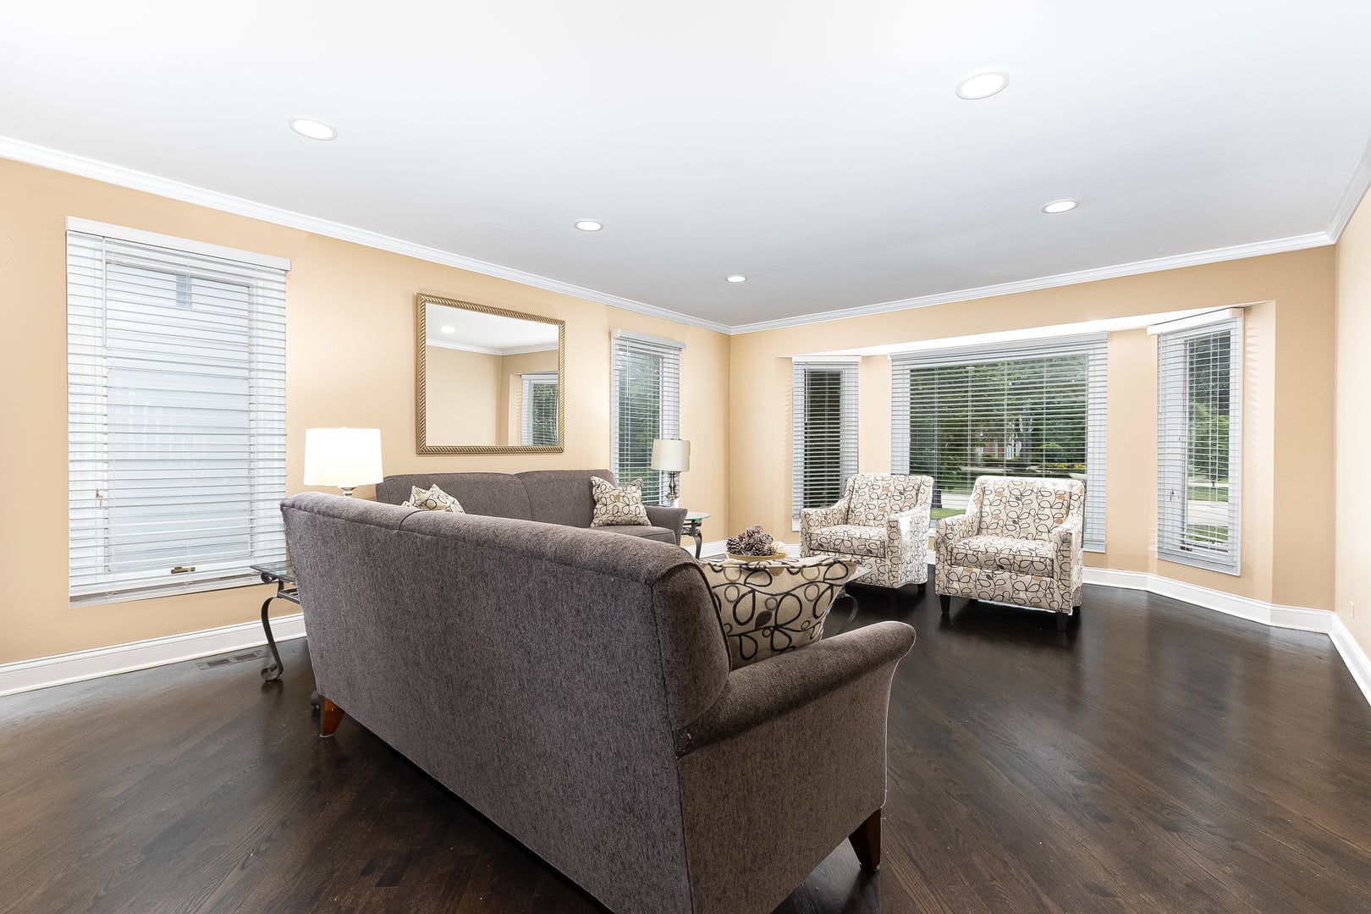
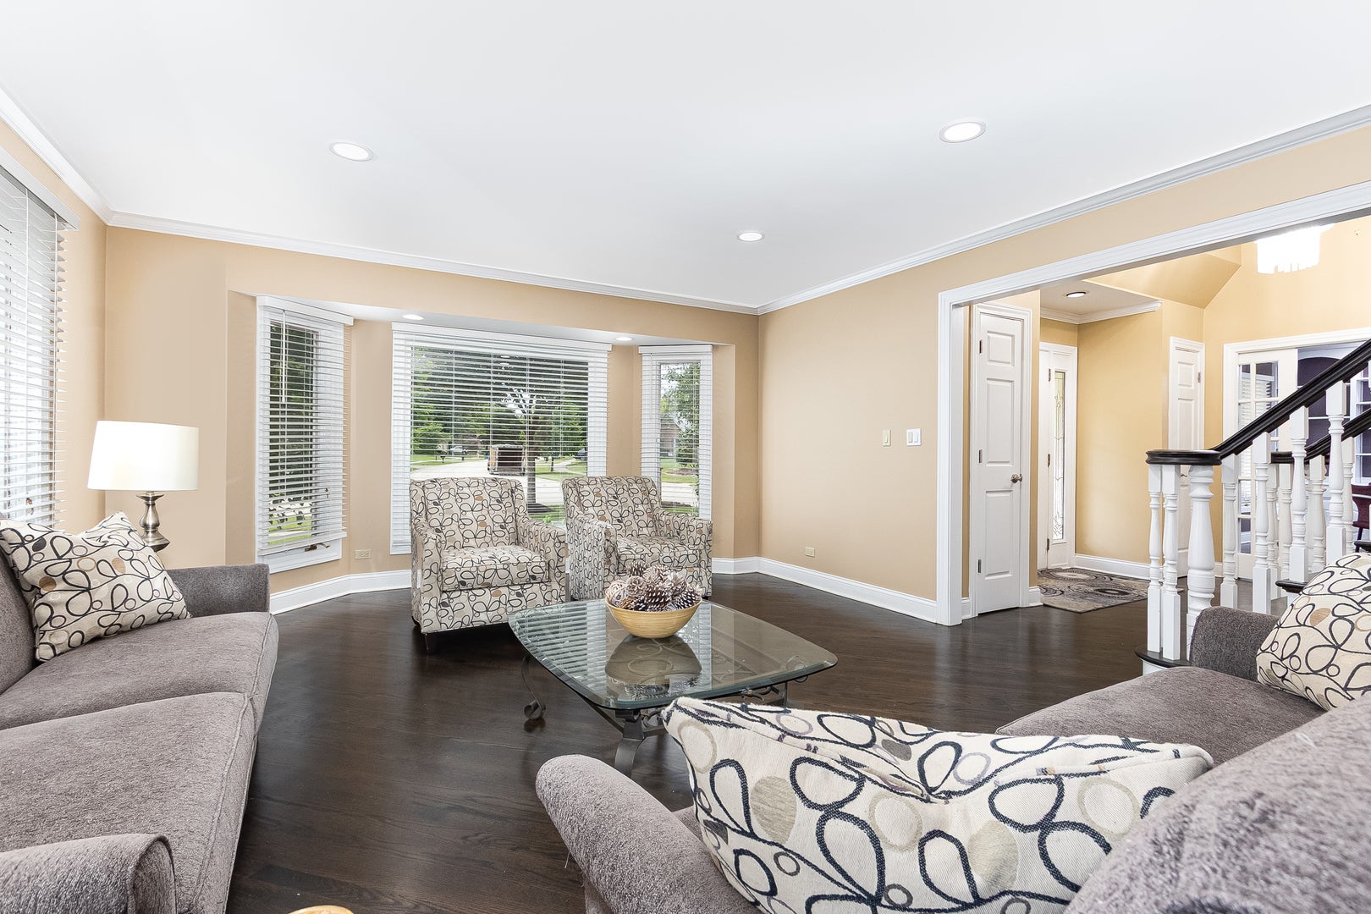
Rare opportunity to own an updated executive home on a quiet cul-de-sac in highly sought-after White Eagle. Offering over 4,155 square feet, 4 bedrooms, 4.1 baths, a 3-car garage, and a walk-to-school and clubhouse location, this home combines luxury, space, and convenience. The gourmet kitchen features granite countertops, stainless steel appliances, abundant cabinetry, and opens to a bright sunroom and dramatic two-story family room with soaring ceilings, wet bar, and second staircase. A private first-floor office with custom built-ins and extensive hardwood flooring add both functionality and elegance. The expansive primary suite features custom California Closets and a beautifully remodeled spa bath with waterfall soaking tub and designer finishes. Three additional bedrooms, two full baths, and a loft complete the second level. The finished basement includes a second kitchen, theater area, recreation space, and abundant storage-ideal for entertaining or multigenerational living. Fresh interior paint, updated decking, professional landscaping, and a spacious backyard complete the package. Enjoy award-winning District 204 schools and White Eagle's premier amenities including clubhouse, pool, tennis courts, parks, and walking paths.

Save
Ask
Tour
Hide
Share
Listing Snapshot
Price 
$1,050,000
Days On Site 
66 Days
Bedrooms 
4
Inside Area (SqFt) 
4,155 sqft
Total Baths 
5
Full Baths 
4
Partial Baths 
1
Lot Size 
N/A
Year Built 
1987
MLS® Number 
12675070
Status 
Active
Property Tax 
$18,319
HOA/Condo/Coop Fees 
$110 monthly
Sq Ft Source 
Assessor
Friends & Family
Recent Activity
4 weeks agoListing updated with changes from the MLS®
2 months agoStatus changed to Active
2 months agoListing first seen on site
General Features
Attached Garage 
Yes
Garage 
Yes
Garage Spaces 
3
Parking 
ConcreteGarage Door OpenerAttachedGarage
Parking Spaces 
3
Property Sub Type 
Single Family Residence
Security 
Security System
Sewer 
Public Sewer
Style 
Tudor
Utilities 
Cable Available
Interior Features
Appliances 
Double OvenMicrowaveDishwasherRefrigeratorFreezerWasherDryerDisposalStainless Steel Appliance(s)Wine RefrigeratorHumidifier
Basement 
Sump PumpFinishedCrawl SpaceFull
Cooling 
Central Air
Fireplace 
Yes
Fireplace Features 
Family Room
Fireplaces 
1
Flooring 
Hardwood
Heating 
Natural GasForced Air
Interior 
Cathedral Ceiling(s)Wet Bar
Laundry Features 
Main Level
Bedroom 2 
Dimensions - 23X14Level - Second
Bedroom 3 
Dimensions - 14X13Level - Second
Bedroom 4 
Dimensions - 14X13Level - Second
Den 
Dimensions - 13X13Level - Main
Dining Room 
Dimensions - 15X15Level - Main
Family Room 
Dimensions - 24X25Level - Main
Heated Sun Room 
Dimensions - 16X12Level - Main
Kitchen 
Dimensions - 30X16Level - MainDescription - Eating Area-Table Space,Island,Pantry-Closet
Kitchen- 2nd 
Dimensions - 11X16Level - Basement
Laundry 
Dimensions - 11X8Level - Main
Living Room 
Dimensions - 22X15Level - Main
Loft 
Dimensions - 13X11Level - Second
Master Bedroom 
Dimensions - 20X15Level - Second
Recreation Room 
Dimensions - 16X33Level - Basement
Theatre Room 
Dimensions - 21X14Level - Basement
Save
Ask
Tour
Hide
Share
Exterior Features
Construction Details 
BrickCedarStucco
Lot Features 
Cul-De-SacLandscaped
Patio And Porch 
Deck
Roof 
Other
Community Features
Accessibility Features 
Therapeutic Whirlpool
Association Dues 
330
Community Features 
ClubhouseParkPoolTennis Court(s)LakeSidewalks
HOA Fee Frequency 
Quarterly
MLS Area 
Naperville
School District 
Waubonsie Valley High School
Township 
Naperville
Schools
School District
Waubonsie Valley High School
Elementary School
White Eagle Elementary School
Middle School
Still Middle School
High School
Waubonsie Valley High School
Listing Courtesy of MRED as distributed by MLS Grid of john greene, Realtor


Based on information submitted to the MLS GRID as of 2026-08-24 06:43 PM UTC. All data is obtained from various sources and may not have been verified by broker or MLS GRID. Supplied Open House Information is subject to change without notice. All information should be independently reviewed and verified for accuracy. Properties may or may not be listed by the office/agent presenting the information.
Last checked: 2026-08-24 06:43 PM UTC
MRED DMCA Copyright Information Copyright © 2026 Midwest Real Estate Data LLC. All rights reserved.

Neighborhood & Commute
Source: Walkscore
Save
Ask
Tour
Hide
Share