Save
Ask
Tour
Hide
Share
$719,000
56 Days On Site

1137 LOYOLA Drive
Libertyville, IL 60048

For Sale|Single Family Residence|Active Under Contract
4
Beds
4
Total Baths
2
Full Baths
2
Partial Baths
2,900
SqFt
$248
/SqFt
1988
Built
Subdivision:
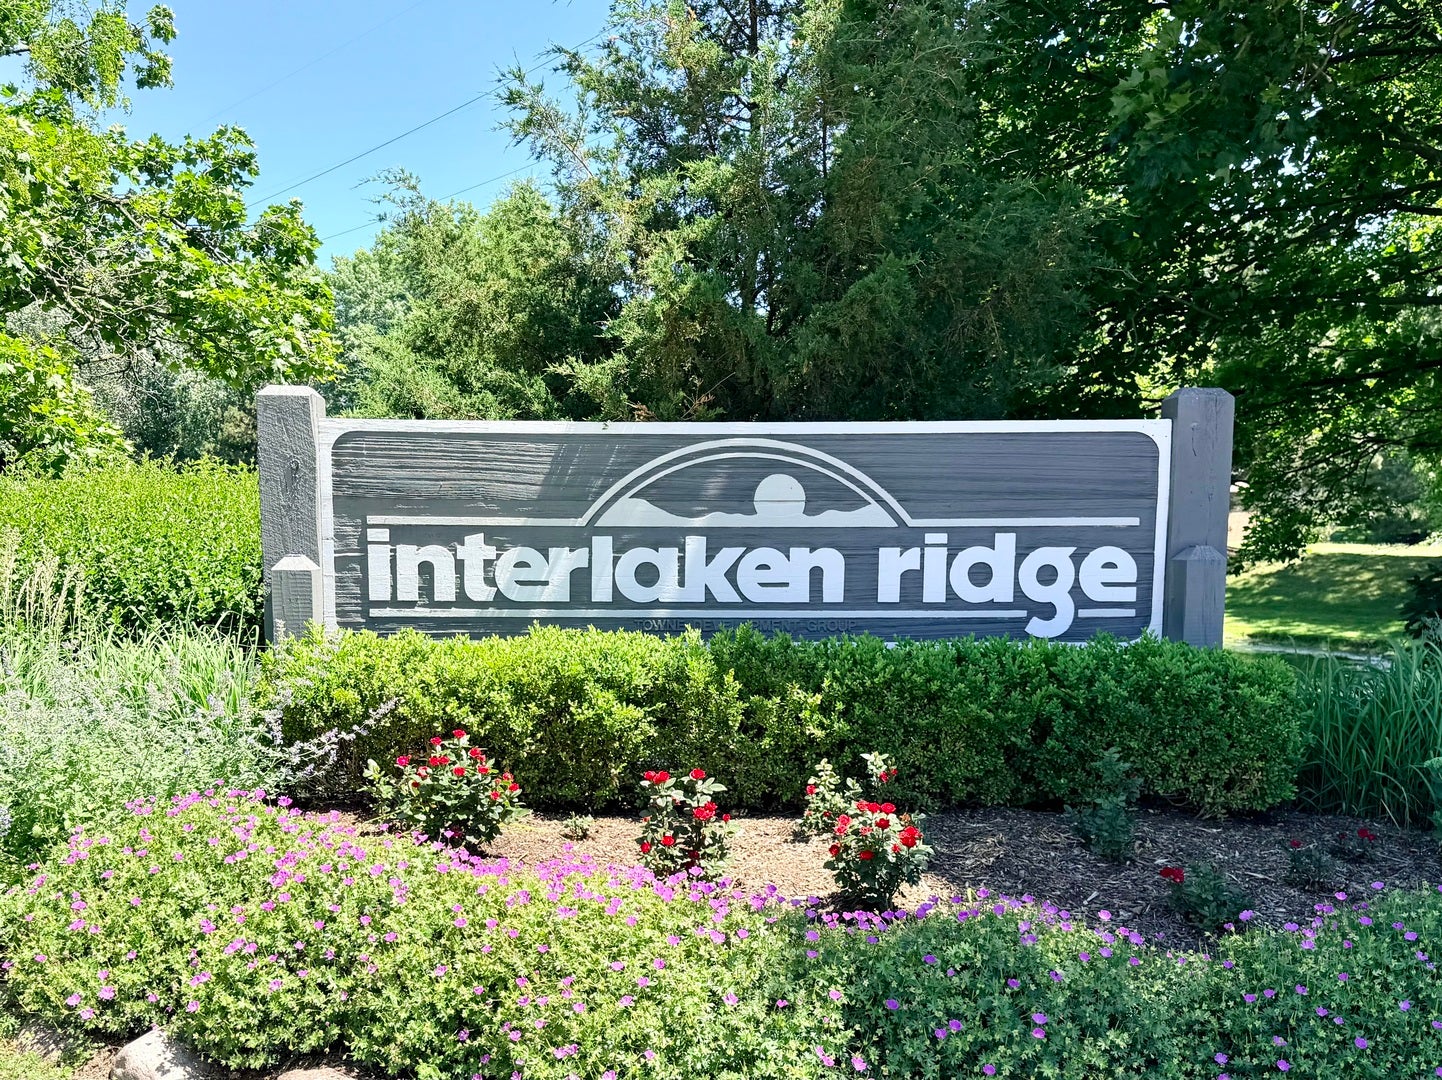
Interlaken Ridge
County:
Lake
Listing Courtesy of MRED as distributed by MLS Grid of RE/MAX Plaza
Call Now: 847.967.0022
Is this the listing for you? We can help make it yours.
847.967.0022
1137 LOYOLA Drive1137 LOYOLA Drive1137 LOYOLA Drive1137 LOYOLA Drive
Save
Ask
Tour
Hide
Share

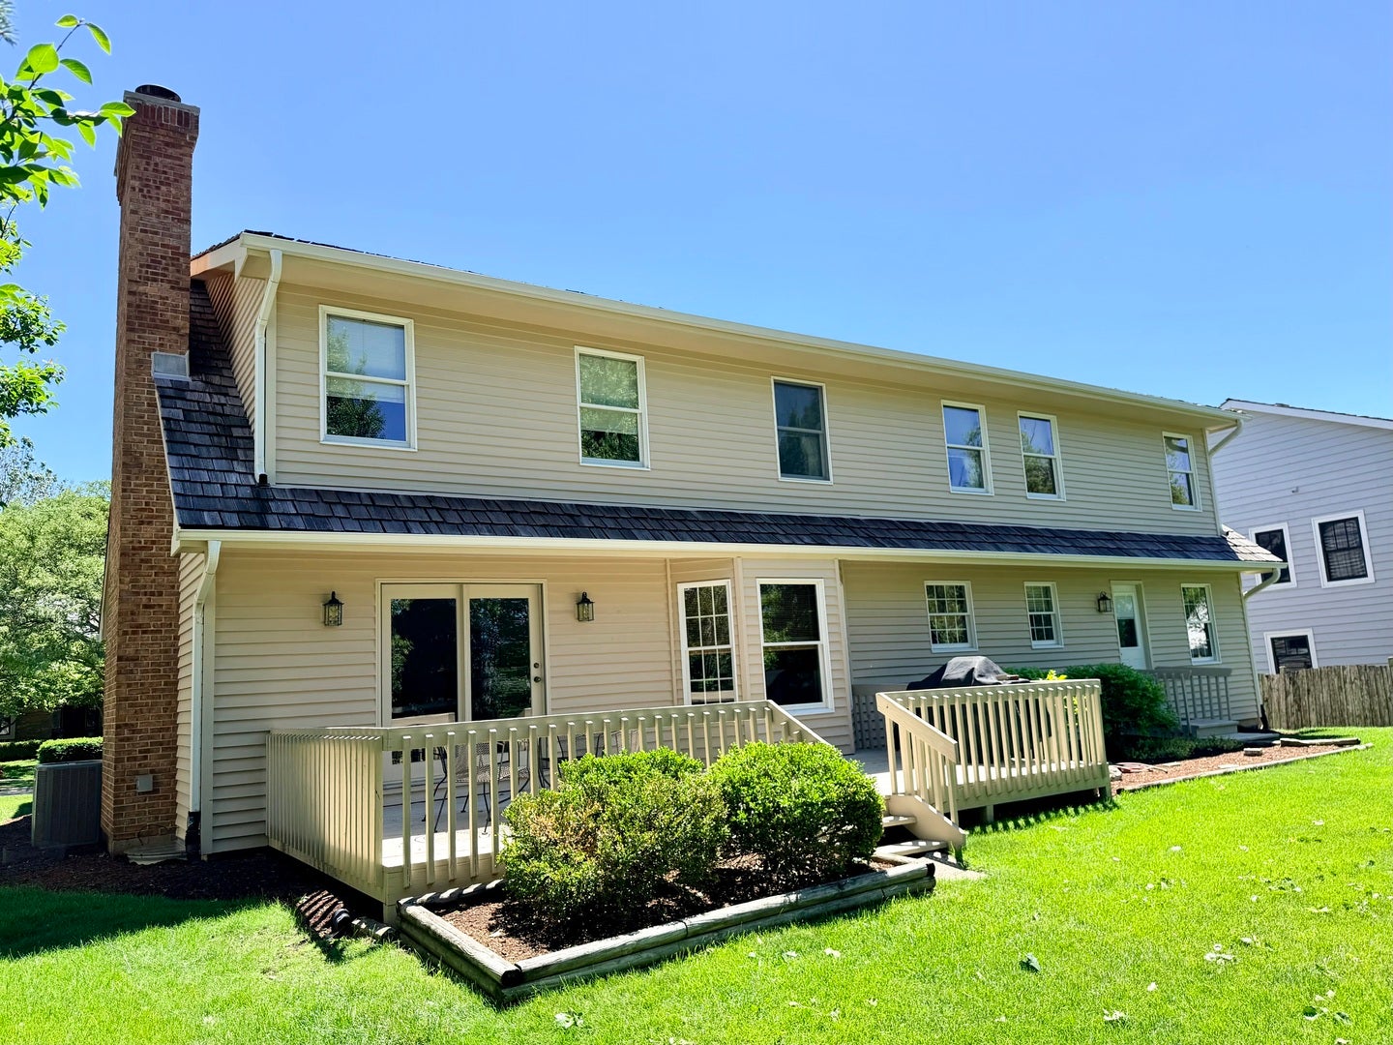
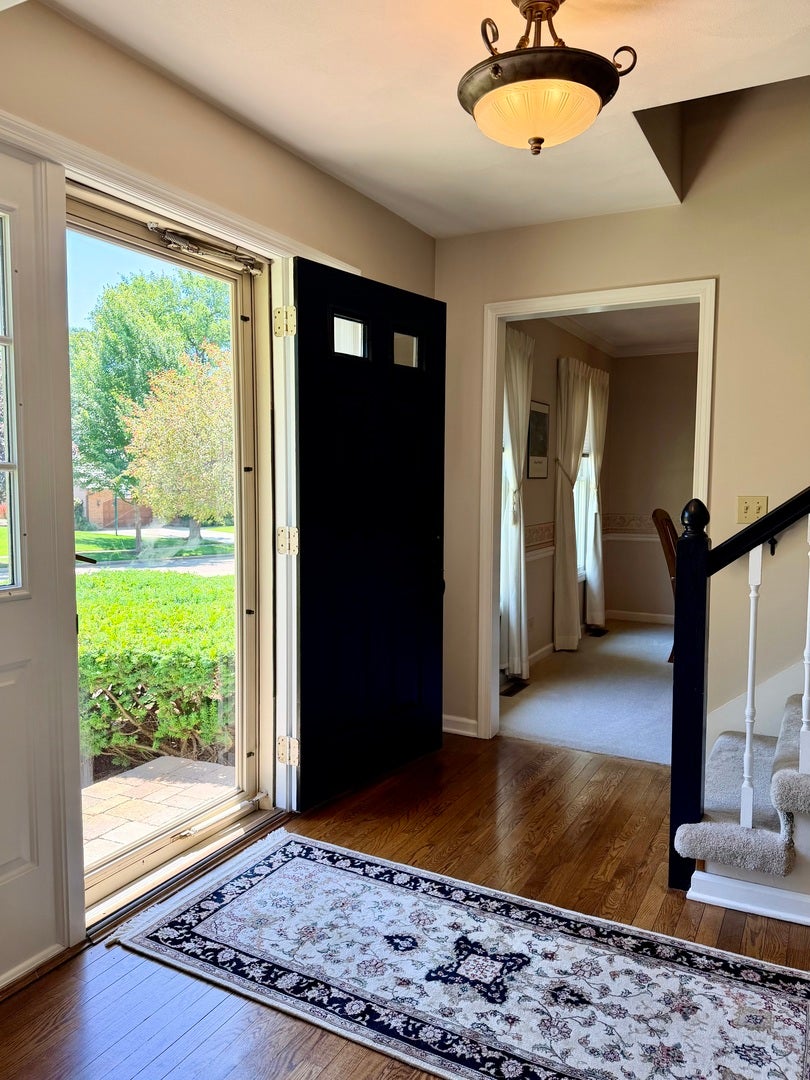
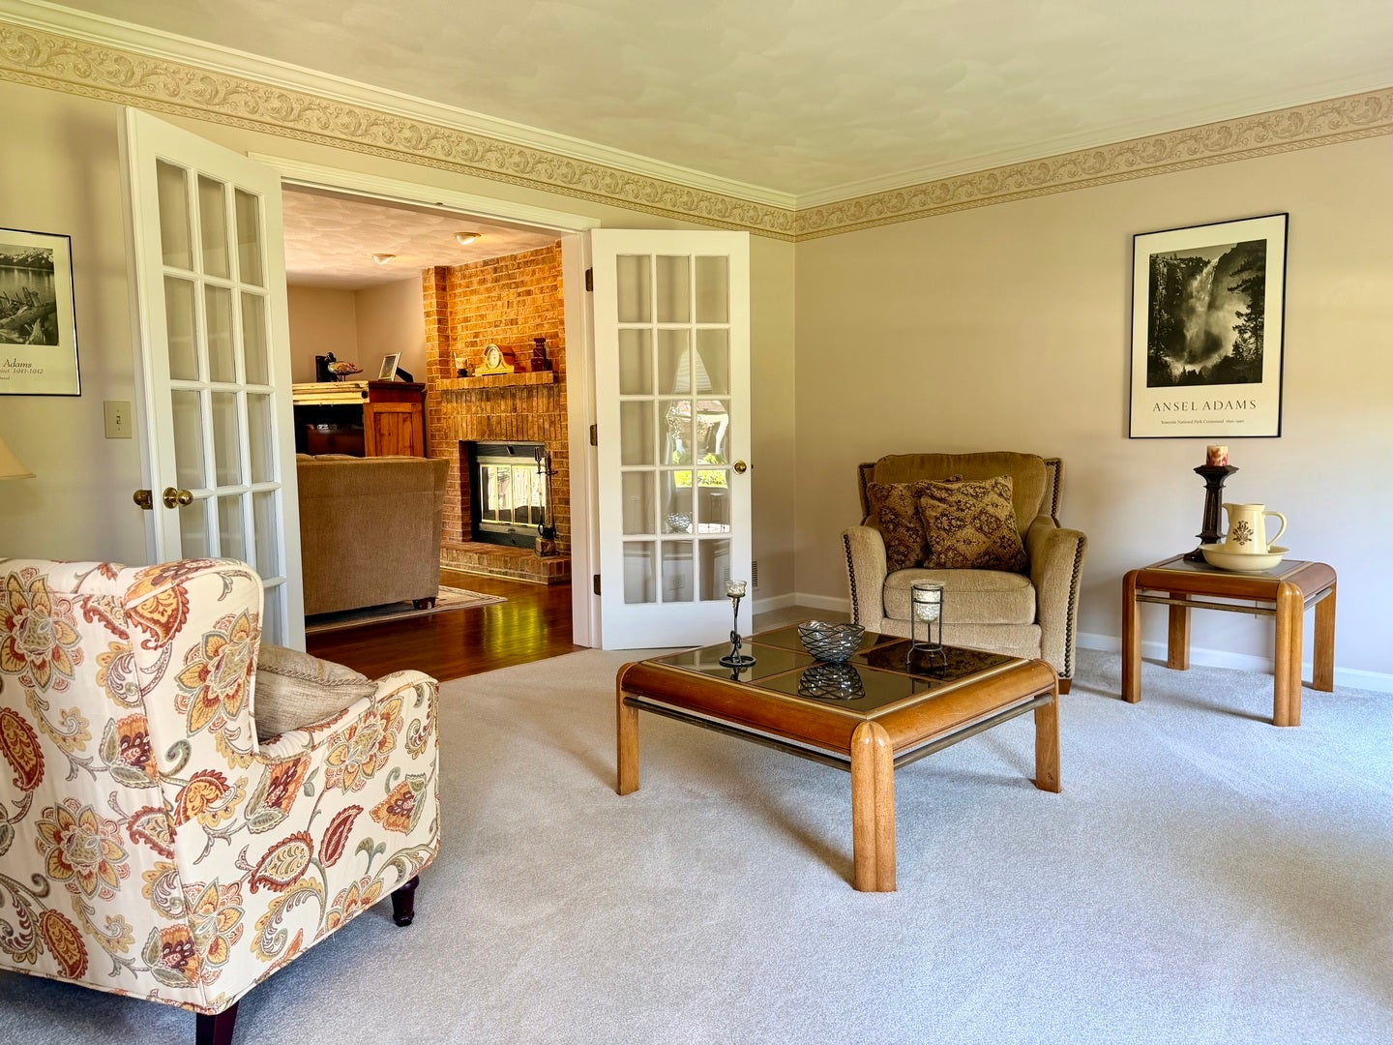
INTERLAKEN RIDGE CLASSIC BEAUTY = YOUR NEW HOME! WHAT A SPARKLING NEIGHBORHOOD! 5 BEDROOM, 2.2 BATHROOMS WITH FULL FINISHED BASEMENT. SUNNY LIVING ROOM WITH CROWN MOLDING DETAIL WELCOMES YOU AND FLOWS TO OPEN FAMILYROOM/KITCHEN AREA WITH GLEAMING HARDWOOD FLOORS. EAT IN KITCHEN HAS ISLAND WITH BUILT IN STOVE TOP (2021) AND A GENEROUS AMOUNT OF CABINET AND COUNTER SPACE. CONVENIENT 1ST FLOOR LAUNDRY ROOM HAS NEW, 2026, WASHER/DRYER AND A NEWER EXIT DOOR (2023) TO BACKYARD. MAIN FLOOR OFFICE OR COULD BE ADDITIONAL BEDROOM IF NEEDED. A MASTER BEDROOM YOU'LL LOVE... SO MUCH SPACE WITH WALK IN CLOSET AND MASTER BATHROOM BOASTING DOUBLE SINKS, SEPERATE SHOWER AND WHIRLPOOL TUB. THE SIZE OF THE 3 REMAINING UPSTAIRS BEDROOMS ARE SIMPLY IDEAL. FULL BASEMENT HAS JUST BEEN FRESHLY PAINTED AND OFFERS 5TH BEDROOM, SPACIOUS LIVING AREA, BATTERY BACK UP SUMP PUMP AND LARGE STORAGE AREA. FENCED YARD WITH PLAYSET AND RECENTLY MAINTAINED/STAINED DECK OFFERS A GREAT DEAL OF OUTSIDE LIVING SPACE. LIBERTYVILLE SCHOOLS. **ADDITIONAL UPGRADES IN LAST 6 YEARS INCLUDE....GUTTERS, GARAGE FLOOR, WATER HEATER 2022, FRONT PAVER WALKWAY, ROOF & CHIMNEY MAINTAINENCE. FURNACE & A/C 2017. WELCOME HOME!

Save
Ask
Tour
Hide
Share
Listing Snapshot
Price 
$719,000
Days On Site 
56 Days
Bedrooms 
4
Inside Area (SqFt) 
2,900 sqft
Total Baths 
4
Full Baths 
2
Partial Baths 
2
Lot Size 
0.255 Acres
Year Built 
1988
MLS® Number 
12675209
Status 
Active Under Contract
Property Tax 
$14,359
HOA/Condo/Coop Fees 
N/A
Sq Ft Source 
Estimated
Friends & Family
Recent Activity
a month agoListing updated with changes from the MLS®
a month agoStatus changed to Active Under Contract
2 months agoListing first seen on site
General Features
Acres 
0.255
Attached Garage 
Yes
Direction Faces 
East
Foundation 
Concrete Perimeter
Garage 
Yes
Garage Spaces 
2
Parking 
ConcreteGarage Door OpenerAttachedGarage
Parking Spaces 
2
Property Sub Type 
Single Family Residence
Sewer 
Public Sewer
SqFt Below 
1080
SqFt Total 
2938
Style 
Traditional
Interior Features
Appliances 
RangeMicrowaveDishwasherRefrigeratorWasherDryer
Basement 
Sump PumpFinishedStorage SpaceFull
Cooling 
Ceiling Fan(s)Central Air
Fireplace 
Yes
Fireplace Features 
Family Room
Fireplaces 
1
Flooring 
Hardwood
Heating 
Natural GasForced Air
Interior 
Entrance Foyer
Laundry Features 
Main LevelSink
Window Features 
Bay Window(s)Screens
Bedroom 2 
Dimensions - 15X12Level - Second
Bedroom 3 
Dimensions - 15X12Level - Second
Bedroom 4 
Dimensions - 16X12Level - Second
Bedroom 5 
Dimensions - 15X12Level - Basement
Dining Room 
Dimensions - 14X11Level - Main
Eating Area 
Dimensions - 10X18Level - Main
Family Room 
Dimensions - 17X15Level - Main
Foyer 
Dimensions - 9X14Level - Main
Kitchen 
Dimensions - 12X16Level - MainDescription - Eating Area-Table Space,Island,Pantry
Laundry 
Dimensions - 6X9Level - Main
Living Room 
Dimensions - 15X14Level - Main
Master Bedroom 
Dimensions - 27X24Level - Second
Office 
Dimensions - 12X9Level - Main
Recreation Room 
Dimensions - 30X16Level - Basement
Storage 
Dimensions - 31X12Level - Basement
Save
Ask
Tour
Hide
Share
Exterior Features
Construction Details 
BrickCedar
Fencing 
Fenced
Patio And Porch 
Deck
Roof 
Shake
Windows/Doors 
Bay Window(s)Screens
Community Features
Accessibility Features 
Therapeutic Whirlpool
Community Features 
SidewalksStreet Lights
MLS Area 
Green Oaks / Libertyville
School District 
Libertyville High School
Township 
Libertyville
Schools
School District
Libertyville High School
Elementary School
Unknown
Middle School
Unknown
High School
Libertyville High School
Listing Courtesy of MRED as distributed by MLS Grid of RE/MAX Plaza


Based on information submitted to the MLS GRID as of 2026-08-07 12:52 AM UTC. All data is obtained from various sources and may not have been verified by broker or MLS GRID. Supplied Open House Information is subject to change without notice. All information should be independently reviewed and verified for accuracy. Properties may or may not be listed by the office/agent presenting the information.
Last checked: 2026-08-07 12:52 AM UTC
MRED DMCA Copyright Information Copyright © 2026 Midwest Real Estate Data LLC. All rights reserved.

Neighborhood & Commute
Source: Walkscore
Save
Ask
Tour
Hide
Share