


3459 W Mardan DriveLong Grove, IL 60047
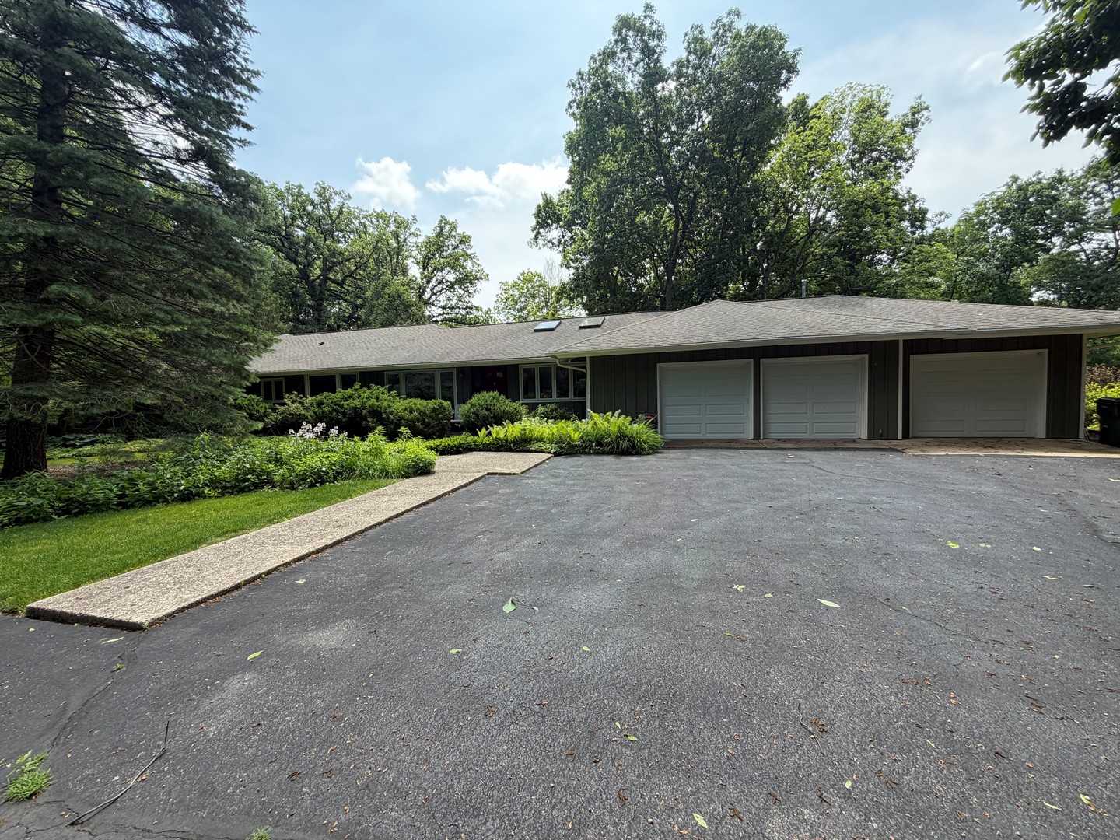
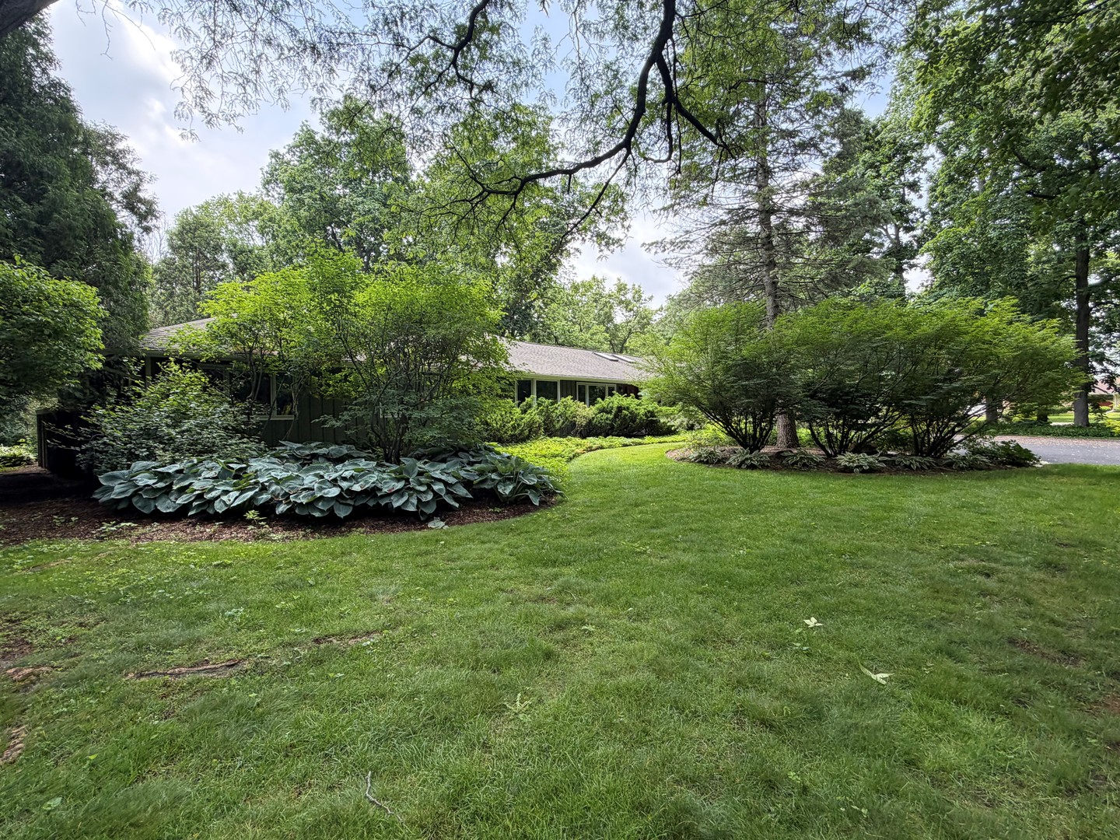
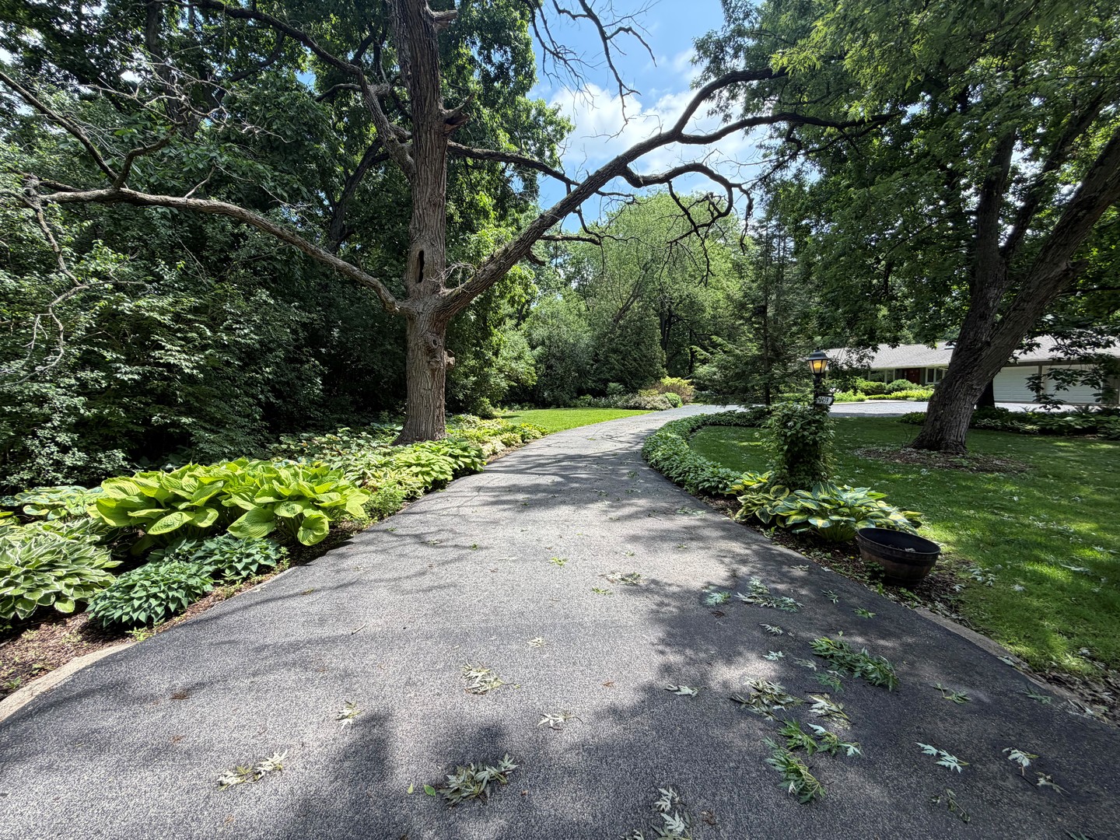
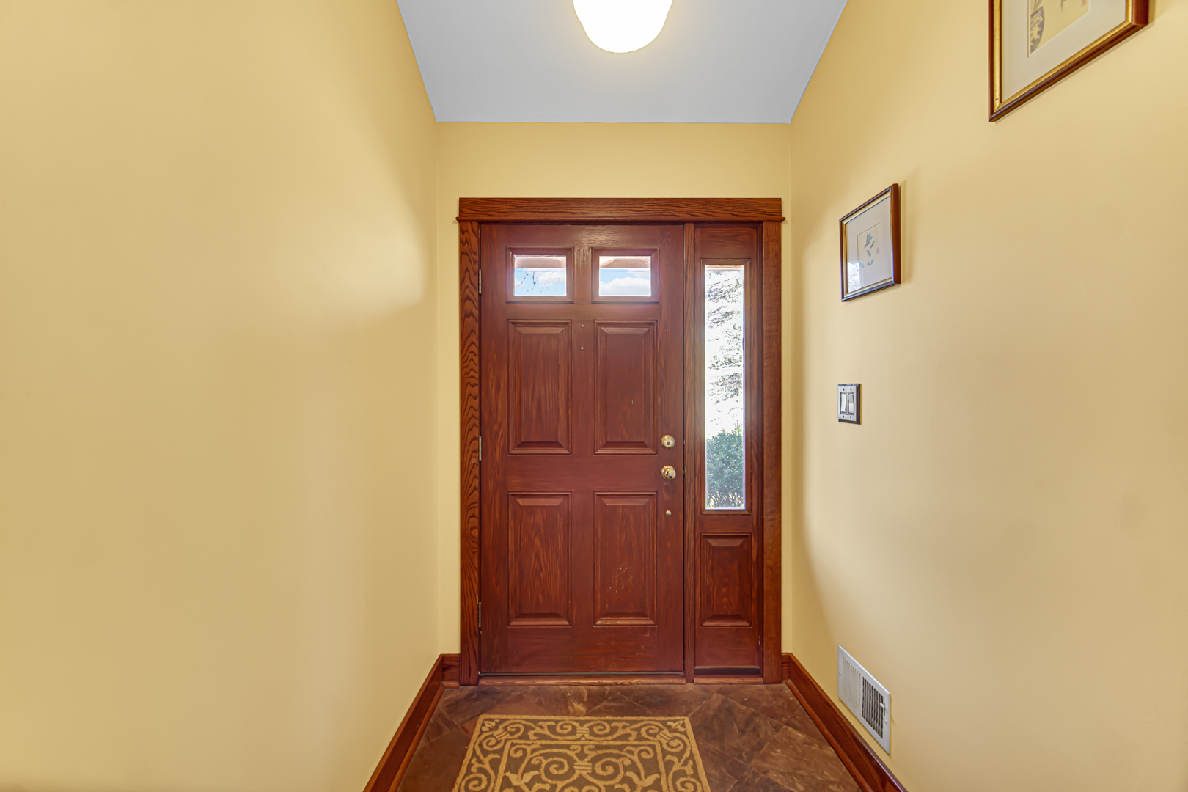
As you turn into the established Mardan neighborhood and make your way down the private drive, the pace of life begins to slow. Nestled among mature trees on 1.7 beautifully landscaped acres, this custom-built residence feels like a hidden retreat-where nature, comfort, and timeless craftsmanship come together. Imagine arriving home after a long day and being greeted by the peaceful sounds of rustling leaves and colorful perennial gardens in bloom. Step through the front door onto slate flooring and into a breathtaking great room where soaring wood ceilings and skylights fill the space with warmth and natural light. Every season paints a different picture through the windows, creating a home that feels connected to its surroundings year-round. The kitchen is truly the heart of the home. Whether preparing a holiday feast on the Wolf cooktop, gathering around the oversized island for morning coffee, or sharing stories over dinner while gazing through the large picture window at the wooded backyard, this is a space designed for togetherness. Thoughtful details-from custom cabinetry and granite countertops to under-cabinet lighting and a spacious pantry-make everyday living effortless. The primary suite offers a peaceful escape at the end of the day. Heated bathroom floors provide a touch of luxury on cool mornings, while premium fixtures and generous closet space create a private sanctuary that feels both elegant and inviting. Throughout the home, rich hardwood floors, abundant natural light, and quality craftsmanship reflect the care and pride of ownership that have gone into maintaining this exceptional property. The charming three-season room becomes a favorite place to unwind with a book, entertain friends, or simply enjoy the beauty of the changing seasons. Outside, the expansive patio overlooks a backyard that feels like your own private park. Mature trees provide shade and privacy, while the professionally landscaped gardens offer color and beauty from spring through fall. There is room here to host celebrations, watch children play, garden, or simply enjoy the serenity that comes with having space to breathe. With modern conveniences including a whole-house generator, Pella windows, reverse osmosis water system, water softener, fiber TV/cable, and numerous major updates already completed, this home offers peace of mind along with its undeniable charm. New well pump 2019, Roof 11/2017, Furnace and A/C 2015, Rarely does a property offer this combination of privacy, quality, acreage, and location-just minutes from shopping, expressways, daily conveniences, and within the highly sought-after Stevenson High School District. This is more than a home. It's a place where memories are made, traditions begin, and every day feels just a little more special. Must See!
| a week ago | Listing updated with changes from the MLS® | |
| 3 weeks ago | Status changed to Active Under Contract | |
| a month ago | Listing first seen on site |

Based on information submitted to the MLS GRID as of 2026-07-18 04:31 AM UTC. All data is obtained from various sources and may not have been verified by broker or MLS GRID. Supplied Open House Information is subject to change without notice. All information should be independently reviewed and verified for accuracy. Properties may or may not be listed by the office/agent presenting the information.
Last checked: 2026-07-18 04:31 AM UTC
MRED DMCA Copyright Information Copyright © 2026 Midwest Real Estate Data LLC. All rights reserved.
Did you know? You can invite friends and family to your search. They can join your search, rate and discuss listings with you.