Save
Ask
Tour
Hide
Share
$1,100,000
44 Days On Site

31 W190 Prairie Lane
Wayne, IL 60184

For Sale|Single Family Residence|Active Under Contract
3
Beds
5
Total Baths
4
Full Baths
1
Partial Bath
7,059
SqFt
$156
/SqFt
2008
Built
Subdivision:
Lake Eleanor Estates
County:
DuPage
Listing Courtesy of MRED as distributed by MLS Grid of Compass
Call Now: 847.967.0022
Is this the listing for you? We can help make it yours.
847.967.0022
31 W190 Prairie Lane31 W190 Prairie Lane31 W190 Prairie Lane31 W190 Prairie Lane
Save
Ask
Tour
Hide
Share

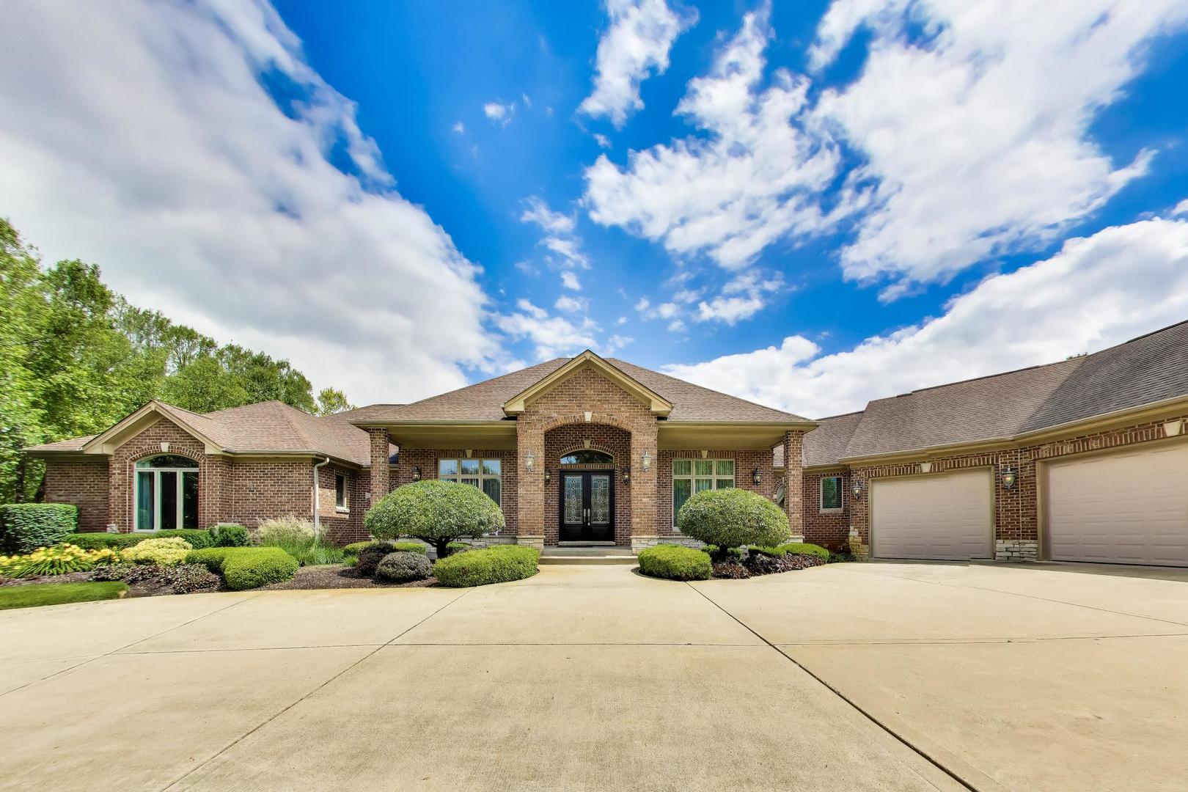
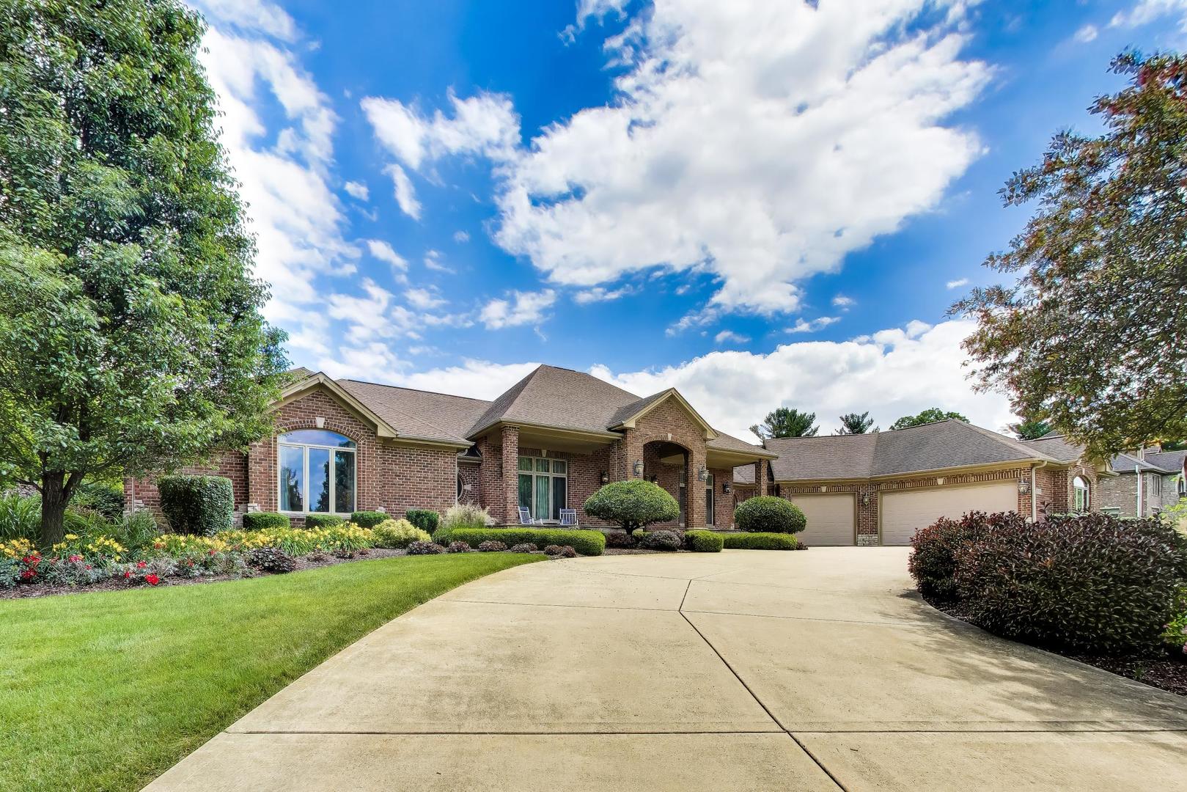
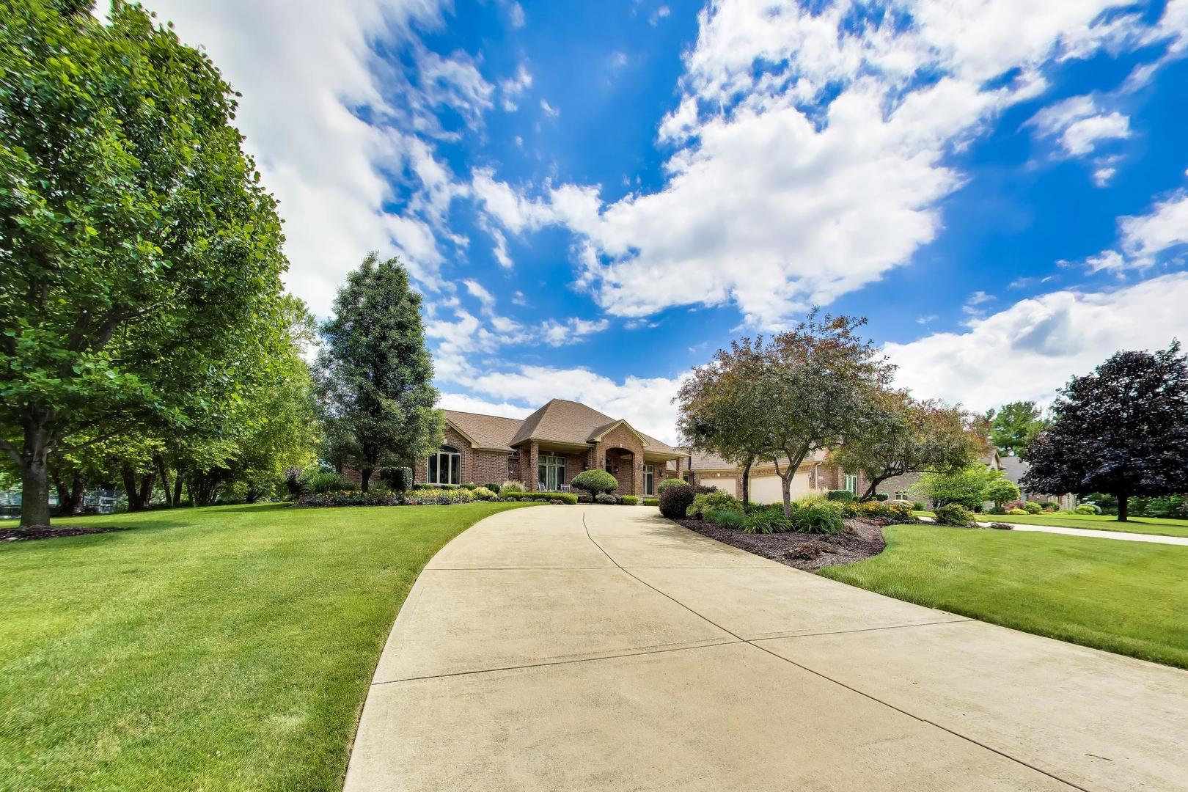
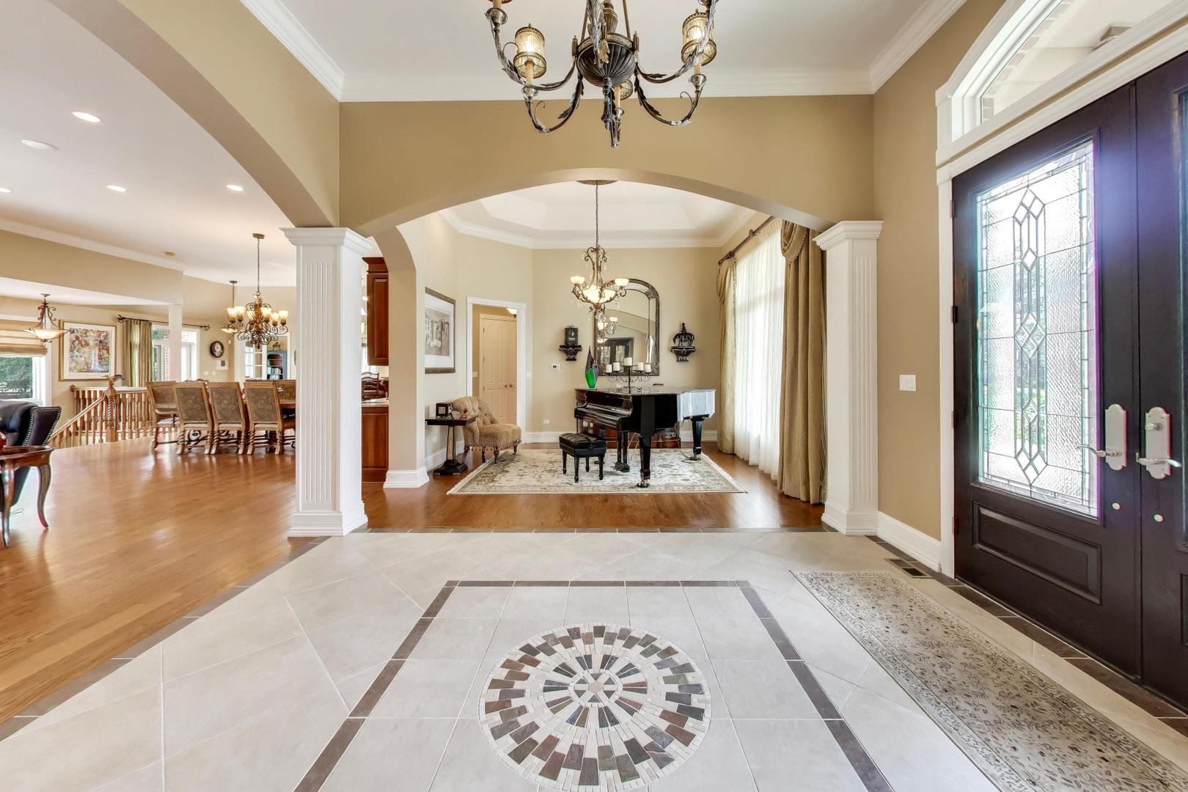
Nestled on just over an acre in prestigious Lake Eleanor Estates, this exceptional custom-built brick ranch was thoughtfully designed for luxurious single-level living with uncompromising attention to detail. A stately horseshoe driveway and elegant covered arched entry, flanked by two charming terraces, create a memorable first impression. Step inside to a grand vaulted foyer highlighted by custom millwork, decorative archways, and an exquisite tile inlay. The formal living room offers the perfect setting for entertaining, while an inviting sitting room provides an ideal space for a piano, reading area, or conversation lounge. The expansive great room serves as the heart of the home, showcasing stunning views of the professionally landscaped backyard and seamlessly connecting to the kitchen, family room, and private office with striking coffered ceilings. Designed for both everyday living and entertaining, the chef's kitchen features 42" custom cabinetry, a large center island, premium stainless steel appliances, and abundant storage. Two separate dining areas and a warm hearth room with fireplace offer comfortable gathering spaces, while sliding glass doors provide easy access to the patio for effortless indoor-outdoor living. The thoughtfully designed main level also includes a spacious laundry room, powder room, and access to the oversized 3-car garage with epoxy flooring and a secondary entrance to the basement. Built with long-term accessibility in mind, the home offers extra-wide hallways and doorways, complemented by rich hardwood flooring, oversized baseboards, and crown molding throughout. The private bedroom wing features two generously sized secondary bedrooms, both with an en-suite bath, plus an extraordinary primary suite retreat. The luxurious primary suite boasts a spa-inspired bath with soaking tub, dual vanities, oversized walk-in shower, custom walk-in closet with built-ins, and an attached sitting room or private office with direct patio access The finished lower level offers exceptional additional living space with a layout and quality of finish that mirrors the main floor. Highlights include a dedicated craft or hobby room, 4th bedroom and full bath, expansive recreation and game room, 5th bedroom or private fitness room, plus extensive storage and mechanical areas. Outside, beautifully landscaped grounds and a fenced yard maximize the breathtaking views of the surrounding landscape, creating a peaceful, private retreat. Meticulously maintained and move-in ready, this remarkable residence offers luxury, comfort, and timeless design in one exceptional package.

Save
Ask
Tour
Hide
Share
Listing Snapshot
Price 
$1,100,000
Days On Site 
44 Days
Bedrooms 
3
Inside Area (SqFt) 
7,059 sqft
Total Baths 
5
Full Baths 
4
Partial Baths 
1
Lot Size 
1.077 Acres
Year Built 
2008
MLS® Number 
12676264
Status 
Active Under Contract
Property Tax 
$20,727
HOA/Condo/Coop Fees 
$8.33 monthly
Sq Ft Source 
Plans
Friends & Family
Recent Activity
4 weeks agoListing updated with changes from the MLS®
a month agoStatus changed to Active Under Contract
a month agoListing first seen on site
General Features
Acres 
1.077
Attached Garage 
Yes
Foundation 
Concrete Perimeter
Garage 
Yes
Garage Spaces 
3
Parking 
ConcreteCircular DrivewayGarage Door OpenerAttachedGarage
Parking Spaces 
3
Property Sub Type 
Single Family Residence
Sewer 
Septic Tank
Special Circumstances 
Standard
SqFt Total 
4292
Style 
Ranch
Water Source 
Well
Interior Features
Appliances 
RangeMicrowaveDishwasherWasherDryerDisposalWine RefrigeratorRange HoodWater SoftenerWater Softener OwnedOtherGas CooktopOven
Basement 
Sump PumpFinishedStorage SpaceWalk-Up AccessFull
Cooling 
Ceiling Fan(s)Central Air
Fireplace 
Yes
Fireplace Features 
Family RoomWood Burning
Fireplaces 
2
Flooring 
HardwoodCarpet
Heating 
Natural GasForced Air
Interior 
Central VacuumEntrance FoyerVaulted Ceiling(s)Walk-In Closet(s)Coffered Ceiling(s)Open FloorplanGranite Counters
Laundry Features 
Main LevelIn UnitSink
Window Features 
ScreensSkylight(s)Drapes
Bedroom 2 
Dimensions - 12X15Level - Main
Bedroom 3 
Dimensions - 14X18Level - Main
Bedroom 4 
Dimensions - 13X16Level - Basement
Bedroom 5 
Dimensions - 20X13Level - Basement
Breakfast Room 
Dimensions - 9X13Level - Main
Dining Room 
Dimensions - 22X13Level - Main
Family Room 
Dimensions - 22X25Level - Main
Foyer 
Dimensions - 15X13Level - Main
Kitchen 
Dimensions - 19X9Level - MainDescription - Eating Area-Breakfast Bar,Eating Area-Table Space,Island,Granite Counters,Hearth Room,Updated Kitchen
Laundry 
Dimensions - 12X11Level - Main
Living Room 
Dimensions - 14X15Level - Main
Master Bedroom 
Dimensions - 17X22Level - Main
Office 
Dimensions - 12X12Level - Main
Recreation Room 
Dimensions - 36X38Level - Basement
Sewing Room 
Dimensions - 7X12Level - Basement
Sitting Room 
Dimensions - 14X15Level - Main
Storage 
Dimensions - 13X12Level - Basement
Utility Room-Lower Level 
Dimensions - 14X52Level - Basement
Save
Ask
Tour
Hide
Share
Exterior Features
Construction Details 
Brick
Exterior 
Fire Pit
Fencing 
FencedWood
Lot Features 
Landscaped
Patio And Porch 
Patio
Windows/Doors 
ScreensSkylight(s)Drapes
Community Features
Accessibility Features 
Accessible Entrance
Association Dues 
100
Community Features 
Lake
HOA Fee Frequency 
Annually
MLS Area 
Wayne
School District 
South Elgin High School
Township 
Wayne
Schools
School District
South Elgin High School
Elementary School
Wayne Elementary School
Middle School
Kenyon Woods Middle School
High School
South Elgin High School
Listing Courtesy of MRED as distributed by MLS Grid of Compass


Based on information submitted to the MLS GRID as of 2026-07-26 11:21 PM UTC. All data is obtained from various sources and may not have been verified by broker or MLS GRID. Supplied Open House Information is subject to change without notice. All information should be independently reviewed and verified for accuracy. Properties may or may not be listed by the office/agent presenting the information.
Last checked: 2026-07-26 11:21 PM UTC
MRED DMCA Copyright Information Copyright © 2026 Midwest Real Estate Data LLC. All rights reserved.

Neighborhood & Commute
Source: Walkscore
Save
Ask
Tour
Hide
Share