Save
Ask
Tour
Hide
Share
$799,900
1 Day On Site

1233 Eagle Crest Drive
Lemont, IL 60439

For Sale|Single Family Residence|Active
4
Beds
4
Total Baths
3
Full Baths
1
Partial Bath
3,098
SqFt
$258
/SqFt
1993
Built
Subdivision:
Eaglecrest Estates
County:
Cook
Listing Courtesy of MRED as distributed by MLS Grid of Realty Executives Elite
Call Now: 847.967.0022
Is this the listing for you? We can help make it yours.
847.967.0022
1233 Eagle Crest Drive1233 Eagle Crest Drive1233 Eagle Crest Drive1233 Eagle Crest Drive
Save
Ask
Tour
Hide
Share

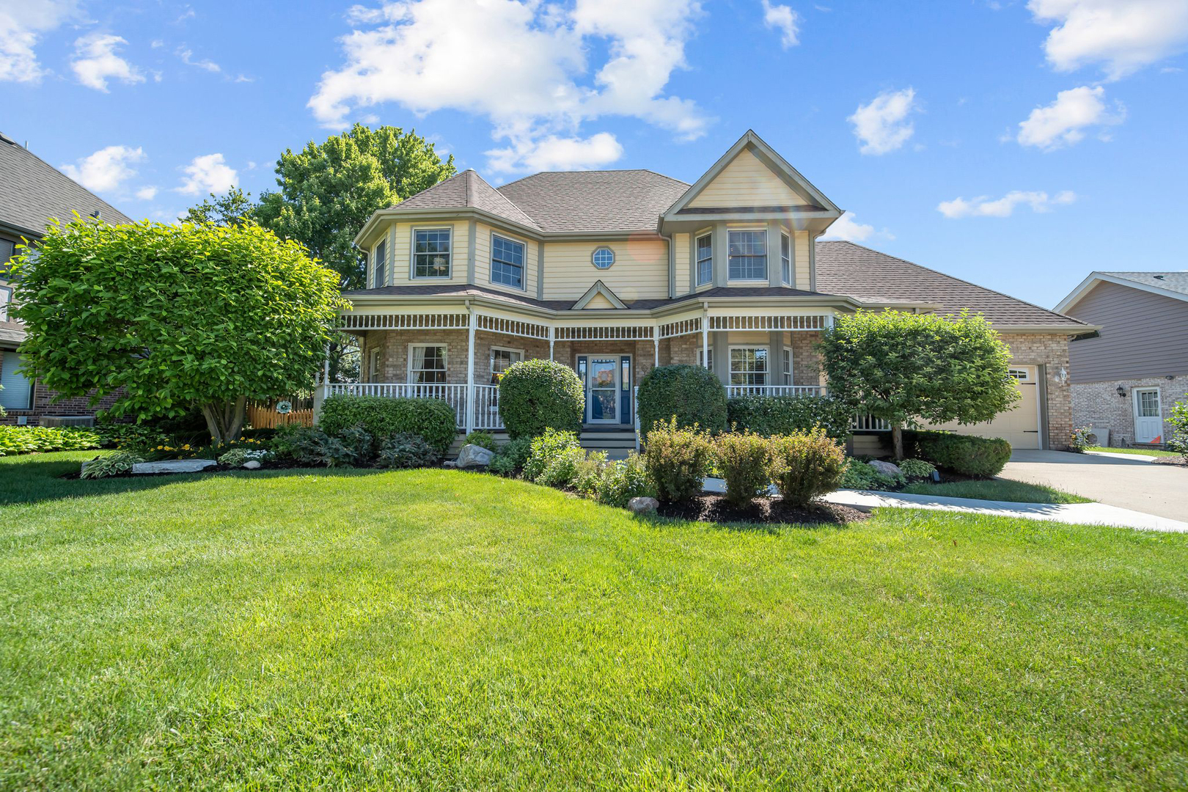
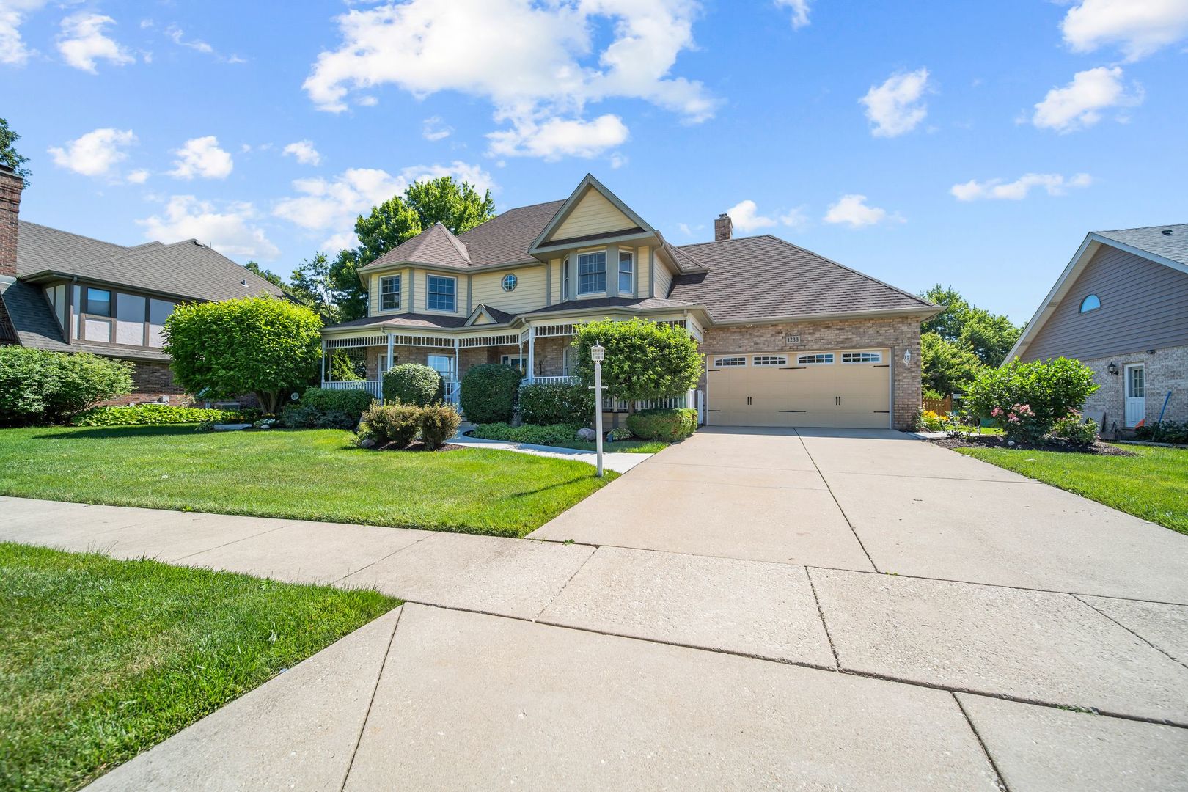
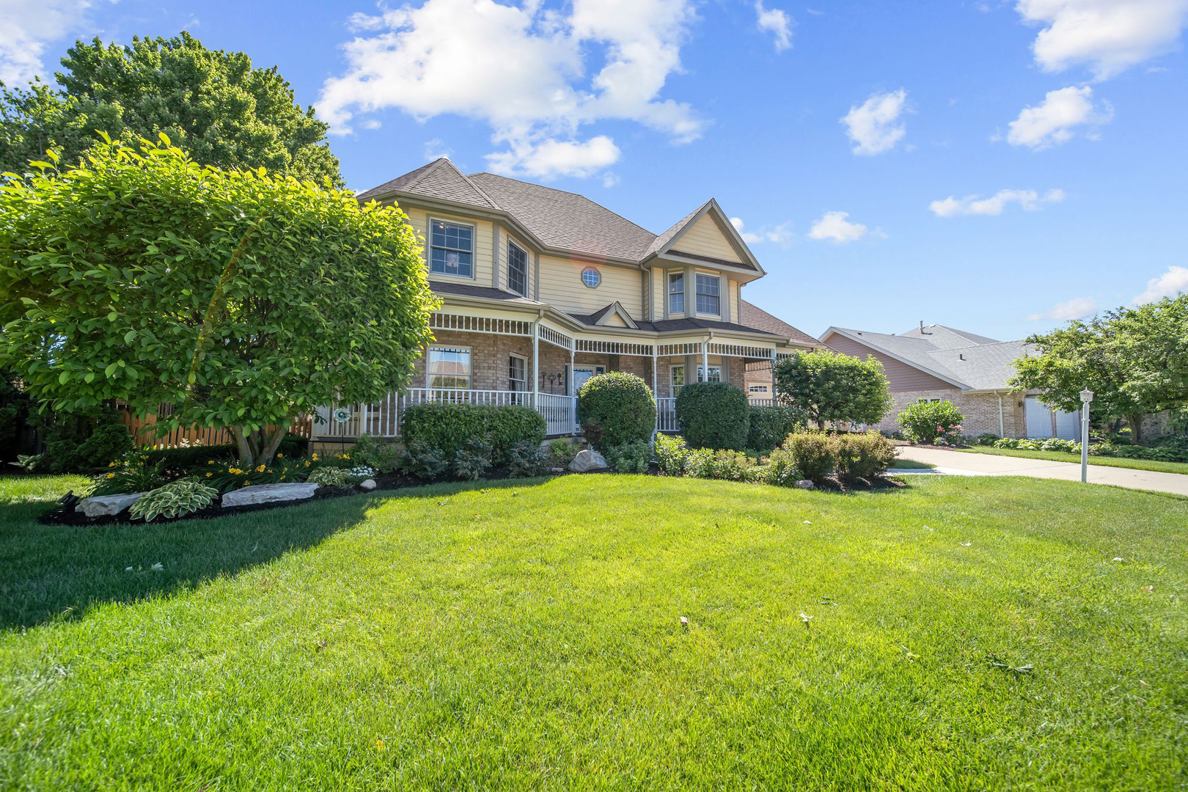
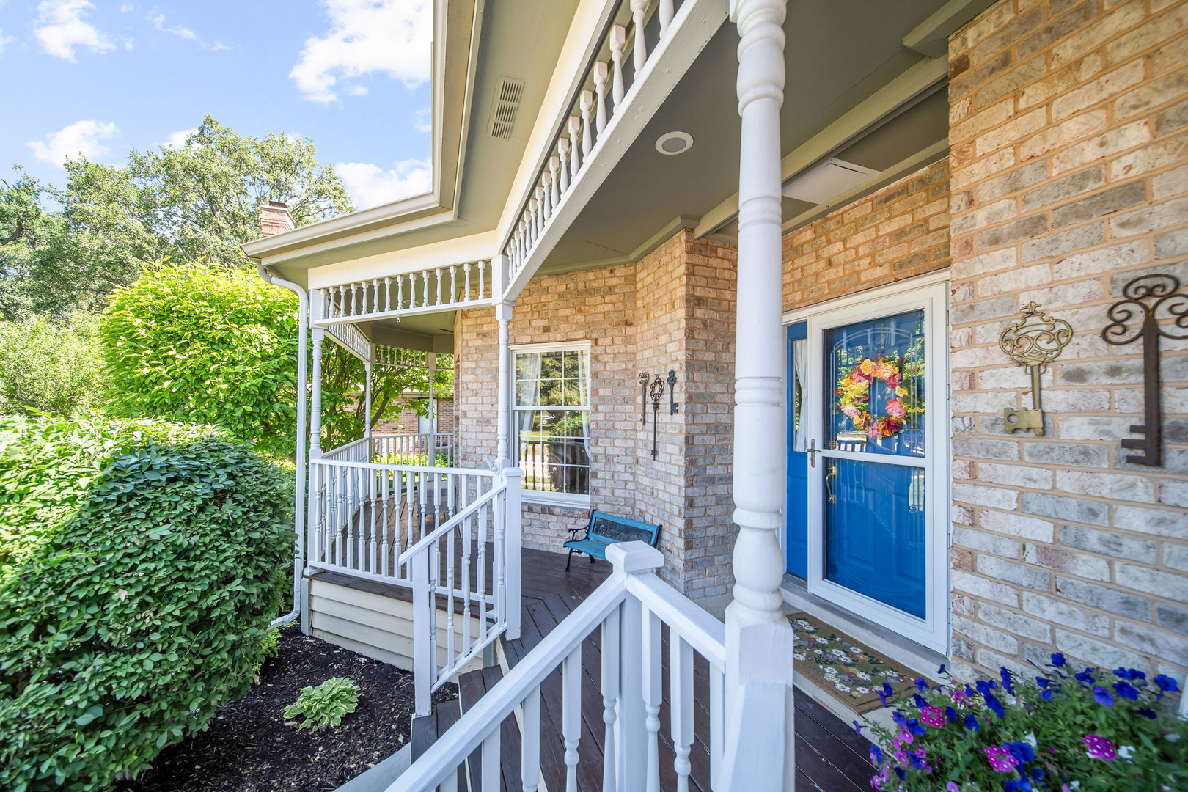
Who wants to live in the best LEMONT location!? Ideally located in highly sought-after and rarely available EAGLE CREST ESTATES, directly across the street from Lemont Centennial Outdoor Aquatic Center and Park District. Incredibly charming exterior features a relaxing front porch and makes this a prominent home within the neighborhood. Formal living room is filled with natural light and includes a custom tray ceiling and an oversized opening leading to the spacious dining room. The dining room is a great space for entertaining with access to the expansive deck for indoor and outdoor gatherings. Beautiful kitchen boasts two toned cabinetry, granite countertops, a center island and cozy breakfast room/eat in area for additional seating. Comfortable family room has a beautiful fireplace and access to the outside to unwind. The main level also includes an office, a mudroom, and a powder room. The second level welcomes you with an exceptional master retreat with elevated ceilings, two walk in closets and a private ensuite. Three additional bedrooms on the second level share a full bathroom. Also on the second level is a bonus room/playroom with a large skylight. The finished lower level is a great space to entertain with a potential related living opportunity that includes a 2nd kitchen, full bathroom and bedroom, family area, storage and more. SPECTACULAR backyard offers multiple areas for entertaining with a brick paver patio, deck and lush grounds. For any discerning buyer looking for a one of a kind home in a Prime Lemont Location! Be sure to watch the full length video! And, wait until you see the Lemont fireworks from your front row VIP seats of your driveway! Be sure to watch the full length video.

Save
Ask
Tour
Hide
Share
Listing Snapshot
Price 
$799,900
Days On Site 
1 Day
Bedrooms 
4
Inside Area (SqFt) 
3,098 sqft
Total Baths 
4
Full Baths 
3
Partial Baths 
1
Lot Size 
0.287 Acres
Year Built 
1993
MLS® Number 
12676517
Status 
Active
Property Tax 
$11,194.37
HOA/Condo/Coop Fees 
N/A
Sq Ft Source 
Assessor
Friends & Family
Recent Activity
yesterdayListing updated with changes from the MLS®
yesterdayListing first seen on site
General Features
Acres 
0.287
Attached Garage 
Yes
Foundation 
Concrete Perimeter
Garage 
Yes
Garage Spaces 
2.5
Parking 
ConcreteGarage Door OpenerAttachedGarage
Parking Spaces 
2.5
Property Sub Type 
Single Family Residence
Sewer 
Public Sewer
Style 
Traditional
Water Source 
Public
Interior Features
Appliances 
MicrowaveDishwasherRefrigeratorWasherDryerDisposalCooktopOvenHumidifier
Basement 
Sump PumpFinishedFull
Cooling 
Ceiling Fan(s)Central AirZoned
Electric 
Circuit Breakers
Fireplace 
Yes
Fireplace Features 
Family RoomGas LogGas Starter
Fireplaces 
1
Flooring 
Hardwood
Heating 
Natural GasForced AirZoned
Interior 
Walk-In Closet(s)Entrance FoyerIn-Law FloorplanBuilt-in Features
Laundry Features 
Upper LevelGas Dryer HookupIn Unit
Window Features 
ScreensSkylight(s)
Bedroom 2 
Dimensions - 13X13Level - Second
Bedroom 3 
Dimensions - 13X11Level - Second
Bedroom 4 
Dimensions - 13X12Level - Second
Bedroom 5 
Dimensions - 20X11Level - Basement
Bonus Room 
Dimensions - 16X15Level - Second
Breakfast Room 
Dimensions - 12X9Level - Main
Dining Room 
Dimensions - 17X14Level - Main
Family Room 
Dimensions - 16X15Level - Main
Family Room - Down 
Dimensions - 16X15Level - Basement
Foyer 
Dimensions - 13X10Level - Main
Game Room 
Dimensions - 15X12Level - Basement
Kitchen 
Dimensions - 16X15Level - MainDescription - Eating Area-Table Space,Island,Breakfast Room,Granite Counters
Kitchen- 2nd 
Dimensions - 14X10Level - Basement
Laundry 
Dimensions - 6X3Level - Second
Living Room 
Dimensions - 16X14Level - Main
Master Bedroom 
Dimensions - 16X15Level - Second
Mud Room 
Dimensions - 7X6Level - Main
Office 
Dimensions - 14X11Level - Main
Walk In Closet 
Dimensions - 7X6Level - Second
Save
Ask
Tour
Hide
Share
Exterior Features
Construction Details 
Brick
Fencing 
Fenced
Lot Features 
Landscaped
Other Structures 
Shed(s)
Patio And Porch 
DeckPatio
Roof 
Asphalt
Windows/Doors 
ScreensSkylight(s)
Community Features
Accessibility Features 
Therapeutic Whirlpool
Community Features 
ParkPoolCurbsSidewalksStreet Lights
MLS Area 
Lemont
School District 
Lemont Twp High School
Township 
Lemont
Schools
School District
Lemont Twp High School
Elementary School
Unknown
Middle School
Unknown
High School
Lemont Twp High School
Listing Courtesy of MRED as distributed by MLS Grid of Realty Executives Elite


Based on information submitted to the MLS GRID as of 2026-07-08 12:37 AM UTC. All data is obtained from various sources and may not have been verified by broker or MLS GRID. Supplied Open House Information is subject to change without notice. All information should be independently reviewed and verified for accuracy. Properties may or may not be listed by the office/agent presenting the information.
Last checked: 2026-07-08 12:37 AM UTC
MRED DMCA Copyright Information Copyright © 2026 Midwest Real Estate Data LLC. All rights reserved.

Neighborhood & Commute
Source: Walkscore
Save
Ask
Tour
Hide
Share