Save
Ask
Tour
Hide
Share
$569,000
43 Days On Site

206 S Western Avenue
Bartlett, IL 60103

For Sale|Single Family Residence|Active
4
Beds
4
Total Baths
3
Full Baths
1
Partial Bath
2,859
SqFt
$199
/SqFt
2003
Built
County:
Cook
Listing Courtesy of MRED as distributed by MLS Grid of Berkshire Hathaway HomeServices Starck Real Estate
Call Now: 847.967.0022
Is this the listing for you? We can help make it yours.
847.967.0022
206 S Western Avenue206 S Western Avenue206 S Western Avenue206 S Western Avenue
Save
Ask
Tour
Hide
Share

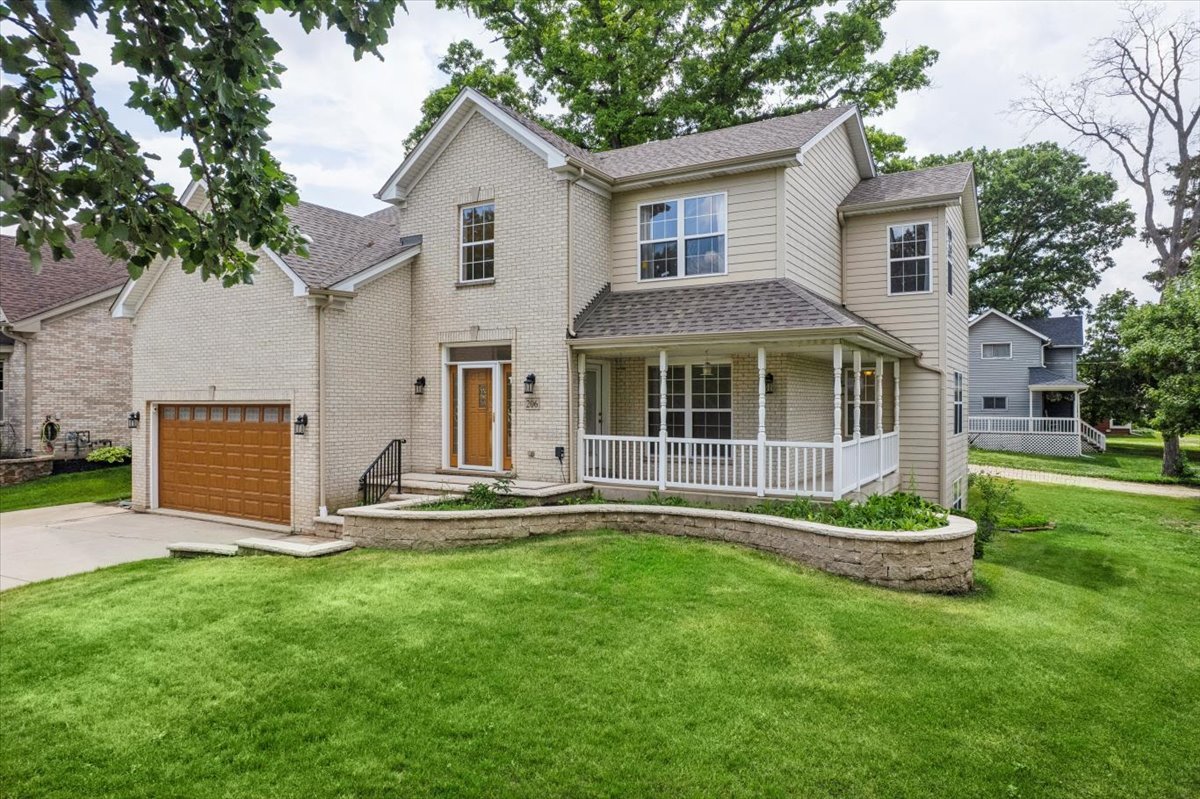
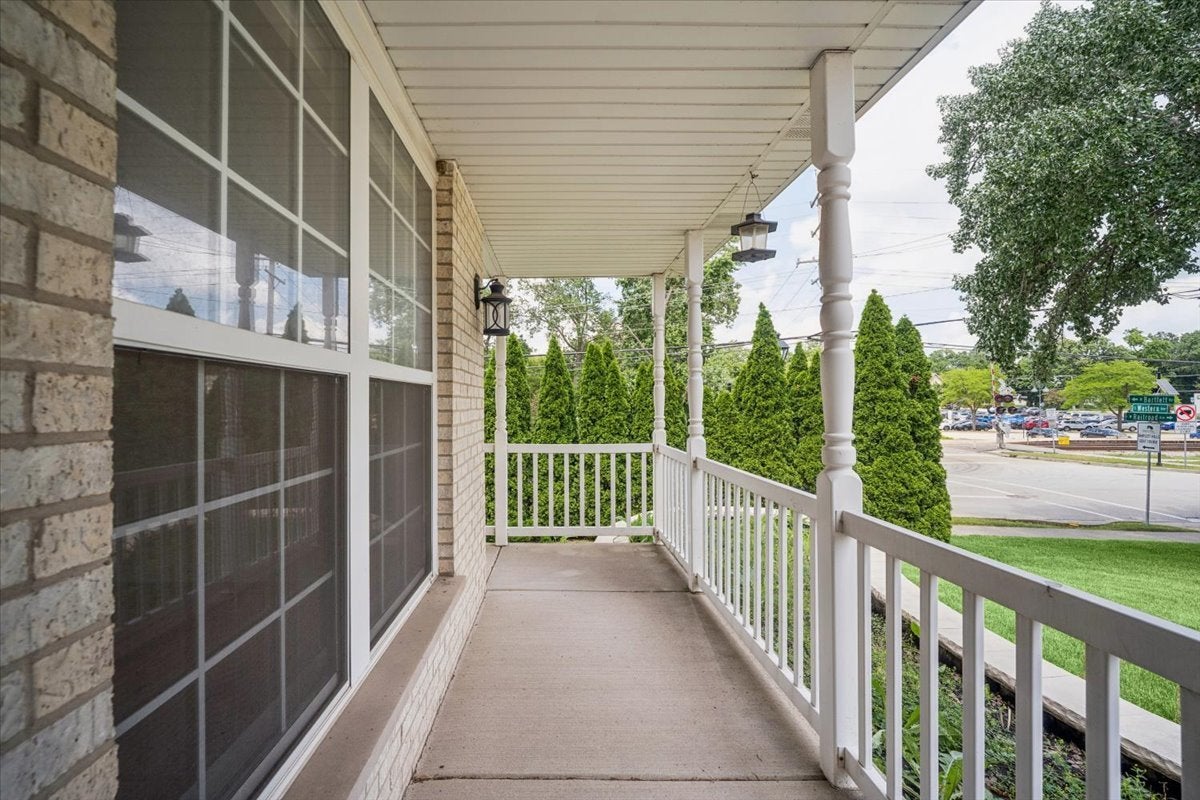
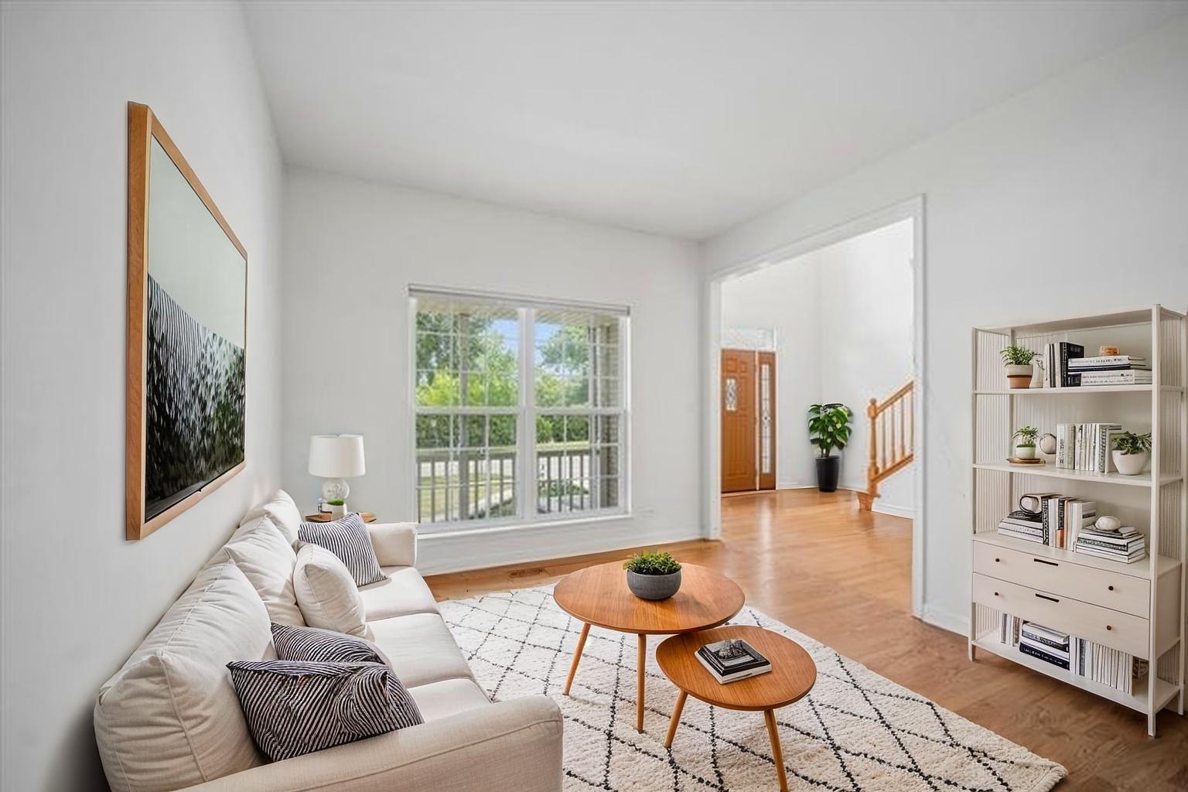
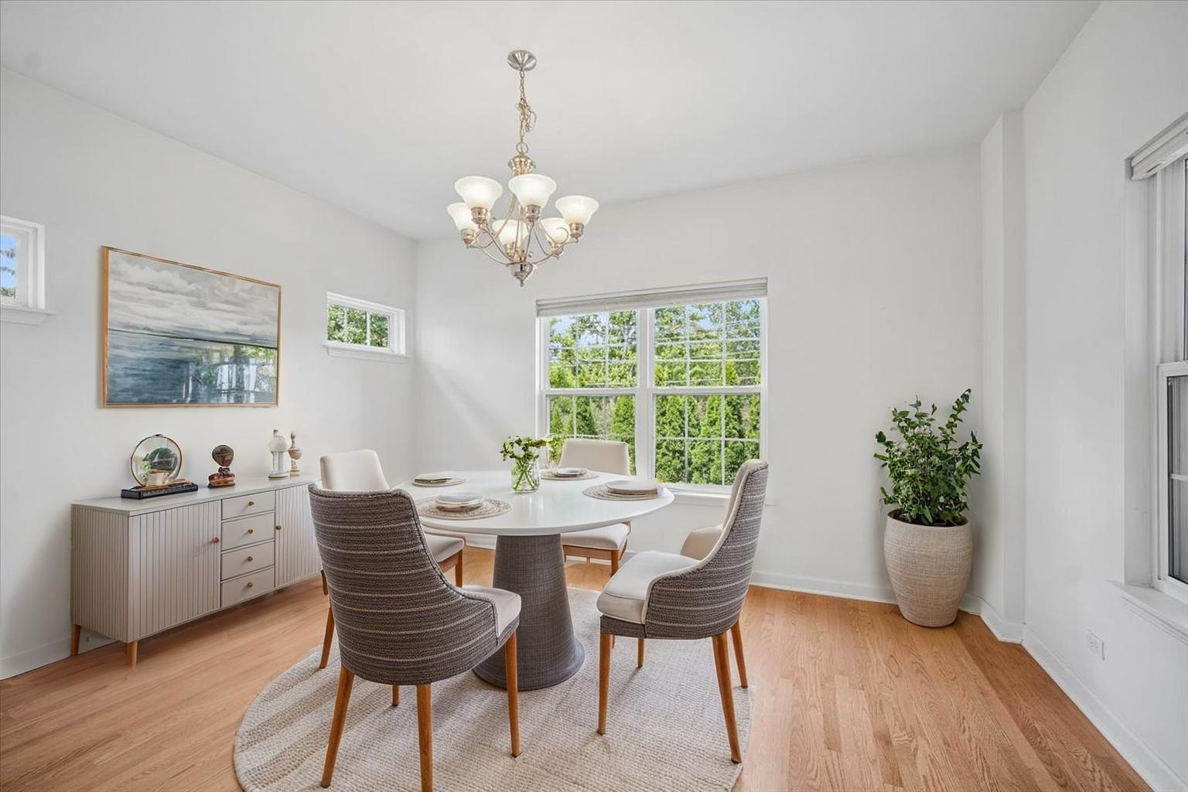
This 4/5 bedroom, 3.1 bath BRICK FRONT BEAUTY has it all with ALMOST 4,000 SQUARE FEET OF FINISHED LIVING SPACE, beautiful hardwood flooring, many recent improvements, fantastic curb appeal, and ULTRA CONVENIENT LOCATION right in the very heart of Bartlett! ~ Dramatic 2 story foyer ~ Formal living room and dining room ~ Roomy kitchen with granite countertops, center island, stainless steel appliances, large walk-in pantry, table space, and sliding glass door to deck ~ Large, open family room with brick gas-start fireplace ~ Spacious primary bedroom featuring private bath and huge walk-in closet ~ Convenient 2nd floor laundry ~ Finished, deep pour look-out basement offers tons of possibilities for recreation room, home office, home gym, hobby room, playroom, media room, and/or 5th bedroom ~ 10' ceilings on first floor ~ Neutral decor throughout ~ Brick paver entrance ~ Charming wrap around front porch ~ Hardie board siding ~ Concrete driveway ~ New sump pump 2025 ~ New furnace 2022 ~ New washer and dryer 2022 ~ New roof 2021 ~ New dishwasher 2021 ~ New refrigerator 2020 ~ New oven 2019 ~ New water heater 2018 ~ WALKING DISTANCE TO TRAIN! WALKING DISTANCE TO RESTAURANTS! WALKING DISTANCE TO SHOPS! WALKING DISTANCE TO PARKS! WALKING DISTANCE TO FESTIVALS, EVENTS, FARMER'S MARKET, AND ALL SUPER QUAINT DOWNTOWN BARTLETT HAS TO OFFER! ~ Don't miss this incredible opportunity...bring your finishing touches!

Save
Ask
Tour
Hide
Share
Listing Snapshot
Price 
$569,000
Days On Site 
43 Days
Bedrooms 
4
Inside Area (SqFt) 
2,859 sqft
Total Baths 
4
Full Baths 
3
Partial Baths 
1
Lot Size 
0.214 Acres
Year Built 
2003
MLS® Number 
12676540
Status 
Active
Property Tax 
$11,043.41
HOA/Condo/Coop Fees 
$6.67 monthly
Sq Ft Source 
Plans
Friends & Family
Recent Activity
2 weeks agoListing updated with changes from the MLS®
2 weeks agoStatus changed to Active
3 weeks agoPrice changed to $569,000
a month agoListing first seen on site
General Features
Acres 
0.214
Attached Garage 
Yes
Garage 
Yes
Garage Spaces 
2
Parking 
ConcreteGarage Door OpenerAttachedGarage
Parking Spaces 
2
Property Sub Type 
Single Family Residence
Sewer 
Public Sewer
SqFt Below 
1093
SqFt Total 
2859
Interior Features
Appliances 
RangeMicrowaveDishwasherRefrigeratorWasherDryerDisposal
Basement 
Sump PumpFinishedFull
Cooling 
Central Air
Fireplace 
Yes
Fireplace Features 
Family RoomGas Starter
Fireplaces 
1
Flooring 
Hardwood
Heating 
Natural GasForced Air
Interior 
Walk-In Closet(s)Entrance FoyerVaulted Ceiling(s)High Ceilings
Laundry Features 
Upper LevelSink
Bedroom 2 
Dimensions - 14X10Level - Second
Bedroom 3 
Dimensions - 13X11Level - Second
Bedroom 4 
Dimensions - 11X11Level - Second
Bedroom 5 
Dimensions - 16X8Level - Basement
Dining Room 
Dimensions - 11X14Level - Main
Eating Area 
Dimensions - 13X7Level - Main
Family Room 
Dimensions - 19X16Level - Main
Foyer 
Dimensions - 20X12Level - Main
Kitchen 
Dimensions - 14X12Level - MainDescription - Eating Area-Table Space,Island,Pantry-Walk-in,Breakfast Room,Pantry
Laundry 
Dimensions - 11X6Level - Second
Living Room 
Dimensions - 11X13Level - Main
Master Bedroom 
Dimensions - 16X16Level - Second
Recreation Room 
Dimensions - 33X30Level - Basement
Walk In Closet 
Dimensions - 15X6Level - Second
Save
Ask
Tour
Hide
Share
Exterior Features
Construction Details 
BrickCement Siding
Patio And Porch 
Deck
Community Features
Association Dues 
80
Community Features 
CurbsSidewalksStreet Lights
HOA Fee Frequency 
Annually
MLS Area 
Bartlett
School District 
South Elgin High School
Township 
Hanover
Schools
School District
South Elgin High School
Elementary School
Bartlett Elementary School
Middle School
Eastview Middle School
High School
South Elgin High School
Listing Courtesy of MRED as distributed by MLS Grid of Berkshire Hathaway HomeServices Starck Real Estate


Based on information submitted to the MLS GRID as of 2026-07-27 10:20 AM UTC. All data is obtained from various sources and may not have been verified by broker or MLS GRID. Supplied Open House Information is subject to change without notice. All information should be independently reviewed and verified for accuracy. Properties may or may not be listed by the office/agent presenting the information.
Last checked: 2026-07-27 10:20 AM UTC
MRED DMCA Copyright Information Copyright © 2026 Midwest Real Estate Data LLC. All rights reserved.

Neighborhood & Commute
Source: Walkscore
Save
Ask
Tour
Hide
Share