Save
Ask
Tour
Hide
Share
$1,575,000
19 Days On Site

1436 Lawrence Avenue
Lake Forest, IL 60045

For Sale|Single Family Residence|Active Under Contract
5
Beds
6
Total Baths
5
Full Baths
1
Partial Bath
3,845
SqFt
$410
/SqFt
1986
Built
County:
Lake
Listing Courtesy of MRED as distributed by MLS Grid of Baird & Warner
Call Now: 847.967.0022
Is this the listing for you? We can help make it yours.
847.967.0022
1436 Lawrence Avenue1436 Lawrence Avenue1436 Lawrence Avenue1436 Lawrence Avenue
Save
Ask
Tour
Hide
Share

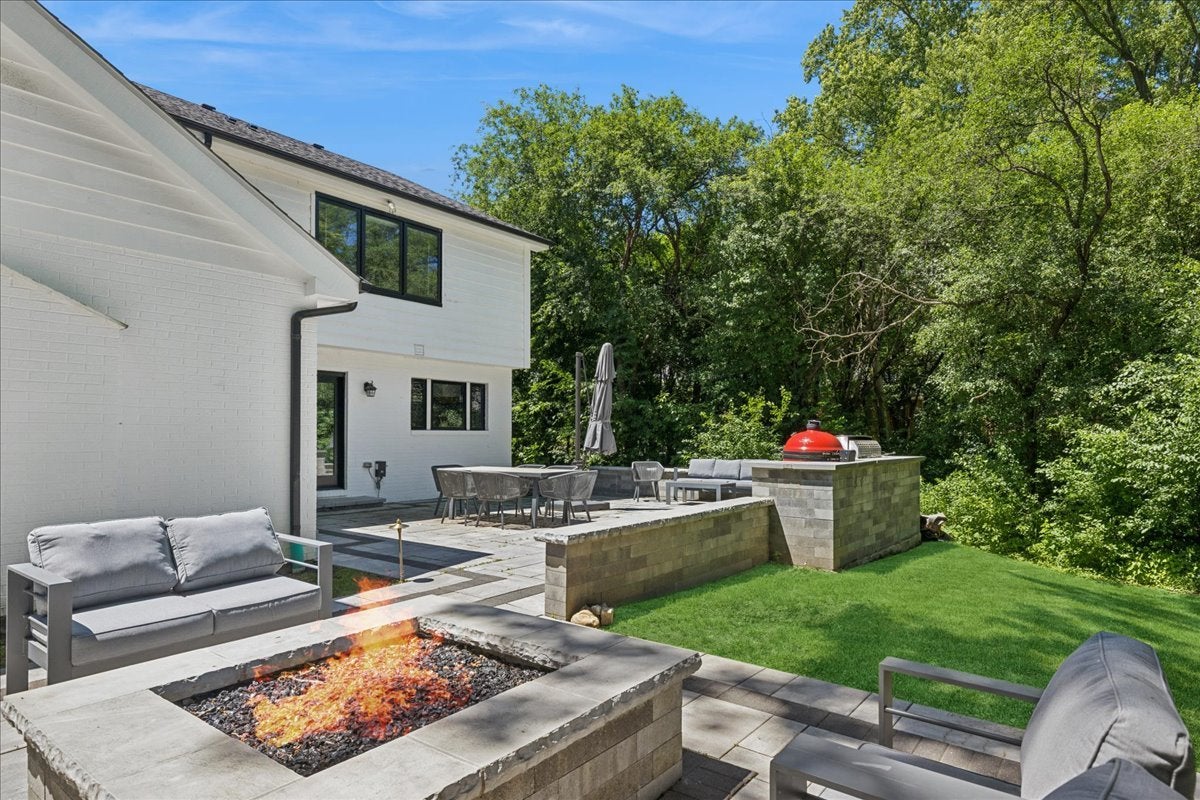
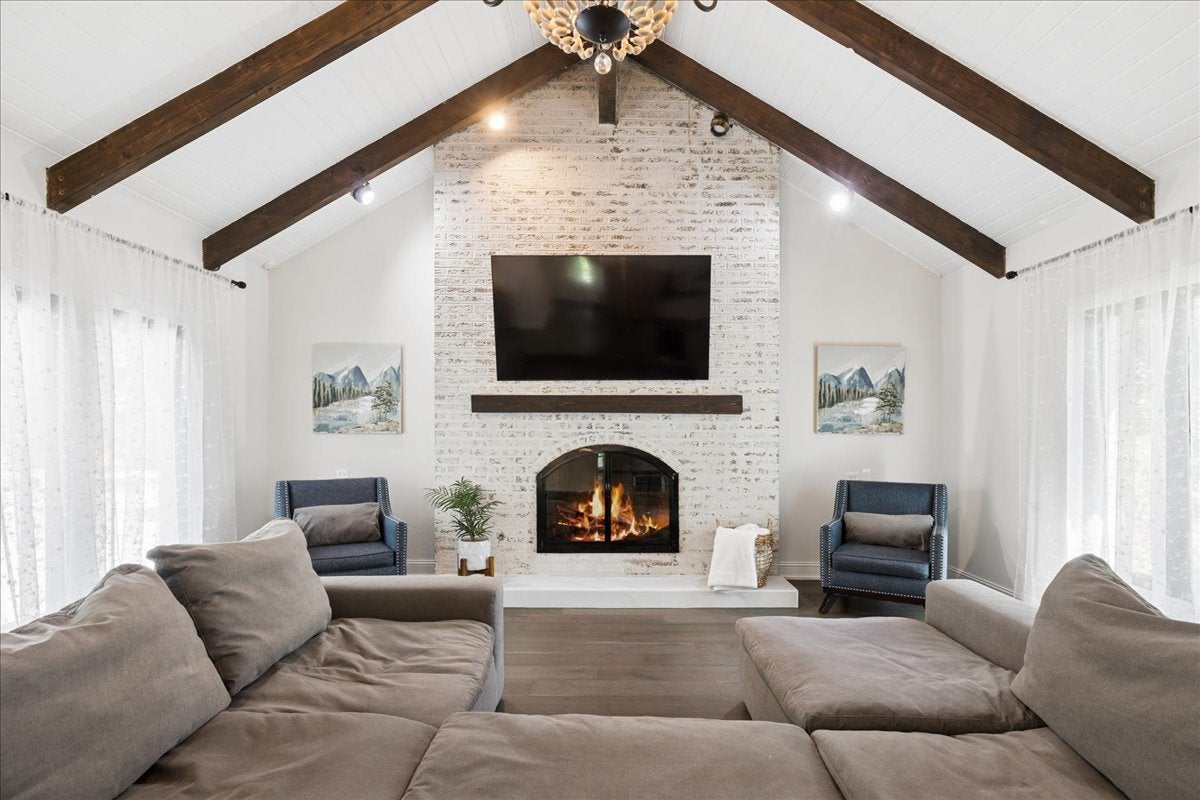
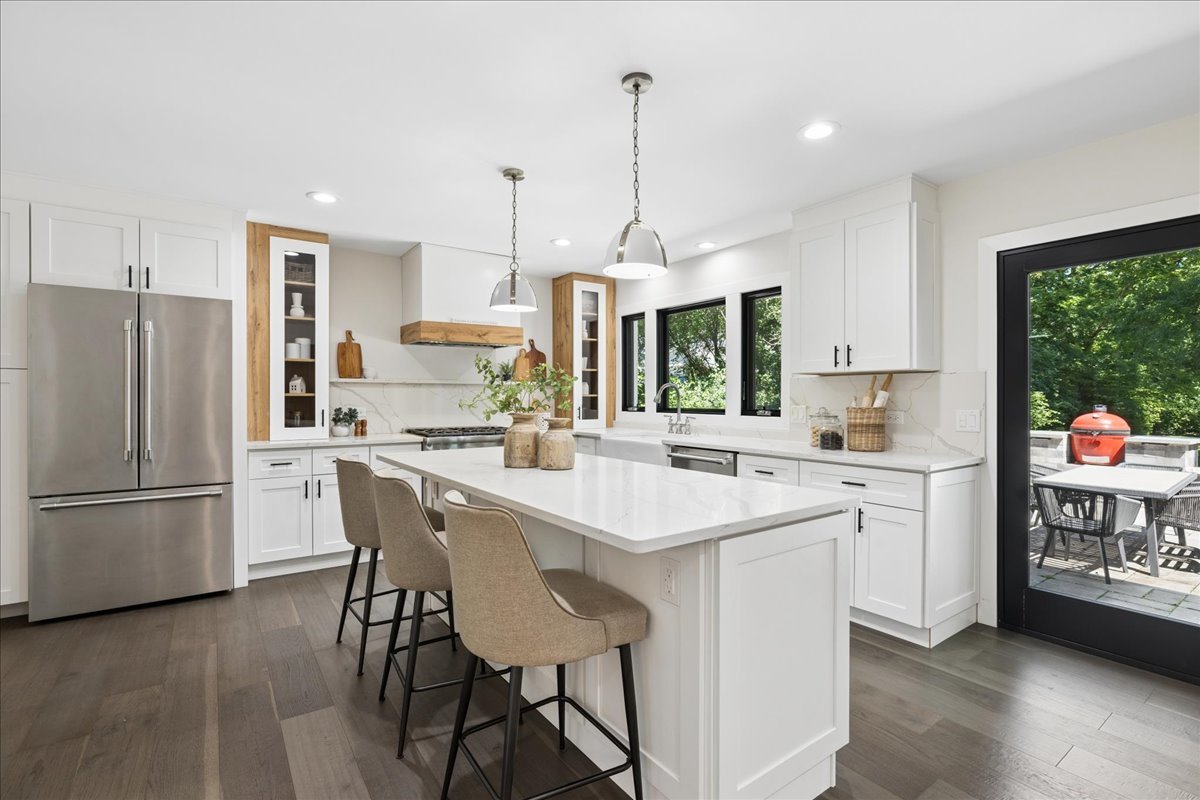
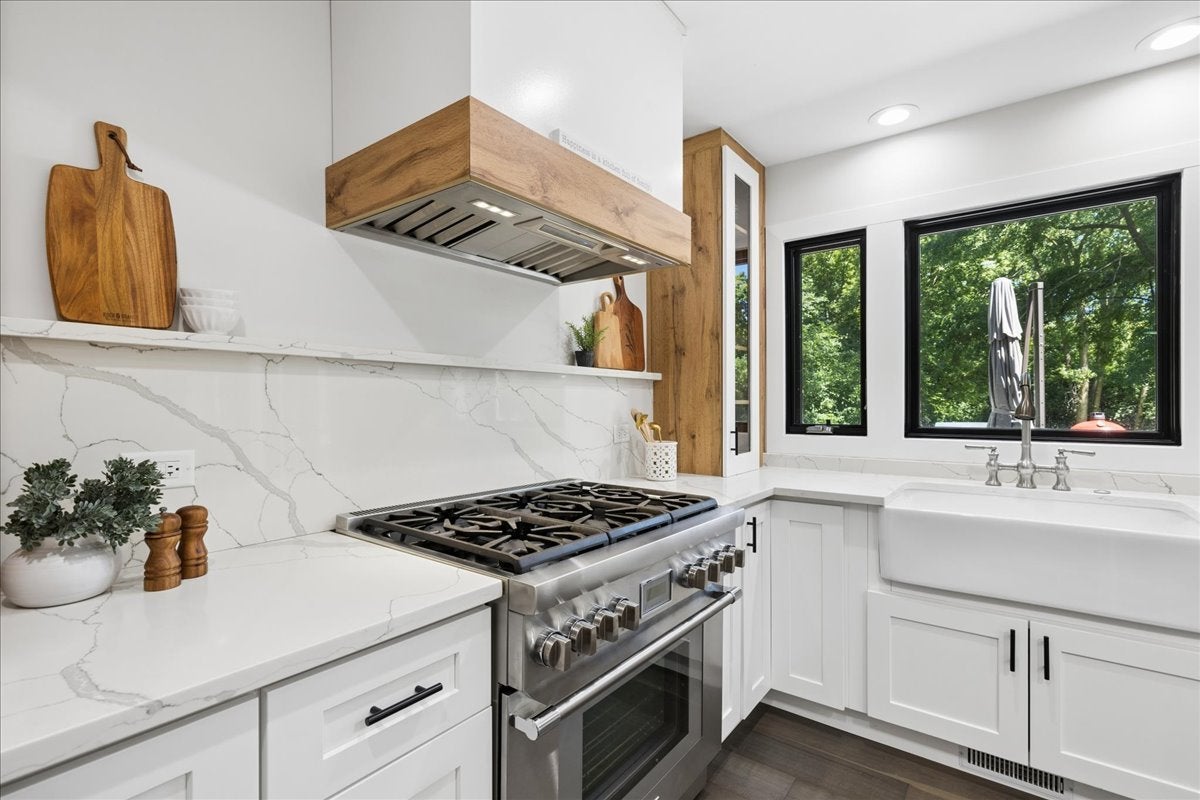
This lovely, completely overhauled home in Lake Forest's quiet and highly desirable Arcady subdivision beautifully balances spacious modern living with thoughtful design. Though originally built in 1986, the home feels entirely contemporary, beginning with a grand main level featuring a great big family room addition complete with vaulted ceilings and a dedicated bar area. The heart of the home is the expansive center island kitchen, which features a large eating area, granite countertops, a premium stainless steel appliance package, and a huge pantry. Nearby, a convenient mudroom and laundry area add everyday functionality, complementing a second laundry setup located upstairs. A rare and highly desirable first-floor bedroom with its own private en suite bath completes the main level. Upstairs, the second floor is as spacious as can be, hosting four impressive bedrooms. This includes two bedrooms joined by a Jack and Jill bathroom, a third bedroom with an en suite bath, and a spectacular primary suite. The primary suite serves as a true retreat, featuring a massive walk-in closet, an additional separate walk-in closet, and a luxurious bathroom equipped with an oversized shower, a separate soaking tub, and dual counters. The extensive living space continues into the finished basement, which makes excellent use of its square footage. It features a cozy secondary bar, a large media room, a dedicated exercise room, a full bathroom, and an adaptable extra room perfect for a home office or an additional bedroom. Outside, the home's impressive overhaul extends to a beautiful patio designed for entertaining and dining al fresco. This premium outdoor living space features a built-in fire pit, a gigantic grill, and a pristine, never-before-used Kamado smoker, all set against a peaceful, scenic backdrop that someone is absolutely going to fall in love with.

Save
Ask
Tour
Hide
Share
Listing Snapshot
Price 
$1,575,000
Days On Site 
19 Days
Bedrooms 
5
Inside Area (SqFt) 
3,845 sqft
Total Baths 
6
Full Baths 
5
Partial Baths 
1
Lot Size 
0.815 Acres
Year Built 
1986
MLS® Number 
12676543
Status 
Active Under Contract
Property Tax 
$22,401.76
HOA/Condo/Coop Fees 
N/A
Sq Ft Source 
Assessor
Friends & Family
Recent Activity
3 days agoListing updated with changes from the MLS®
3 days agoStatus changed to Active Under Contract
3 weeks agoListing first seen on site
General Features
Acres 
0.815
Attached Garage 
Yes
Direction Faces 
South
Foundation 
Concrete Perimeter
Garage 
Yes
Garage Spaces 
2
Parking 
ConcreteGarage Door OpenerAttachedGarage
Parking Spaces 
2
Property Sub Type 
Single Family Residence
Sewer 
Public Sewer
SqFt Below 
1345
SqFt Total 
3827
Style 
Colonial
Interior Features
Appliances 
RangeMicrowaveDishwasherWasherDryerDisposalStainless Steel Appliance(s)Wine Refrigerator
Basement 
FinishedPartial
Cooling 
Central Air
Electric 
200+ Amp Service
Fireplace 
Yes
Fireplace Features 
Family RoomLiving RoomElectric
Fireplaces 
2
Flooring 
Hardwood
Heating 
Natural Gas
Interior 
Walk-In Closet(s)PantryVaulted Ceiling(s)Wet BarBuilt-in Features
Laundry Features 
Main LevelUpper LevelGas Dryer HookupMultiple Locations
Window Features 
Screens
Bedroom 2 
Dimensions - 14X12Level - Second
Bedroom 3 
Dimensions - 15X13Level - Main
Bedroom 4 
Dimensions - 18X14Level - Second
Bedroom 5 
Dimensions - 14X12Level - Main
Dining Room 
Dimensions - 14X15Level - Main
Exercise Room 
Dimensions - 18X13Level - Basement
Family Room 
Dimensions - 19X34Level - Main
Family Room - Down 
Dimensions - 31X27Level - Basement
Kitchen 
Dimensions - 23X16Level - MainDescription - Eating Area-Breakfast Bar,Island,Pantry-Walk-in
Laundry 
Dimensions - 11X13Level - Main
Living Room 
Dimensions - 14X16Level - Main
Master Bedroom 
Dimensions - 28X14Level - Second
Office 
Dimensions - 10X10Level - Basement
Pantry 
Dimensions - 5X7Level - Main
Utility Room-Lower Level 
Dimensions - 9X10Level - Basement
Walk In Closet 
Dimensions - 6X11Level - Second
Save
Ask
Tour
Hide
Share
Exterior Features
Construction Details 
Brick
Exterior 
BarbecueOutdoor GrillFire Pit
Lot Features 
Wooded
Patio And Porch 
Patio
Roof 
Asphalt
Windows/Doors 
Screens
Community Features
Community Features 
ParkTennis Court(s)CurbsSidewalksStreet Lights
MLS Area 
Lake Forest
School District 
Lake Forest High School
Township 
West Deerfield
Schools
School District
Lake Forest High School
Elementary School
Everett Elementary School
Middle School
Deer Path Middle School
High School
Lake Forest High School
Listing Courtesy of MRED as distributed by MLS Grid of Baird & Warner


Based on information submitted to the MLS GRID as of 2026-07-06 11:55 AM UTC. All data is obtained from various sources and may not have been verified by broker or MLS GRID. Supplied Open House Information is subject to change without notice. All information should be independently reviewed and verified for accuracy. Properties may or may not be listed by the office/agent presenting the information.
Last checked: 2026-07-06 11:55 AM UTC
MRED DMCA Copyright Information Copyright © 2026 Midwest Real Estate Data LLC. All rights reserved.

Neighborhood & Commute
Source: Walkscore
Save
Ask
Tour
Hide
Share