Save
Ask
Tour
Hide
Share
$1,679,000
14 Days On Site

955 Wildwood Lane
Highland Park, IL 60035

For Sale|Single Family Residence|Active Under Contract
4
Beds
5
Total Baths
4
Full Baths
1
Partial Bath
4,374
SqFt
$384
/SqFt
1940
Built
County:
Lake
Listing Courtesy of MRED as distributed by MLS Grid of Baird & Warner
Call Now: 847.967.0022
Is this the listing for you? We can help make it yours.
847.967.0022
955 Wildwood Lane955 Wildwood Lane955 Wildwood Lane955 Wildwood Lane
Save
Ask
Tour
Hide
Share

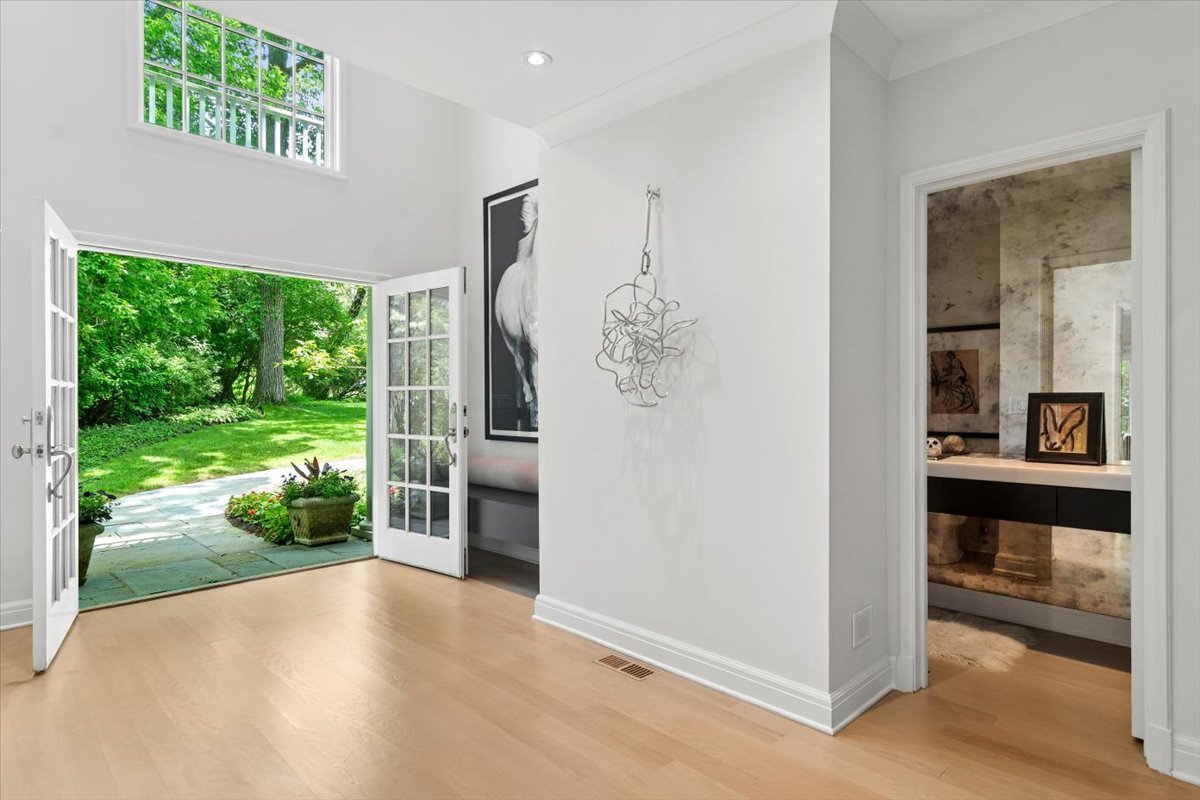
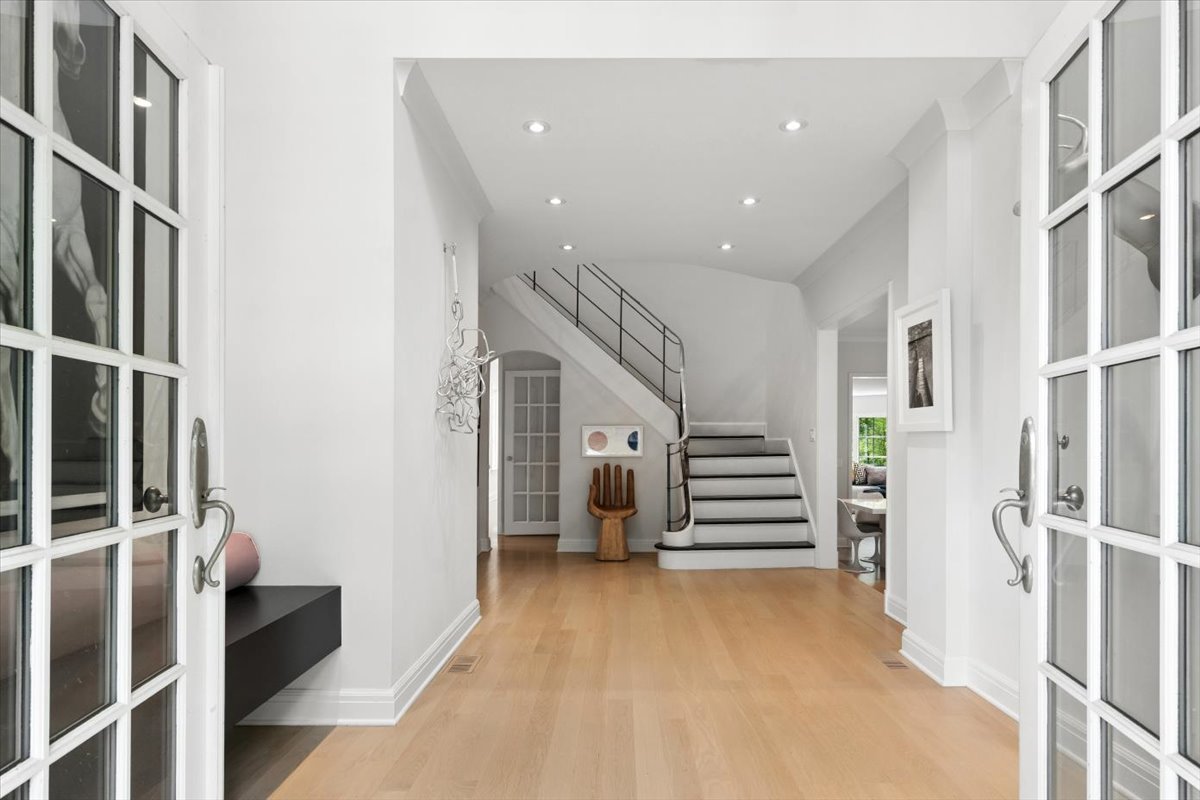
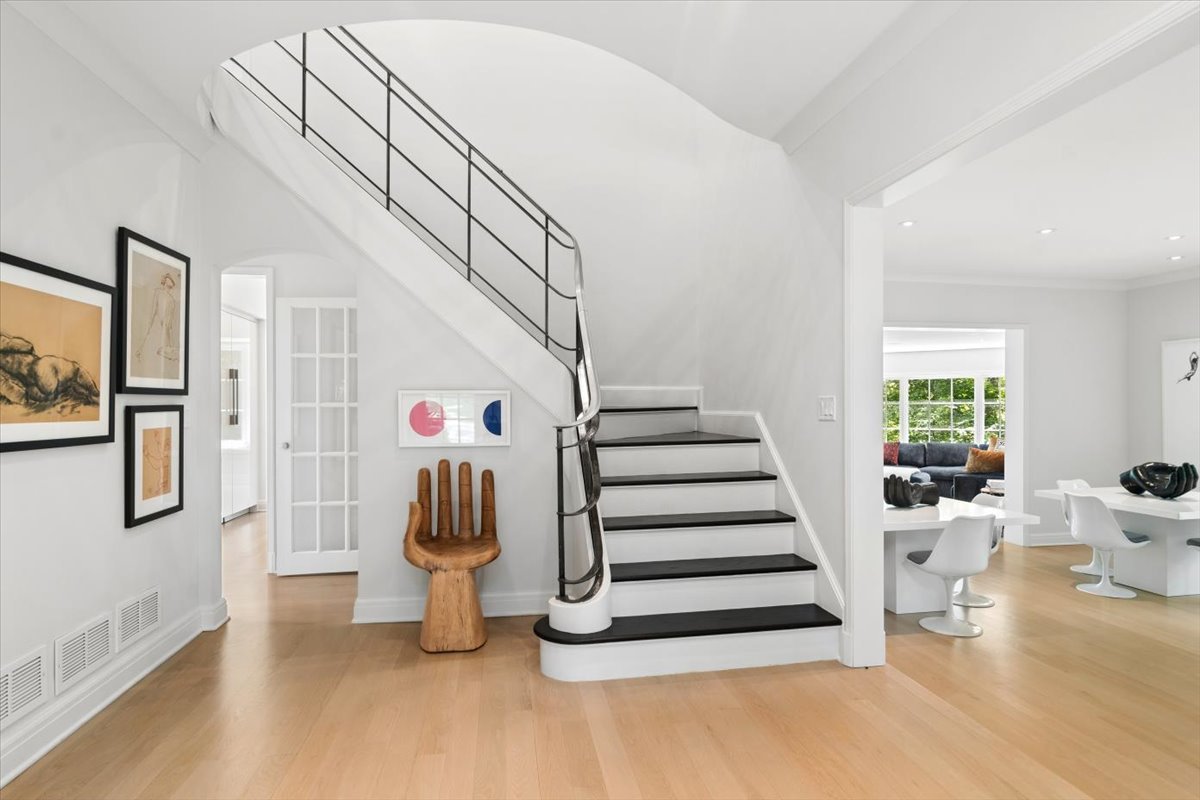
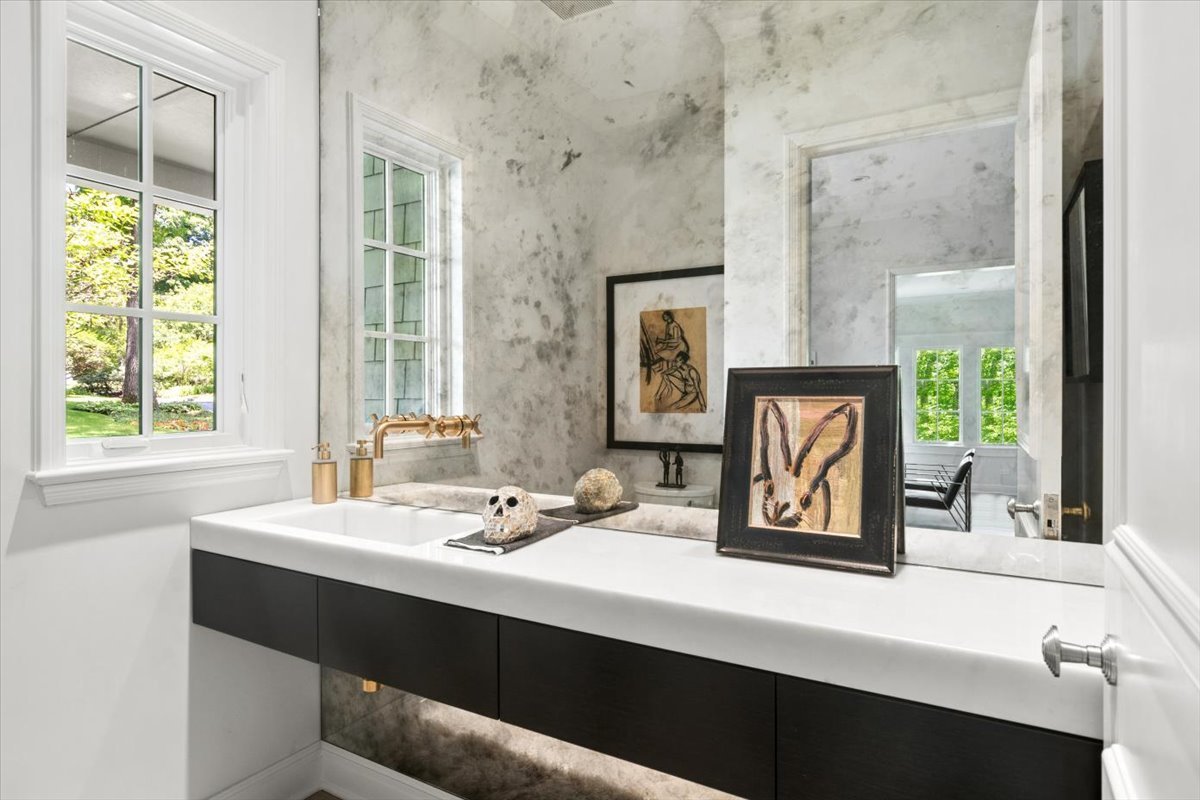
Rare opportunity to own a fully renovated 4-bedroom, 4.1 bathroom home set on a stunning East Highland Park ravine lot with nearly one acre of land at the end of a private cul-de-sac. Combining timeless elegance with extensive modern updates designed for today's lifestyle, this home features spacious living areas, hardwood floors throughout and magnificent views from every window. The beautifully renovated kitchen features premium Sub-Zero and Wolf appliances, a huge walk-in pantry, and seamless access to the home's main gathering spaces. The large mudroom with laundry and a full bathroom provides exceptional functionality. The second level offers an ideal layout with a luxurious primary suite and three additional generously sized bedrooms. Extensive improvements include Marvin Ultimate windows and sliding doors, LED lighting throughout, Control4 smart home technology for audio/video and outdoor lighting enhancements. Major mechanical and infrastructure updates include a newer roof, spray foam insulation, two hot water heaters, new first and second floor furnaces, generator, sump pumps, ejector pump, sanitary line replacement to street connection, and a heated garage. A truly exceptional offering that seamlessly blends luxury, privacy, and modern convenience in one of Highland Park's most picturesque natural settings.

Save
Ask
Tour
Hide
Share
Listing Snapshot
Price 
$1,679,000
Days On Site 
14 Days
Bedrooms 
4
Inside Area (SqFt) 
4,374 sqft
Total Baths 
5
Full Baths 
4
Partial Baths 
1
Lot Size 
0.815 Acres
Year Built 
1940
MLS® Number 
12676605
Status 
Active Under Contract
Property Tax 
$31,321
HOA/Condo/Coop Fees 
N/A
Sq Ft Source 
Assessor
Friends & Family
Recent Activity
a week agoListing updated with changes from the MLS®
a week agoStatus changed to Active Under Contract
2 weeks agoListing first seen on site
General Features
Acres 
0.815
Attached Garage 
Yes
Foundation 
Concrete Perimeter
Garage 
Yes
Garage Spaces 
2.5
Parking 
AsphaltGarage Door OpenerHeated GarageAttachedGarage
Parking Spaces 
2.5
Property Sub Type 
Single Family Residence
Sewer 
Public Sewer
Interior Features
Appliances 
Double OvenDishwasherFreezerWasherDryerDisposalWine RefrigeratorCooktop
Basement 
Sump PumpPartially FinishedPartial
Cooling 
Central Air
Electric 
200+ Amp Service
Fireplace 
Yes
Fireplace Features 
Living RoomGas LogGas Starter
Fireplaces 
1
Flooring 
Hardwood
Heating 
Natural GasForced Air
Interior 
Entrance FoyerPantryBuilt-in FeaturesOpen Floorplan
Laundry Features 
Main Level
Bedroom 2 
Dimensions - 15X19Level - Second
Bedroom 3 
Dimensions - 17X14Level - Second
Bedroom 4 
Dimensions - 14X12Level - Second
Dining Room 
Dimensions - 18X12Level - Main
Family Room 
Dimensions - 21X22Level - Main
Foyer 
Dimensions - 11X20Level - Main
Kitchen 
Dimensions - 16X19Level - MainDescription - Island,Pantry
Laundry 
Dimensions - 14X14Level - Main
Living Room 
Dimensions - 18X18Level - Main
Master Bedroom 
Dimensions - 19X17Level - Second
Office 
Dimensions - 10X5Level - Main
Pantry 
Dimensions - 8X10Level - Main
Recreation Room 
Dimensions - 14X28Level - Basement
Save
Ask
Tour
Hide
Share
Exterior Features
Construction Details 
BrickCedar
Exterior 
Fire PitLighting
Lot Features 
Cul-De-SacLandscapedViews
Roof 
Asphalt
Community Features
Accessibility Features 
Therapeutic Whirlpool
MLS Area 
Highland Park
School District 
Highland Park High School
Township 
Moraine
Schools
School District
Highland Park High School
Elementary School
Ravinia Elementary School
Middle School
Edgewood Middle School
High School
Highland Park High School
Listing Courtesy of MRED as distributed by MLS Grid of Baird & Warner


Based on information submitted to the MLS GRID as of 2026-07-08 01:44 AM UTC. All data is obtained from various sources and may not have been verified by broker or MLS GRID. Supplied Open House Information is subject to change without notice. All information should be independently reviewed and verified for accuracy. Properties may or may not be listed by the office/agent presenting the information.
Last checked: 2026-07-08 01:44 AM UTC
MRED DMCA Copyright Information Copyright © 2026 Midwest Real Estate Data LLC. All rights reserved.

Neighborhood & Commute
Source: Walkscore
Save
Ask
Tour
Hide
Share