Save
Ask
Tour
Hide
Share
$774,500
25 Days On Site

706 Alexandria Drive
Naperville, IL 60565

For Sale|Single Family Residence|Active Under Contract
4
Beds
4
Total Baths
3
Full Baths
1
Partial Bath
2,441
SqFt
$317
/SqFt
1985
Built
Subdivision:
Farmington
County:
Will
Listing Courtesy of MRED as distributed by MLS Grid of Coldwell Banker Real Estate Group
Call Now: 847.967.0022
Is this the listing for you? We can help make it yours.
847.967.0022
706 Alexandria Drive706 Alexandria Drive706 Alexandria Drive706 Alexandria Drive
Save
Ask
Tour
Hide
Share

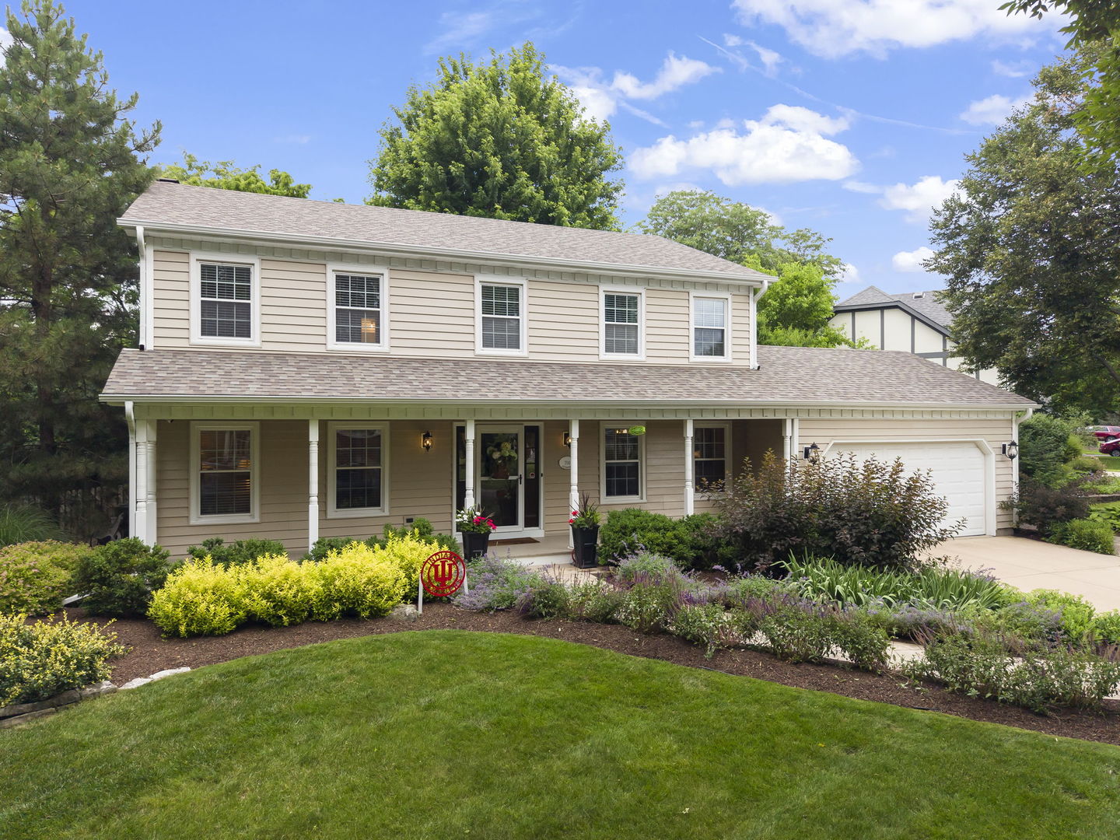
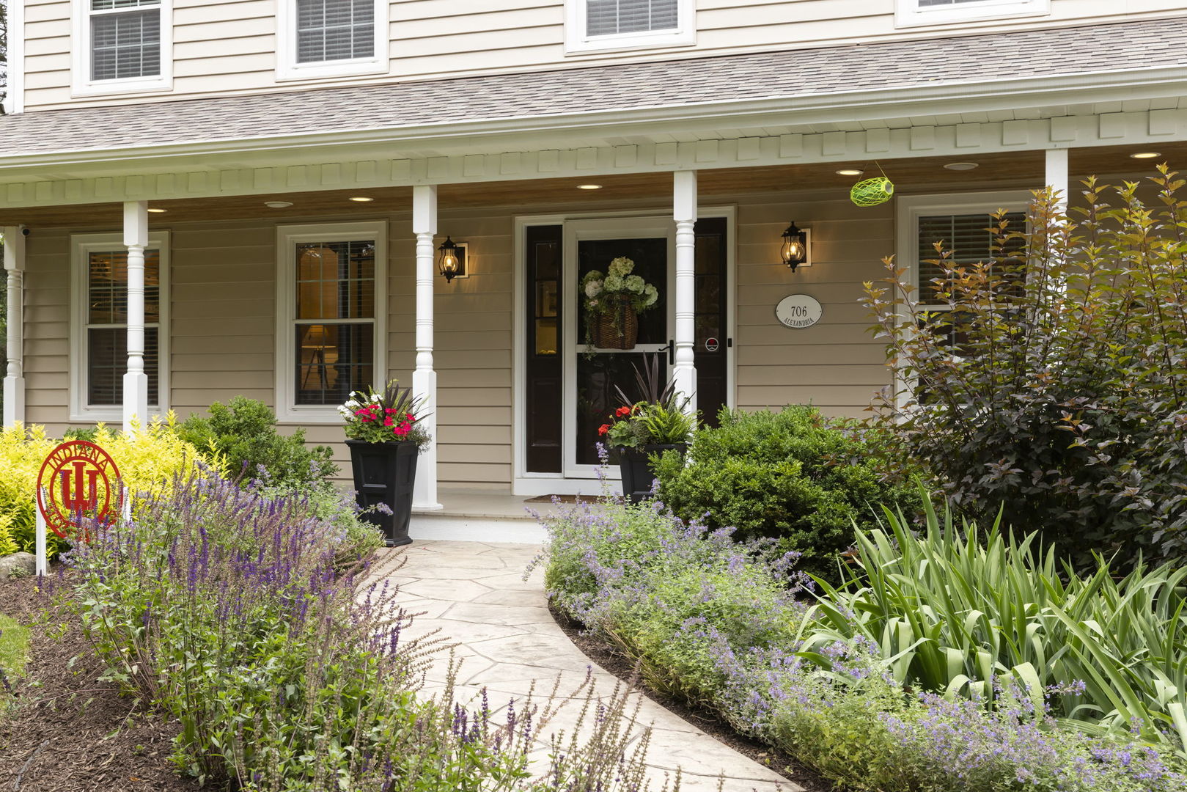
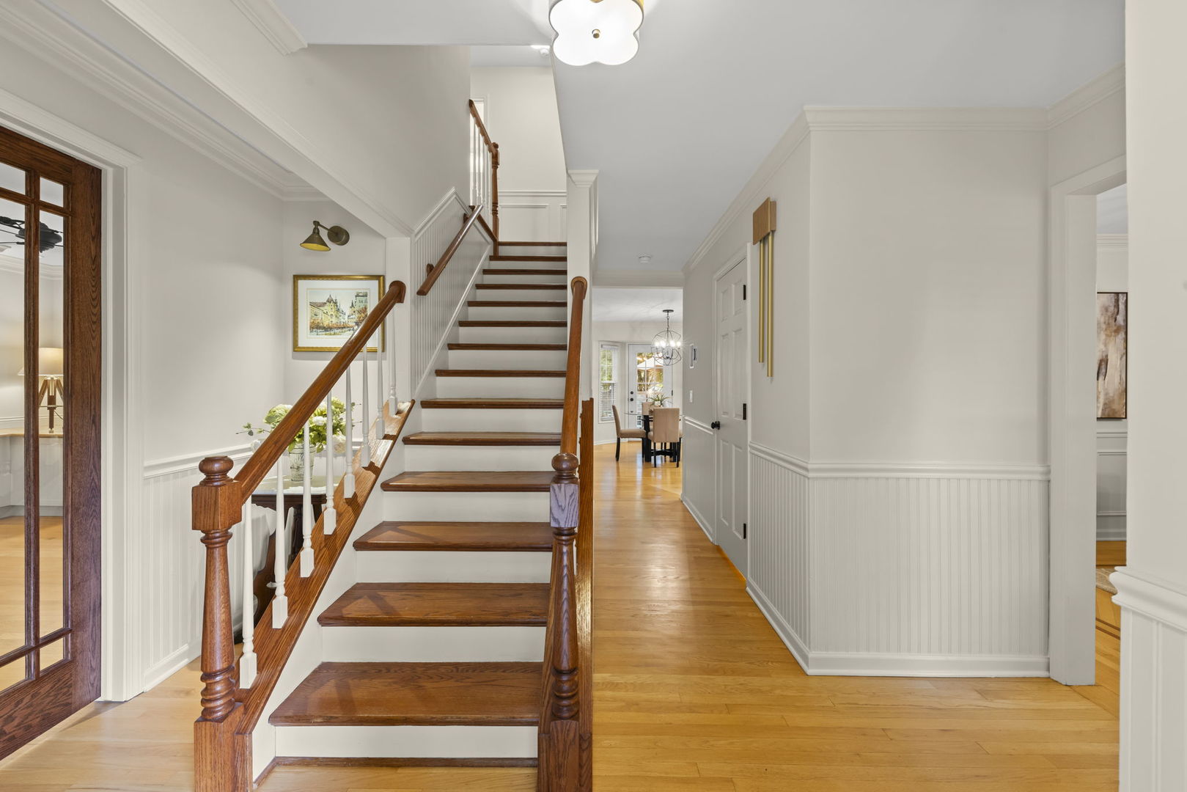
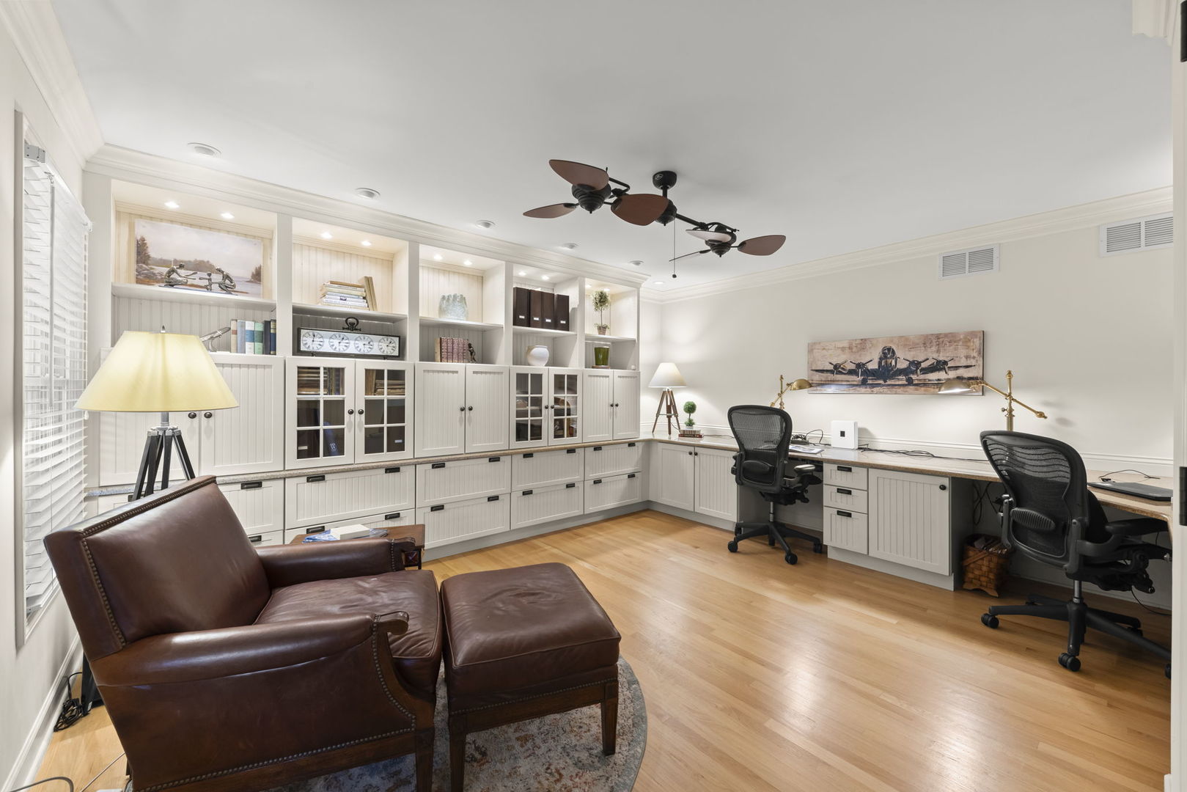
Welcome to this beautifully maintained home that perfectly blends luxury, comfort, and functionality. Featuring extensive hardwood flooring throughout the entire first floor and all but one bedroom on the second level, this home offers thoughtfully designed living spaces and exceptional upgrades throughout. The freshly painted main and second levels, custom executive office with extensive built-in cabinetry and granite countertops, French doors throughout, and two fireplaces create an inviting atmosphere for both everyday living and entertaining. The chef's kitchen is complemented by quality finishes, while the professionally finished basement boasts a custom wet bar, full bathroom, dedicated craft room, projection theater system, and 12-speaker surround sound. Step outside to a beautifully landscaped, fully fenced backyard designed for entertaining, featuring a large architectural-concrete patio, gas fire pit, professional landscaping, mature trees, and plenty of space to relax or host family and friends. Situated on a quiet, tree-lined street, this home offers both privacy and curb appeal. Outdoor living is further enhanced with a natural gas BBQ hookup and outdoor speakers. Car enthusiasts and EV owners will appreciate the fully finished insulated garage featuring a high-efficiency furnace and Tesla charging station. Built for year-round efficiency, the home features insulated siding for added energy savings, a tankless water heater paired with a hot-water recirculation system for instant hot water throughout, and a roof that is only 1.5 years old. Modern conveniences continue with a Ubiquiti Wi-Fi and camera system, a full home automation system, a whole-house speaker system, granite laundry room with utility sink, new carpeting, and numerous recent updates. Recent appliance updates include a refrigerator (2020), oven (2021), dishwasher (2021), and washer and dryer (2021). Offering exceptional quality, entertainment spaces, and modern conveniences, this move-in ready home provides an outstanding lifestyle opportunity for today's discerning buyer.

Save
Ask
Tour
Hide
Share
Listing Snapshot
Price 
$774,500
Days On Site 
25 Days
Bedrooms 
4
Inside Area (SqFt) 
2,441 sqft
Total Baths 
4
Full Baths 
3
Partial Baths 
1
Lot Size 
N/A
Year Built 
1985
MLS® Number 
12676877
Status 
Active Under Contract
Property Tax 
$12,052
HOA/Condo/Coop Fees 
N/A
Sq Ft Source 
Assessor
Friends & Family
Recent Activity
10 hours agoListing updated with changes from the MLS®
3 days agoStatus changed to Active Under Contract
4 weeks agoListing first seen on site
General Features
Attached Garage 
Yes
Direction Faces 
East
Foundation 
Concrete Perimeter
Garage 
Yes
Garage Spaces 
2
Parking 
ConcreteGarage Door OpenerHeated GarageAttachedGarage
Parking Spaces 
2
Property Sub Type 
Single Family Residence
Sewer 
Public Sewer
SqFt Below 
900
SqFt Total 
2450
Style 
Colonial
Interior Features
Appliances 
RangeMicrowaveDishwasherRefrigeratorWasherDryerDisposalStainless Steel Appliance(s)Wine RefrigeratorOvenRange Hood
Basement 
FinishedFull
Cooling 
Central Air
Fireplace 
Yes
Fireplace Features 
Family RoomWood Burning
Fireplaces 
2
Flooring 
Hardwood
Heating 
Natural GasForced Air
Interior 
Built-in FeaturesWalk-In Closet(s)Open Floorplan
Laundry Features 
Main LevelGas Dryer HookupIn UnitSink
Bedroom 2 
Dimensions - 16X12Level - Second
Bedroom 3 
Dimensions - 15X12Level - Second
Bedroom 4 
Dimensions - 13X11Level - Second
Bonus Room 
Dimensions - 12X13Level - Basement
Dining Room 
Dimensions - 12X12Level - Main
Family Room 
Dimensions - 19X14Level - Main
Family Room - Down 
Dimensions - 17X15Level - Basement
Kitchen 
Dimensions - 20X19Level - MainDescription - Eating Area-Table Space,Island,Pantry-Walk-in
Laundry 
Dimensions - 8X7Level - Main
Living Room 
Dimensions - 16X16Level - Main
Master Bedroom 
Dimensions - 17X15Level - Second
Media Room 
Dimensions - 17X20Level - Basement
Office 
Dimensions - 14X15Level - Main
Storage 
Dimensions - 12X12Level - Basement
Work Room 
Dimensions - 12X13Level - Main
Save
Ask
Tour
Hide
Share
Exterior Features
Construction Details 
Vinyl Siding
Fencing 
Fenced
Lot Features 
Irregular LotLandscaped
Other Structures 
WorkshopPergola
Roof 
Asphalt
Community Features
Community Features 
CurbsSidewalksStreet Lights
MLS Area 
Naperville
School District 
Naperville Central High School
Township 
DuPage
Schools
School District
Naperville Central High School
Elementary School
River Woods Elementary School
Middle School
Madison Junior High School
High School
Naperville Central High School
Listing Courtesy of MRED as distributed by MLS Grid of Coldwell Banker Real Estate Group


Based on information submitted to the MLS GRID as of 2026-07-08 05:27 AM UTC. All data is obtained from various sources and may not have been verified by broker or MLS GRID. Supplied Open House Information is subject to change without notice. All information should be independently reviewed and verified for accuracy. Properties may or may not be listed by the office/agent presenting the information.
Last checked: 2026-07-08 05:27 AM UTC
MRED DMCA Copyright Information Copyright © 2026 Midwest Real Estate Data LLC. All rights reserved.

Neighborhood & Commute
Source: Walkscore
Save
Ask
Tour
Hide
Share