Save
Ask
Tour
Hide
Share
$700,000
34 Days On Site

1565 Freeman Road
Hoffman Estates, IL 60192

For Sale|Single Family Residence|Active Under Contract
4
Beds
4
Total Baths
3
Full Baths
1
Partial Bath
3,148
SqFt
$222
/SqFt
1984
Built
Subdivision:
Charlemagne
County:
Cook
Listing Courtesy of MRED as distributed by MLS Grid of Coldwell Banker Realty
Call Now: 847.967.0022
Is this the listing for you? We can help make it yours.
847.967.0022
1565 Freeman Road1565 Freeman Road1565 Freeman Road1565 Freeman Road
Save
Ask
Tour
Hide
Share

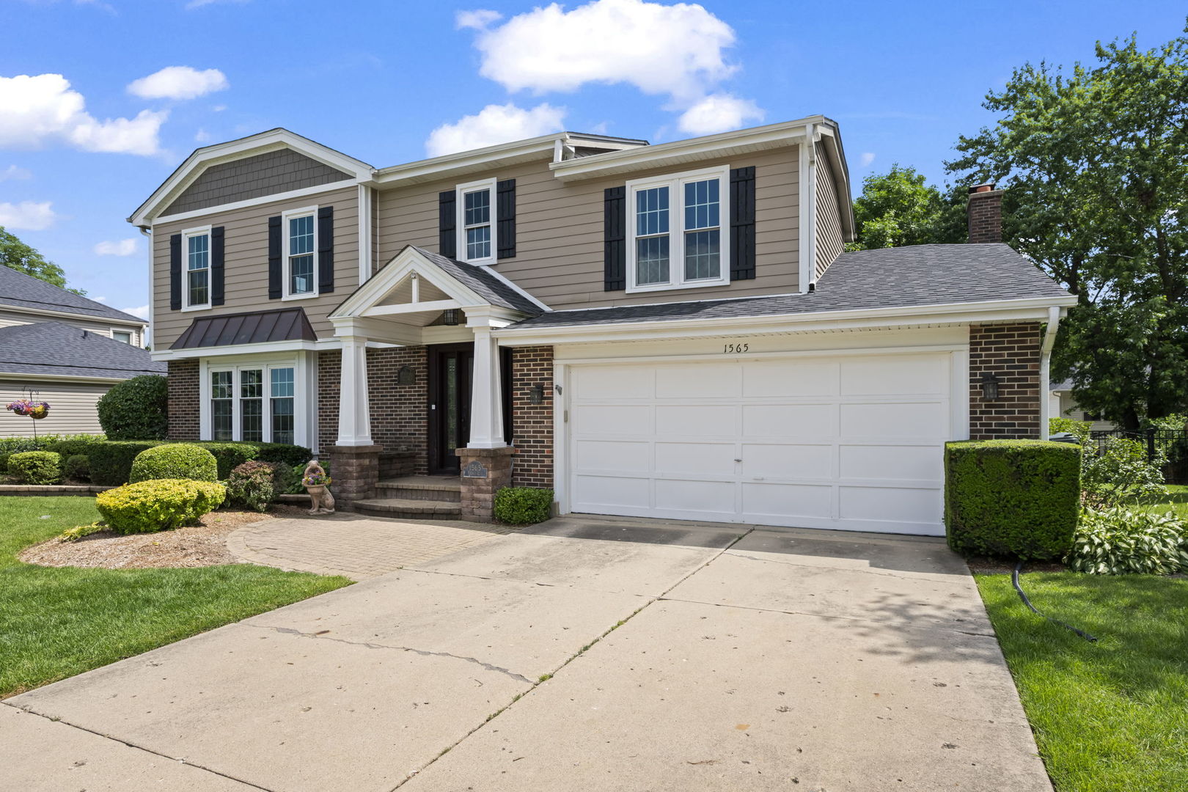
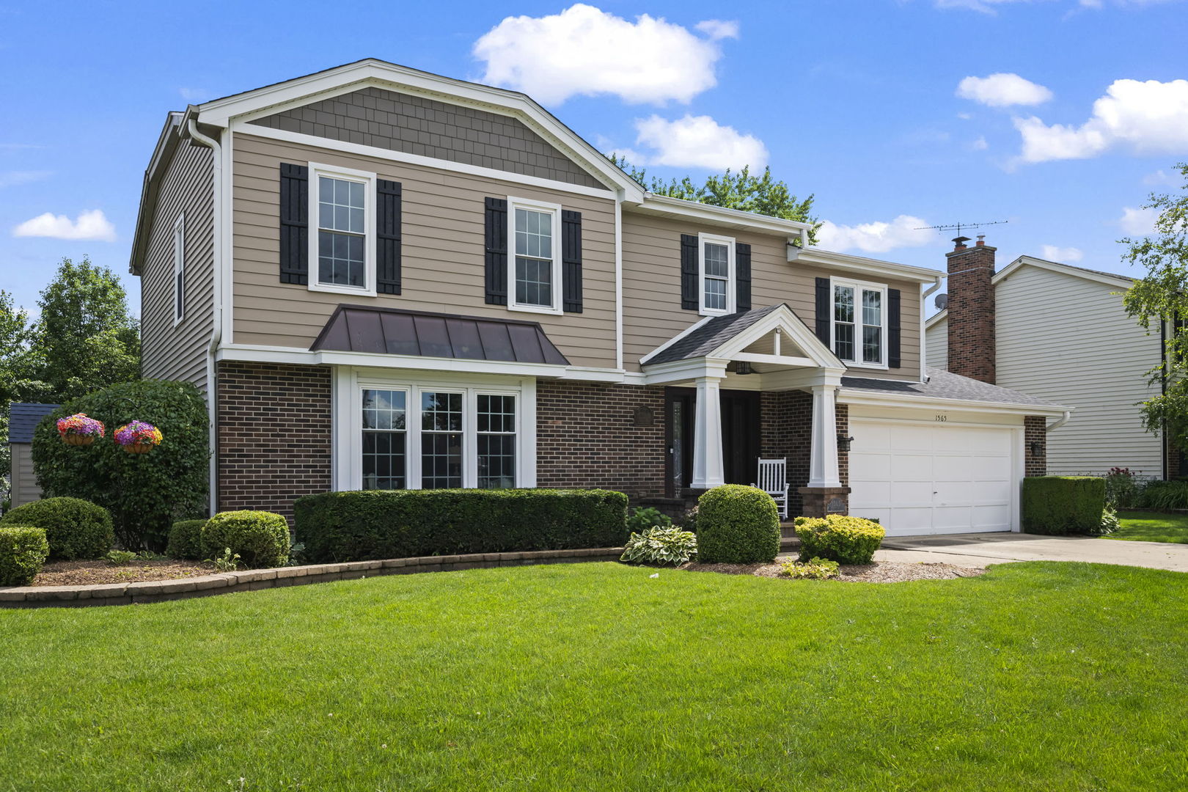
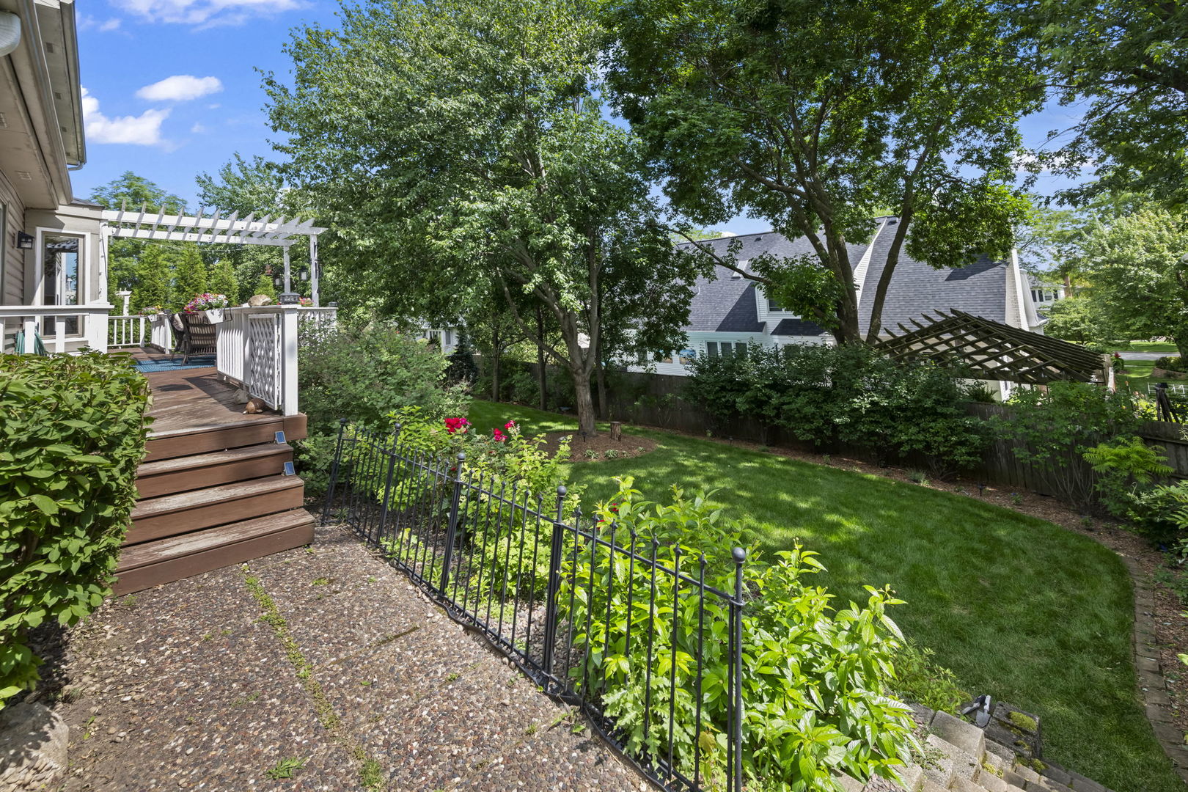
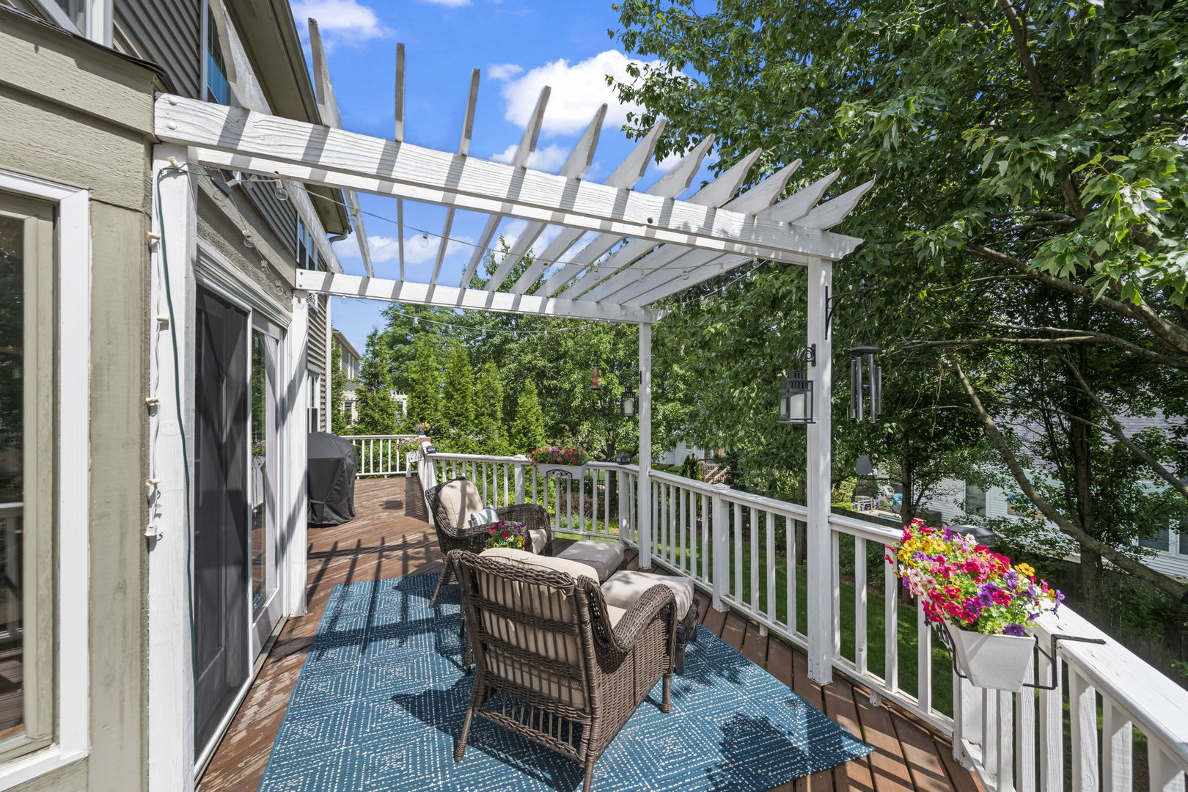
The most beautiful home in Charlemagne just hit the market. Stunning 2 Story Colonial with finished walkout basement. FREMD high school, fenced in yard and incredible updates throughout. This beautifully updated 4-bedroom, 3.1-bath home offers over 3,100 square feet of finished living space and a layout designed for both everyday comfort and effortless entertaining. From the moment you step inside, you'll appreciate the hardwood floors, detailed crown moulding and extensive woodwork, and inviting spaces filled with natural light. The heart of the home is the kitchen with a sunny breakfast nook overlooking the backyard. The kitchen flows seamlessly into the spacious family room with a cozy fireplace, while the formal dining room and oversized living room provide plenty of space for gatherings large and small. Upstairs, the generous primary suite offers a beautifully updated FULL MASTER BATH, while three additional bedrooms provide flexibility for family, guests, or home office needs. The finished basement expands your living space with a large recreation room, additional flex room, full bath, and plenty of storage. Step outside and discover a backyard retreat complete with an expansive deck, pergola, mature landscaping, and lush green space, simply perfect for summer BBQs, morning coffee, or relaxing in a private outdoor setting. And across the street you find a park, walking trails, splash pad, ninja obstacle course, tennis courts and beach volleyball field. Truly an amazing location. Thoughtfully updated throughout the years, including roof (2023), furnace (2026), air conditioner (2017), siding (2018), windows, kitchen updates, landscaping, and more. Not to mention the spectacular transformation of the home's exterior. A 2-car attached garage, beautifully landscaped curb appeal, and a move-in ready condition make this home an exceptional home to see today.

Save
Ask
Tour
Hide
Share
Listing Snapshot
Price 
$700,000
Days On Site 
34 Days
Bedrooms 
4
Inside Area (SqFt) 
3,148 sqft
Total Baths 
4
Full Baths 
3
Partial Baths 
1
Lot Size 
0.2233 Acres
Year Built 
1984
MLS® Number 
12677036
Status 
Active Under Contract
Property Tax 
$12,341
HOA/Condo/Coop Fees 
N/A
Sq Ft Source 
Plans
Friends & Family
Recent Activity
3 weeks agoListing updated with changes from the MLS®
3 weeks agoStatus changed to Active Under Contract
a month agoListing first seen on site
General Features
Acres 
0.2233
Attached Garage 
Yes
Direction Faces 
North
Foundation 
Concrete Perimeter
Garage 
Yes
Garage Spaces 
2
Parking 
ConcreteGarage Door OpenerAttachedGarage
Parking Spaces 
2
Property Sub Type 
Single Family Residence
Sewer 
Public Sewer
Style 
Colonial
Interior Features
Appliances 
RangeDishwasherRefrigeratorWasherDryerDisposalHumidifier
Basement 
Sump PumpFinishedFullWalk-Out Access
Cooling 
Ceiling Fan(s)Central Air
Electric 
200+ Amp Service
Fireplace 
Yes
Fireplace Features 
Family RoomWood Burning
Fireplaces 
1
Flooring 
Hardwood
Heating 
Natural GasForced Air
Interior 
Entrance Foyer
Laundry Features 
Main Level
Bedroom 2 
Dimensions - 13X13Level - Second
Bedroom 3 
Dimensions - 15X10Level - Second
Bedroom 4 
Dimensions - 15X12Level - Second
Dining Room 
Dimensions - 12X11Level - Main
Eating Area 
Dimensions - 12X10Level - Main
Family Room 
Dimensions - 18X12Level - Main
Foyer 
Dimensions - 8X5Level - Main
Kitchen 
Dimensions - 12X9Level - MainDescription - Eating Area-Table Space,Pantry-Closet
Laundry 
Dimensions - 8X8Level - Main
Living Room 
Dimensions - 18X17Level - Main
Master Bedroom 
Dimensions - 19X15Level - Second
Office 
Dimensions - 11X9
Recreation Room 
Dimensions - 25X21
Save
Ask
Tour
Hide
Share
Exterior Features
Construction Details 
Aluminum SidingBrick
Fencing 
Fenced
Lot Features 
Landscaped
Other Structures 
Shed(s)
Patio And Porch 
DeckPatio
Roof 
Asphalt
Community Features
Community Features 
ParkTennis Court(s)CurbsSidewalksStreet Lights
MLS Area 
Hoffman Estates
School District 
Wm Fremd High School
Township 
Palatine
Schools
School District
Wm Fremd High School
Elementary School
Frank C Whiteley Elementary Scho
Middle School
Thomas Jefferson Middle School
High School
Wm Fremd High School
Listing Courtesy of MRED as distributed by MLS Grid of Coldwell Banker Realty


Based on information submitted to the MLS GRID as of 2026-07-17 05:30 PM UTC. All data is obtained from various sources and may not have been verified by broker or MLS GRID. Supplied Open House Information is subject to change without notice. All information should be independently reviewed and verified for accuracy. Properties may or may not be listed by the office/agent presenting the information.
Last checked: 2026-07-17 05:30 PM UTC
MRED DMCA Copyright Information Copyright © 2026 Midwest Real Estate Data LLC. All rights reserved.

Neighborhood & Commute
Source: Walkscore
Save
Ask
Tour
Hide
Share