Save
Ask
Tour
Hide
Share
$429,900
45 Days On Site

516 S Grace Street
Lombard, IL 60148

For Sale|Single Family Residence|Active Under Contract
3
Beds
2
Total Baths
2
Full Baths
1,792
SqFt
$240
/SqFt
1953
Built
County:
DuPage
Listing Courtesy of MRED as distributed by MLS Grid of Platinum Partners Realtors
Call Now: 847.967.0022
Is this the listing for you? We can help make it yours.
847.967.0022
516 S Grace Street516 S Grace Street516 S Grace Street516 S Grace Street
Save
Ask
Tour
Hide
Share

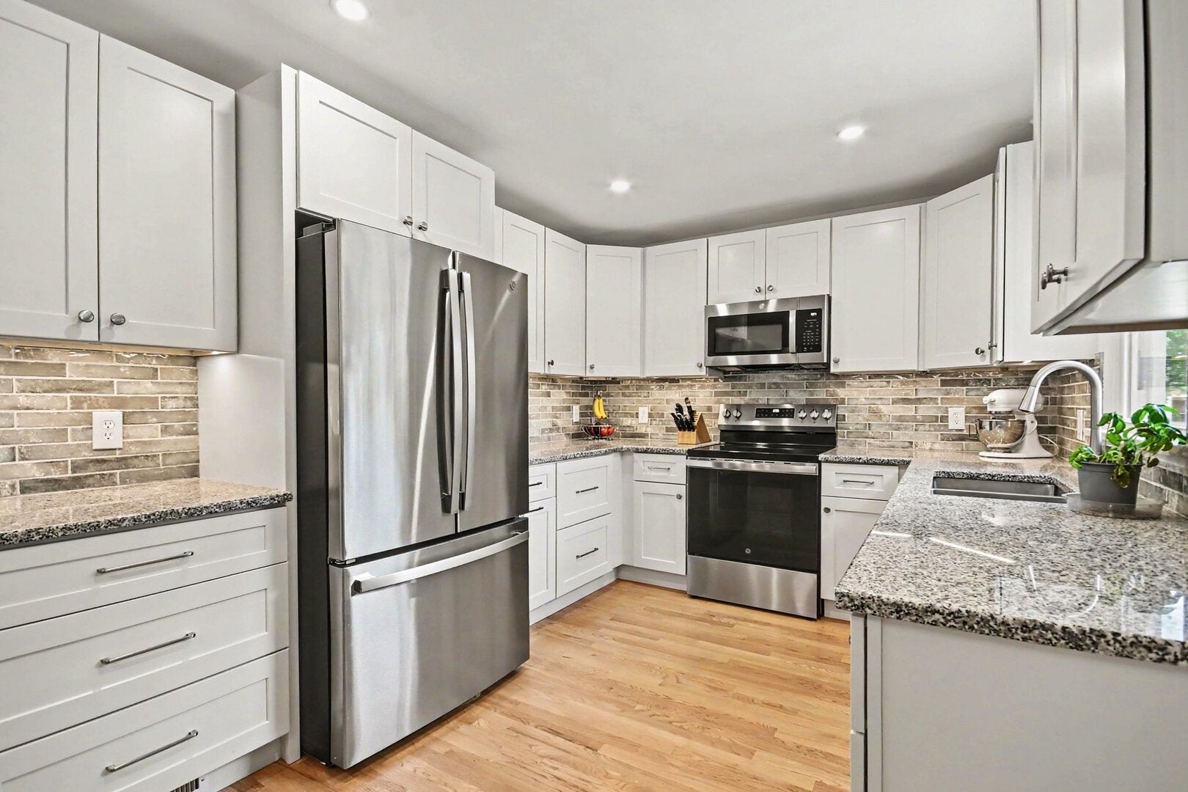
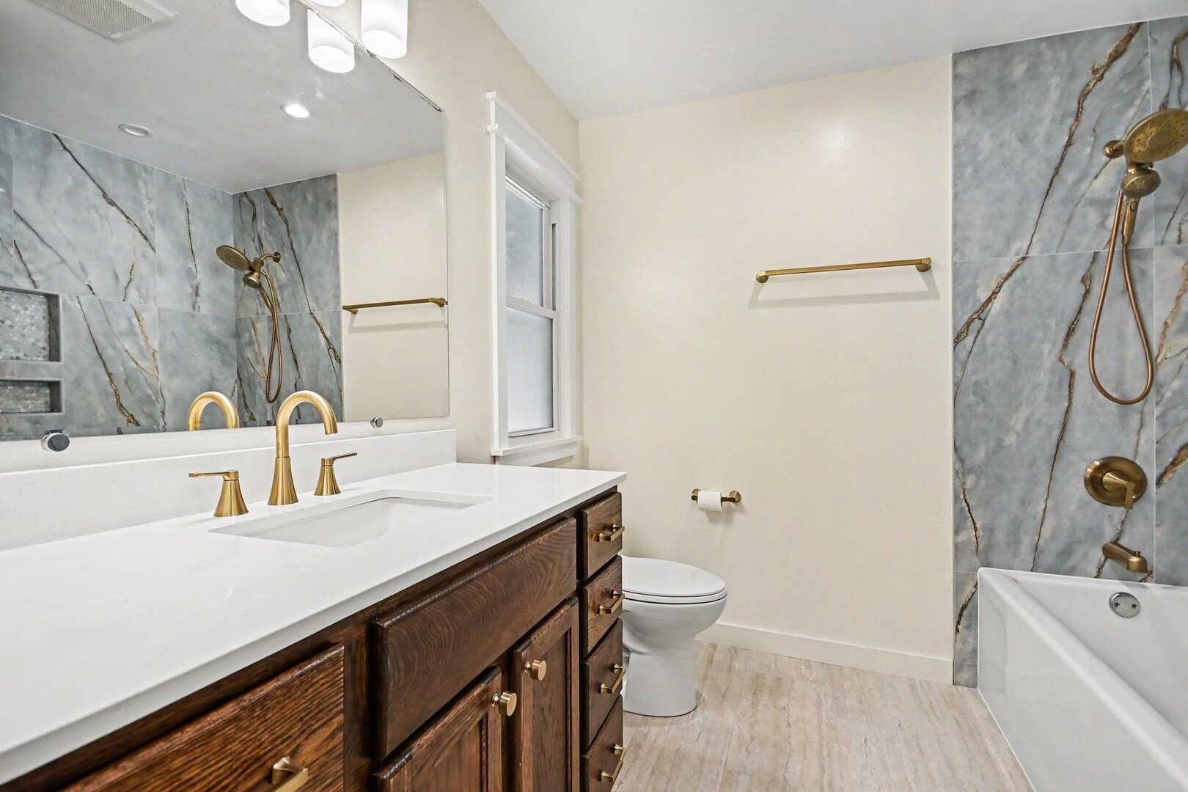
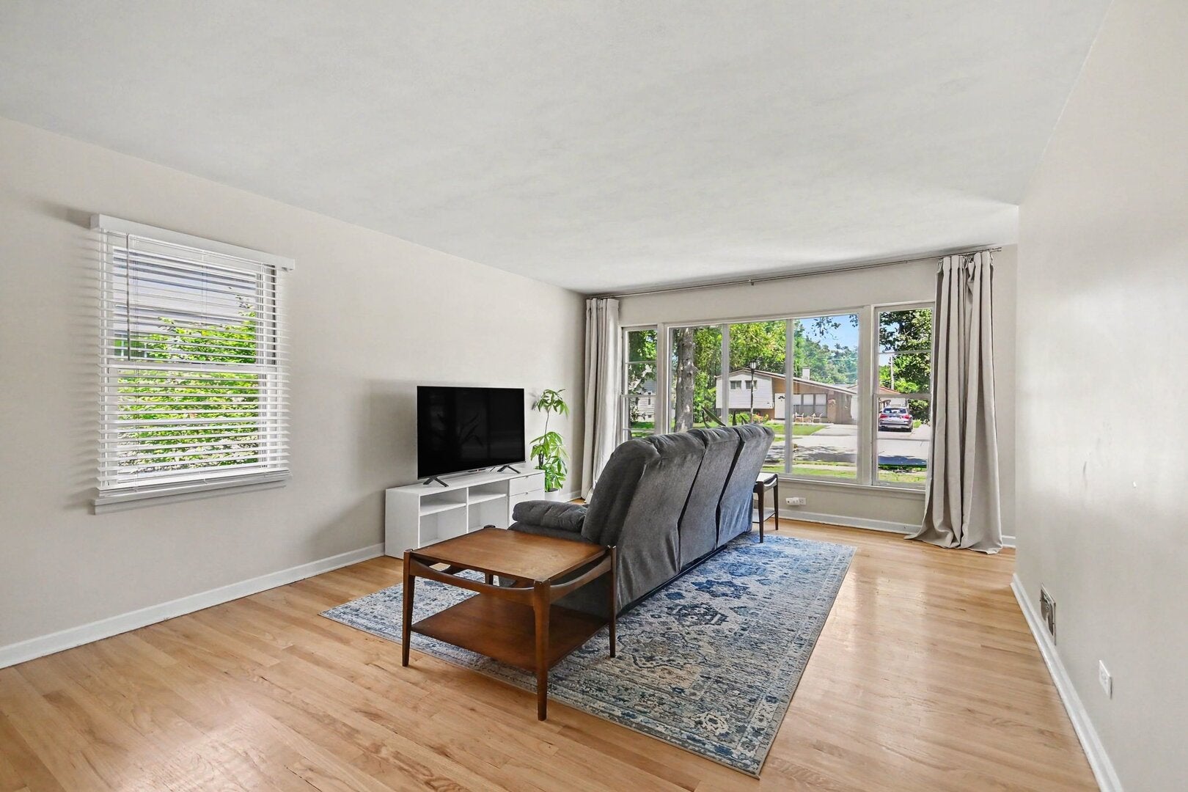
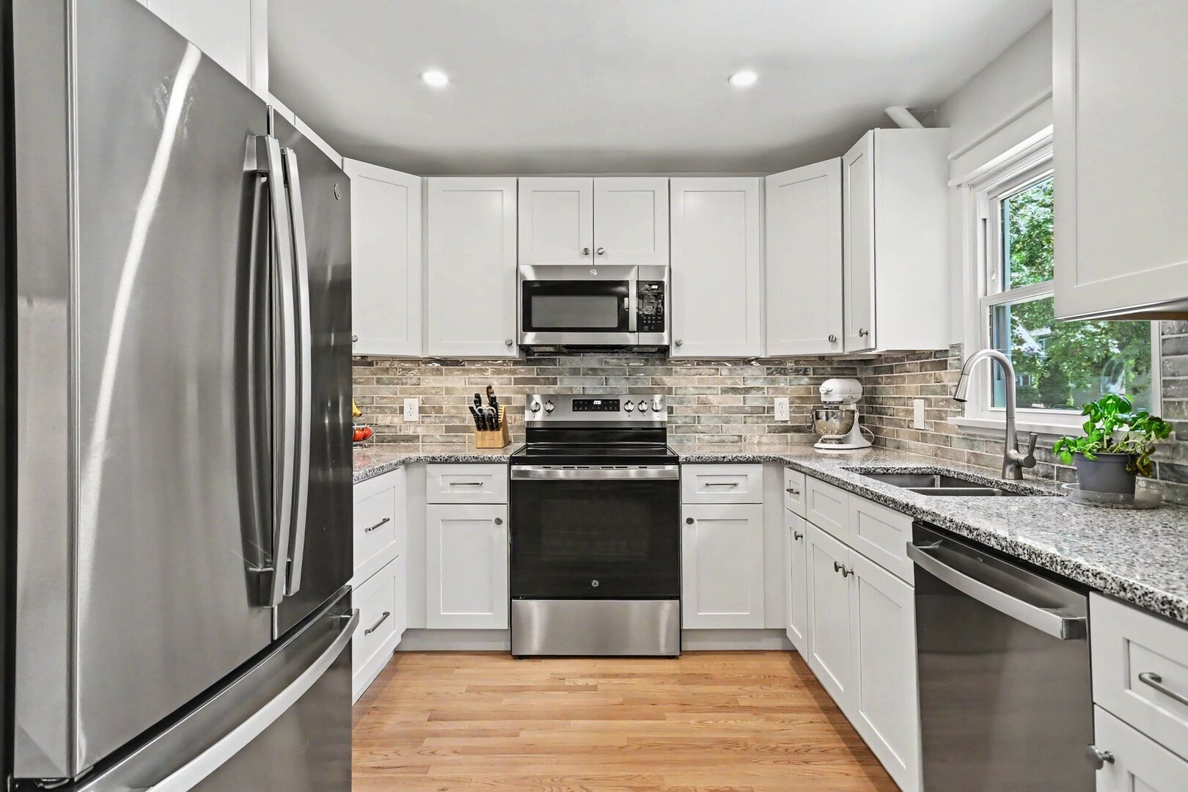
*Multiple Offers...Highest and Best is due by Tuesday the 21st at 9pm* Welcome home to this beautifully updated ranch in one of Lombard's most desirable neighborhoods! The main level features gleaming hardwood floors, a spacious living and dining area, and a completely remodeled kitchen with modern cabinetry, stylish finishes, and all new stainless steel appliance package. Three generously sized bedrooms and two beautifully renovated bathrooms provide comfortable and functional living space. The fully remodeled and finished basement significantly expands the home's living area and offers endless possibilities for entertaining, recreation, a home office, fitness space, or guest accommodations. Thoughtfully updated throughout, this move-in-ready home combines classic charm with today's most sought-after improvements. Step outside to enjoy the spacious backyard with plenty of room for gardening, grilling, entertaining, and outdoor fun. Conveniently located near schools, shopping, dining, parks, and the Metra station, this home offers both comfort and convenience. Just minutes from Madison Meadow Park and Athletic Center, featuring 85 acres of recreation including disc golf, sports fields, tennis courts, boating, fishing, playgrounds, walking trails, and more. Don't miss this opportunity to own a beautifully updated home in an exceptional location!

Save
Ask
Tour
Hide
Share
Listing Snapshot
Price 
$429,900
Days On Site 
45 Days
Bedrooms 
3
Inside Area (SqFt) 
1,792 sqft
Total Baths 
2
Full Baths 
2
Partial Baths 
N/A
Lot Size 
N/A
Year Built 
1953
MLS® Number 
12677081
Status 
Active Under Contract
Property Tax 
$6,140
HOA/Condo/Coop Fees 
N/A
Sq Ft Source 
Assessor
Friends & Family
Recent Activity
6 days agoListing updated with changes from the MLS®
6 days agoStatus changed to Active Under Contract
2 weeks agoPrice changed to $429,900
a month agoListing first seen on site
General Features
Attached Garage 
Yes
Direction Faces 
East
Foundation 
Concrete Perimeter
Garage 
Yes
Garage Spaces 
1
Parking 
ConcreteGarage Door OpenerAttachedGarage
Parking Spaces 
5
Property Sub Type 
Single Family Residence
Sewer 
Public Sewer
Special Circumstances 
Standard
SqFt Below 
588
SqFt Total 
1204
Style 
Ranch
Water Source 
Public
Interior Features
Appliances 
MicrowaveDishwasherRefrigeratorWasherDryer
Basement 
Partially FinishedPartial
Cooling 
Central Air
Electric 
Circuit Breakers
Flooring 
HardwoodLaminate
Heating 
Natural Gas
Laundry Features 
Gas Dryer Hookup
Bedroom 2 
Dimensions - 13X11Level - Main
Bedroom 3 
Dimensions - 13X11Level - Main
Bedroom 4 
Dining Room 
Dimensions - 10X8Level - Main
Family Room 
Dimensions - 16X22Level - Basement
Kitchen 
Dimensions - 10X13Level - MainDescription - Eating Area-Table Space
Laundry 
Dimensions - 14X14Level - Basement
Living Room 
Dimensions - 13X19Level - Main
Master Bedroom 
Dimensions - 13X12Level - Main
Save
Ask
Tour
Hide
Share
Exterior Features
Construction Details 
Vinyl Siding
Fencing 
Fenced
Roof 
Asphalt
Community Features
Community Features 
Park
MLS Area 
Lombard
School District 
Glenbard East High School
Township 
York
Schools
School District
Glenbard East High School
Elementary School
Butterfield Elementary School
Middle School
Glenn Westlake Middle School
High School
Glenbard East High School
Listing Courtesy of MRED as distributed by MLS Grid of Platinum Partners Realtors


Based on information submitted to the MLS GRID as of 2026-07-28 12:13 PM UTC. All data is obtained from various sources and may not have been verified by broker or MLS GRID. Supplied Open House Information is subject to change without notice. All information should be independently reviewed and verified for accuracy. Properties may or may not be listed by the office/agent presenting the information.
Last checked: 2026-07-28 12:13 PM UTC
MRED DMCA Copyright Information Copyright © 2026 Midwest Real Estate Data LLC. All rights reserved.

Neighborhood & Commute
Source: Walkscore
Save
Ask
Tour
Hide
Share