


125 N Ridge RoadLake Forest, IL 60045

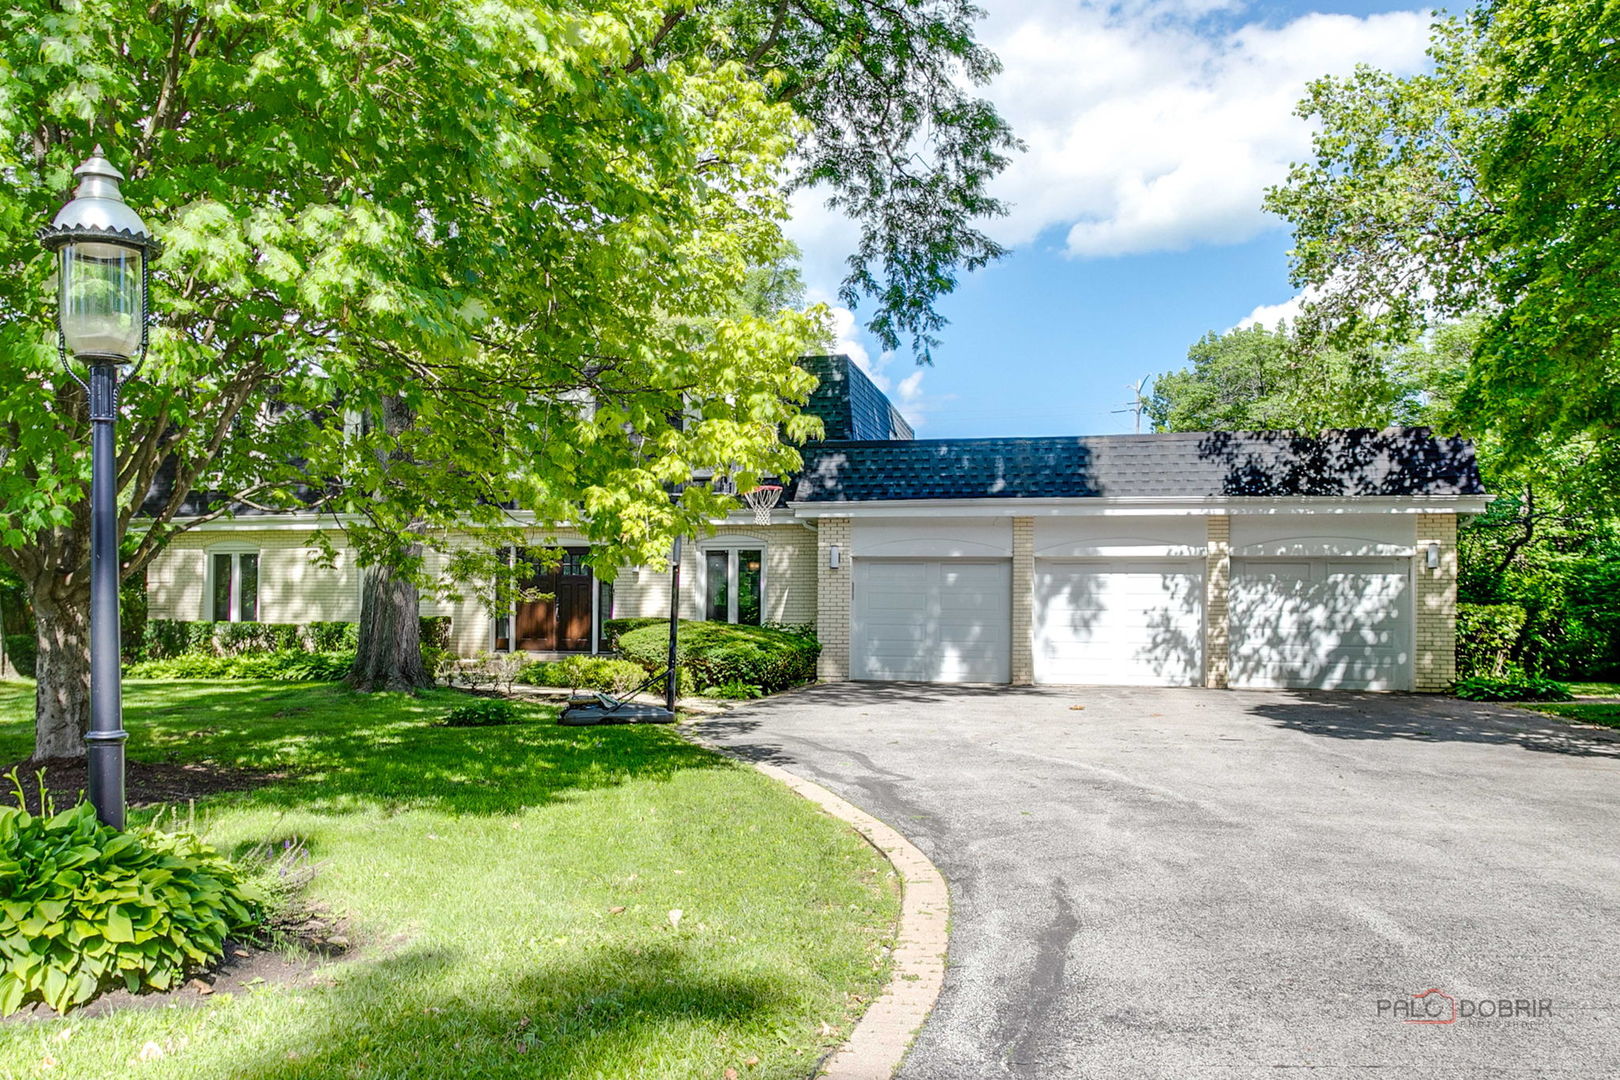

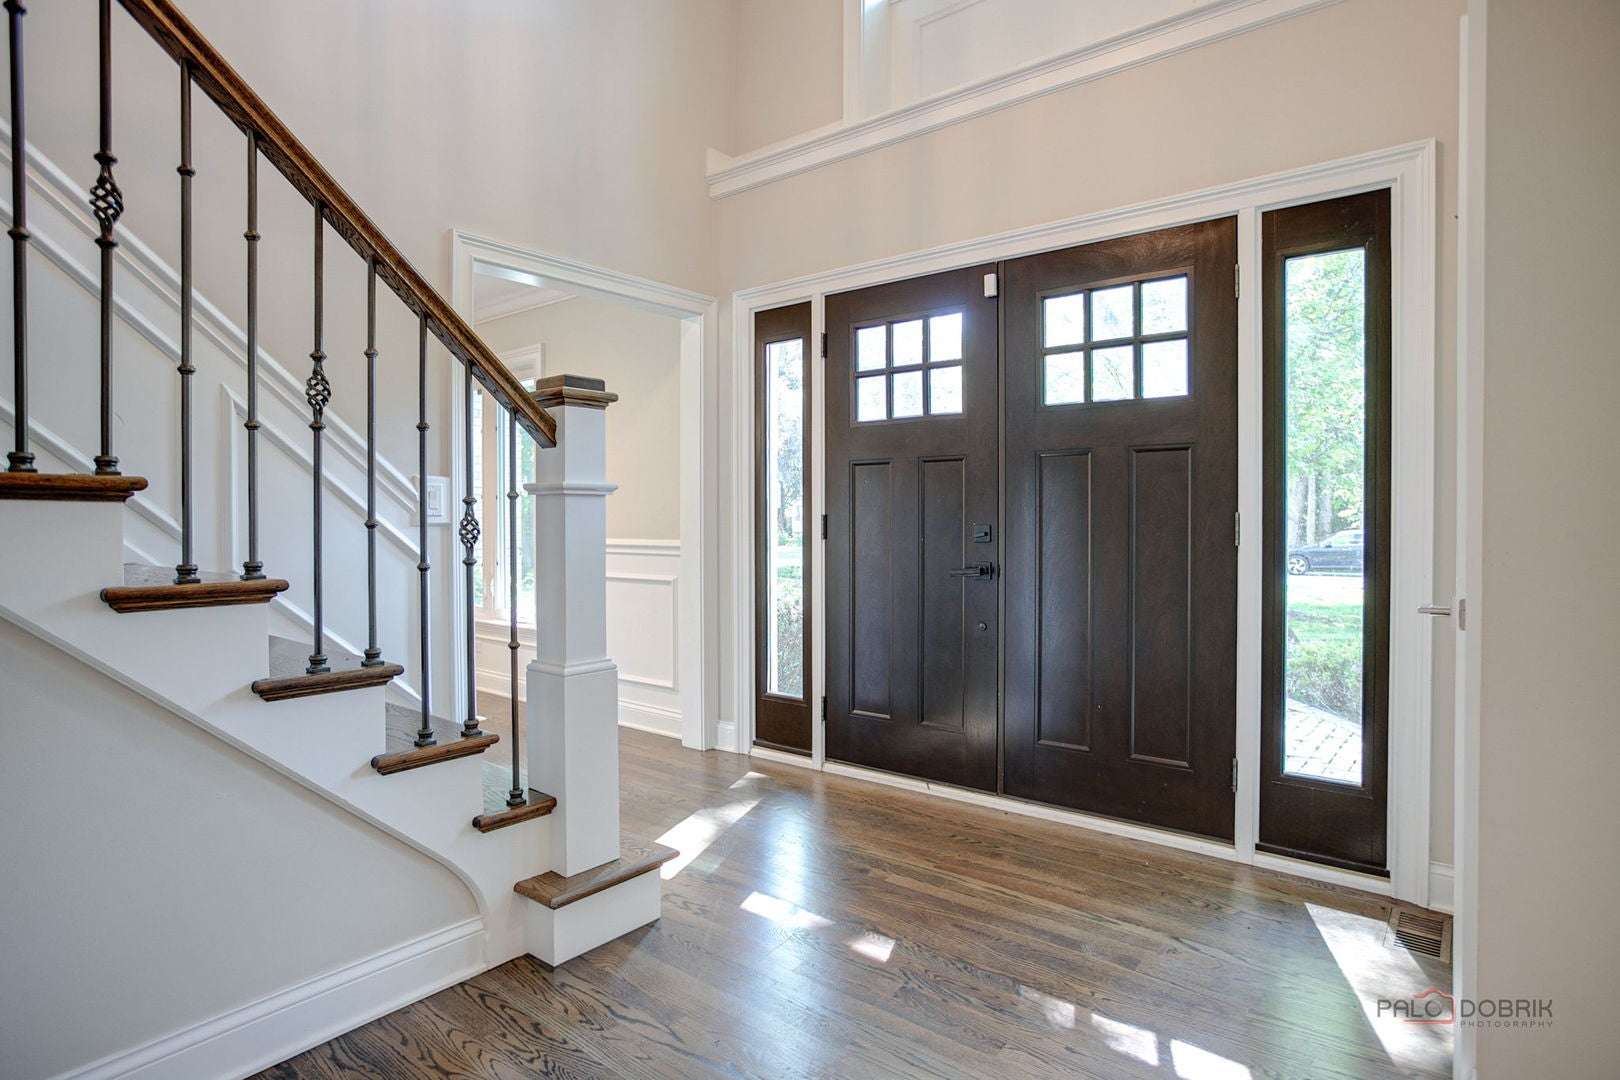
Exceptional Privacy, Uncompromised Luxury Tucked away in a tranquil, private setting, this residence is a masterclass in sophisticated living and thoughtful design. With seamless access to the vibrancy of downtown amenities and the convenience of nearby travel, it offers the perfect balance between retreat and connectivity. The Heart of the Home reflects every detail has been curated for an effortless lifestyle. The main level welcomes you into an airy, light-filled foyer, flowing naturally into a refined living space where classic architectural moldings frame the elegant dining room. The gourmet kitchen-a true centerpiece-is outfitted with a full suite of professional-grade Thermador appliances, a substantial center island, and finishes that invite both culinary creation and casual gatherings. The adjacent family room serves as a cozy sanctuary, featuring custom built-ins, a warm fireplace, and a sophisticated wet bar designed for seamless entertaining. There is an office & the organized mud room . A Private Sanctuary ascend to the upper level to discover a serene retreat. The primary suite is a testament to comfort, anchored by a spa-inspired bath complete with a deep soaking tub, a large separate shower, 2 sink vanity , heated towel rack , & a dedicated oversized walk-in closet designed for the discerning wardrobe. Three additional bedrooms provide ample space. A full bathroom & a set of washer & dryer on the family floor. while a thoughtful layout ensures privacy and quiet throughout. Designed for Recreation , The lower level extends the living experience, offering a movie theater, a spacious recreation room with a wet bar, Full Bathroom, laundry room with a washer & Dryer. The flexible space perfect for hobbies or hosting guests. Beyond the interior, the home opens to a private backyard oasis defined by mature trees and a bespoke brick paver patio. Whether hosting alfresco dinner parties or enjoying a quiet morning in seclusion, the outdoor space is designed to complement the home's refined atmosphere. This is more than a residence; it is an exceptional property designed for those who value privacy, convenience, and world-class craftsmanship. Let's not forget the 3 attached car garage boasting an epoxy floor. Extraordinary properties don't just need marketing-they need to be experienced.
| 5 days ago | Listing updated with changes from the MLS® | |
| 5 days ago | Status changed to Active Under Contract | |
| 3 weeks ago | Listing first seen on site |

Based on information submitted to the MLS GRID as of 2026-07-06 11:49 AM UTC. All data is obtained from various sources and may not have been verified by broker or MLS GRID. Supplied Open House Information is subject to change without notice. All information should be independently reviewed and verified for accuracy. Properties may or may not be listed by the office/agent presenting the information.
Last checked: 2026-07-06 11:49 AM UTC
MRED DMCA Copyright Information Copyright © 2026 Midwest Real Estate Data LLC. All rights reserved.