


2 Dunsinane LaneBannockburn, IL 60015
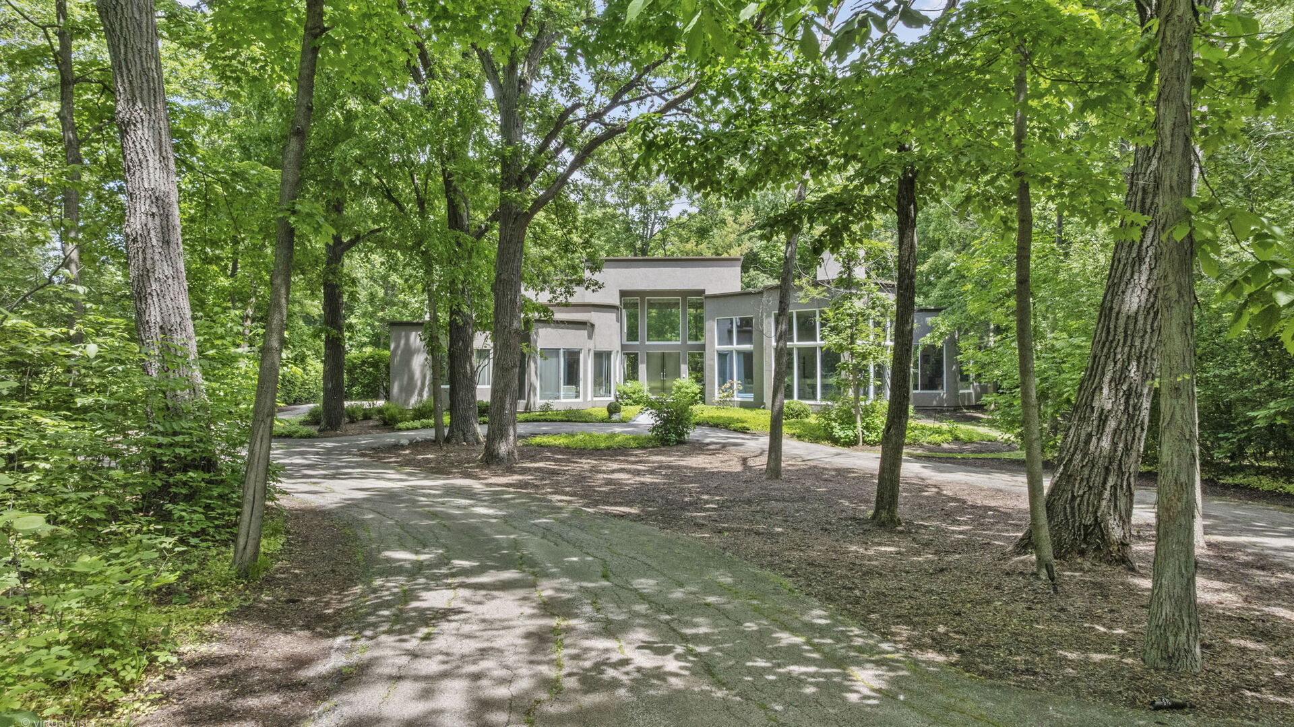
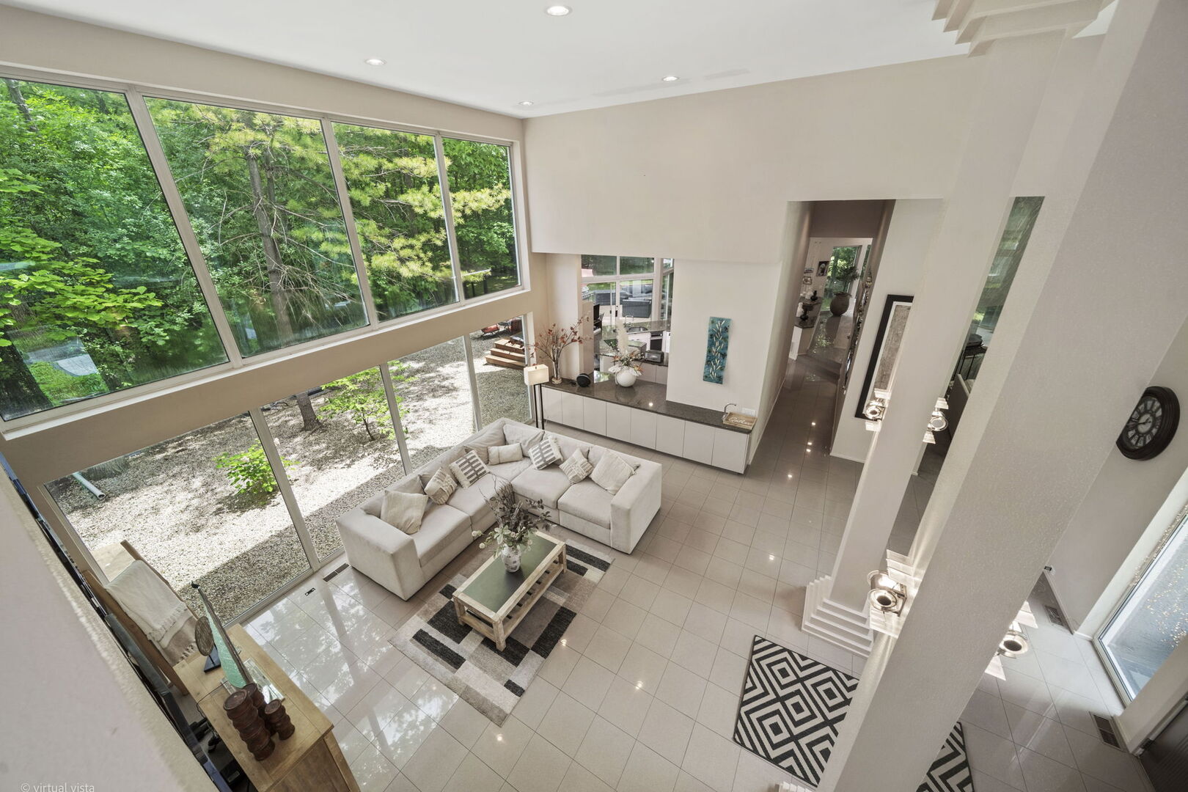
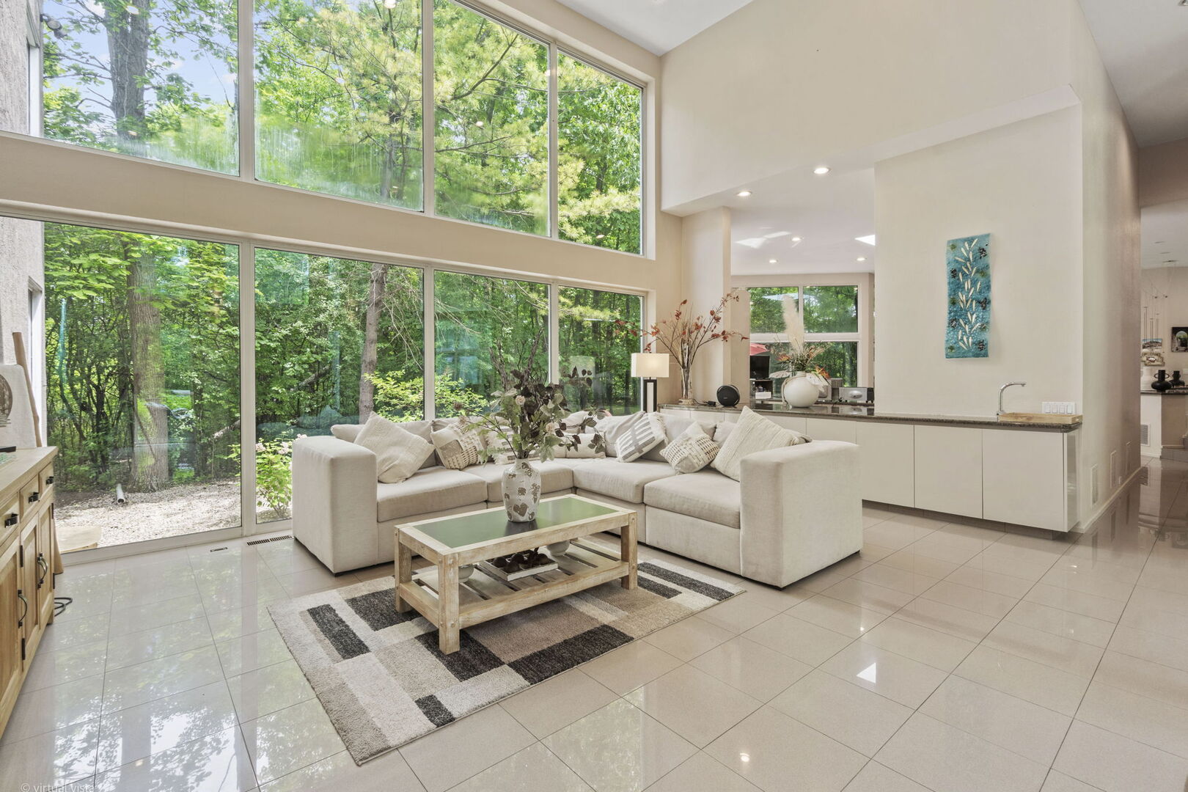
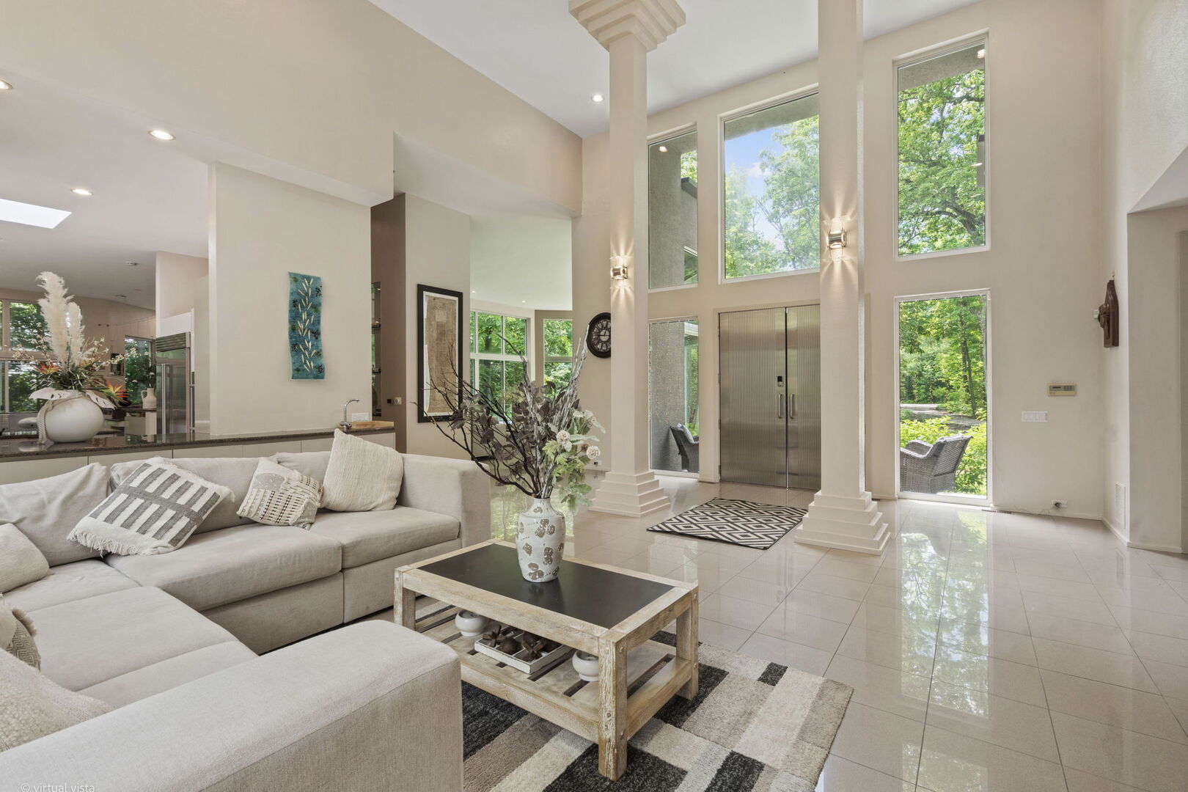
Privately set back on 1.84 wooded acres, this custom James March Goldberg contemporary offers a rare sense of retreat, combining architectural presence, natural beauty, and effortless everyday living. Designed for entertaining, the home features a bright, open floor plan with soaring ceilings, walls of glass, and serene wooded views from nearly every major room. A striking two-story foyer opens to expansive living and gathering spaces filled with natural light. The living room and family room are anchored by a three-sided granite fireplace and framed by floor-to-ceiling windows that bring the surrounding landscape indoors. The dining area, breakfast space, and chef's kitchen flow seamlessly together, creating an ideal layout for both intimate evenings and large-scale entertaining. The kitchen offers abundant granite counter space, sleek cabinetry, high-end stainless appliances, generous prep and serving areas, and beautiful views of the deck and woods beyond. The main-floor primary suite is a peaceful retreat with a separate sitting area, oversized windows, walk-in closet, built-ins, and a spacious bath with soaking tub, shower, dual vanity, and skylight. A second main-floor bedroom or office with full bath provides excellent flexibility for guests, work-from-home, or multigenerational living. Upstairs are two additional bedrooms and two full baths, offering privacy and separation for family or guests. The finished basement adds a recreation area, bedroom, office, full bath, laundry, utilities, and storage. A secondary main-level kitchen/mudroom area with additional appliances enhances the home's entertaining functionality. Outside, the large deck and wooded grounds create a private outdoor escape, while the attached three-car garage completes the package. A truly special architectural home on a quiet, wooded setting in Bannockburn.
| 4 weeks ago | Listing updated with changes from the MLS® | |
| 4 weeks ago | Status changed to Active Under Contract | |
| 2 months ago | Listing first seen on site |

Based on information submitted to the MLS GRID as of 2026-07-29 10:23 AM UTC. All data is obtained from various sources and may not have been verified by broker or MLS GRID. Supplied Open House Information is subject to change without notice. All information should be independently reviewed and verified for accuracy. Properties may or may not be listed by the office/agent presenting the information.
Last checked: 2026-07-29 10:23 AM UTC
MRED DMCA Copyright Information Copyright © 2026 Midwest Real Estate Data LLC. All rights reserved.
Did you know? You can invite friends and family to your search. They can join your search, rate and discuss listings with you.