


633 Versailles DrivesBartlett, IL 60103
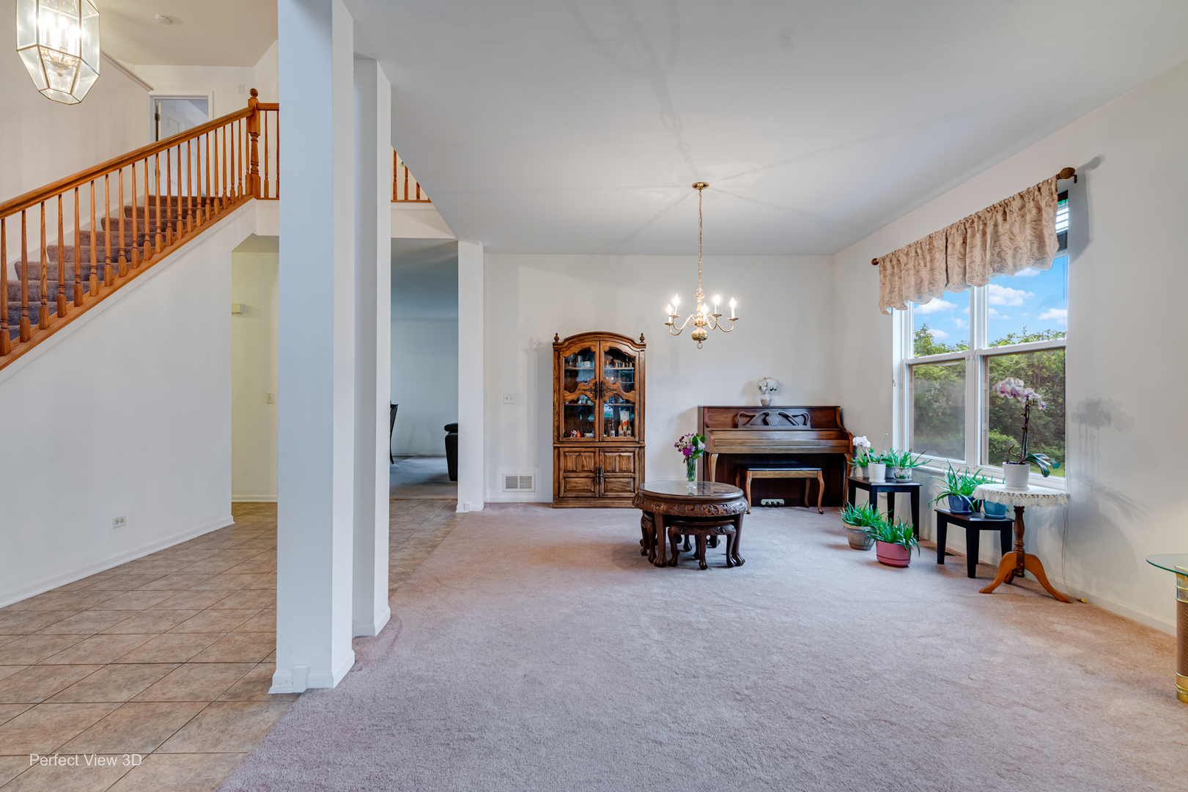
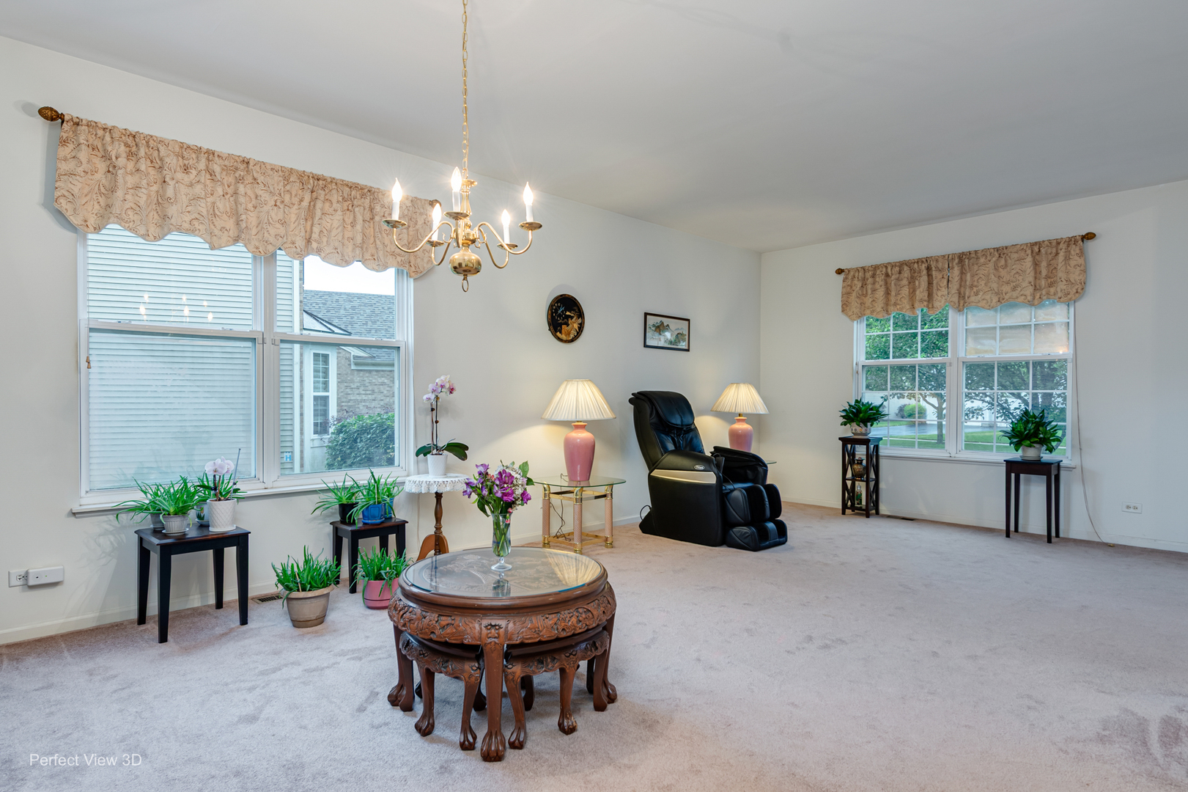
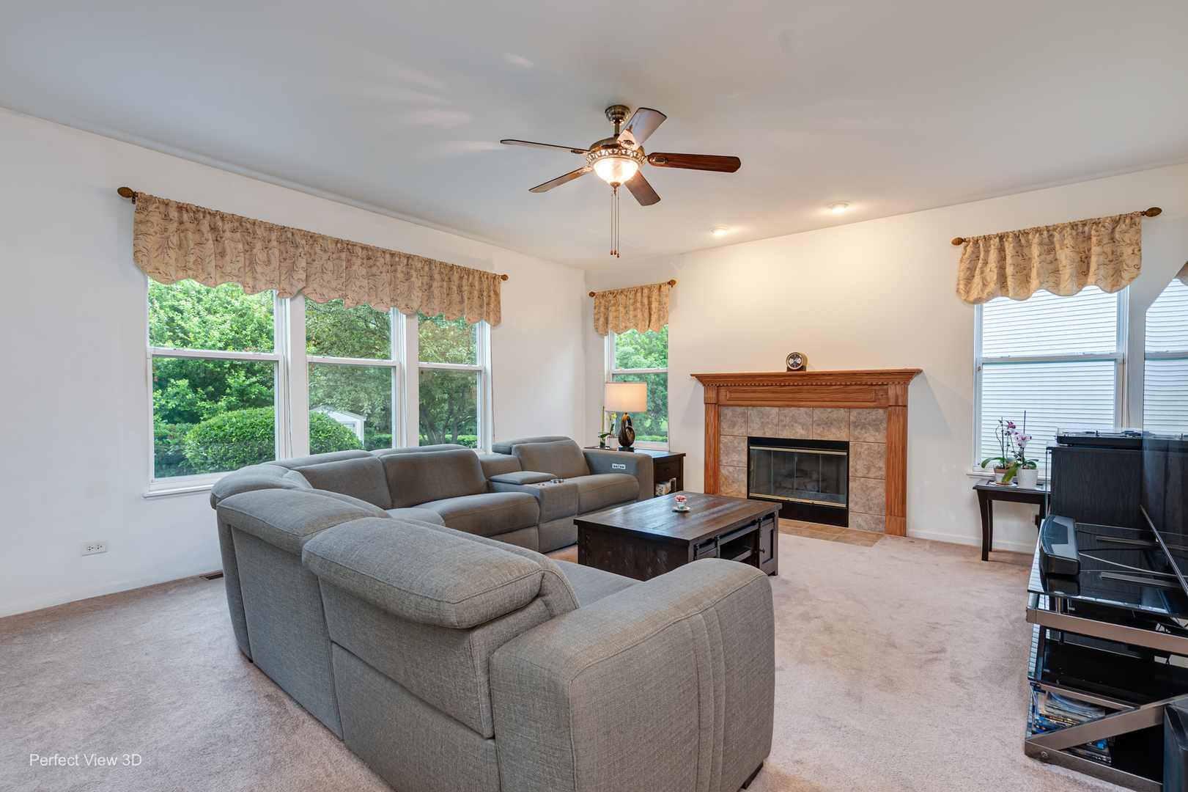
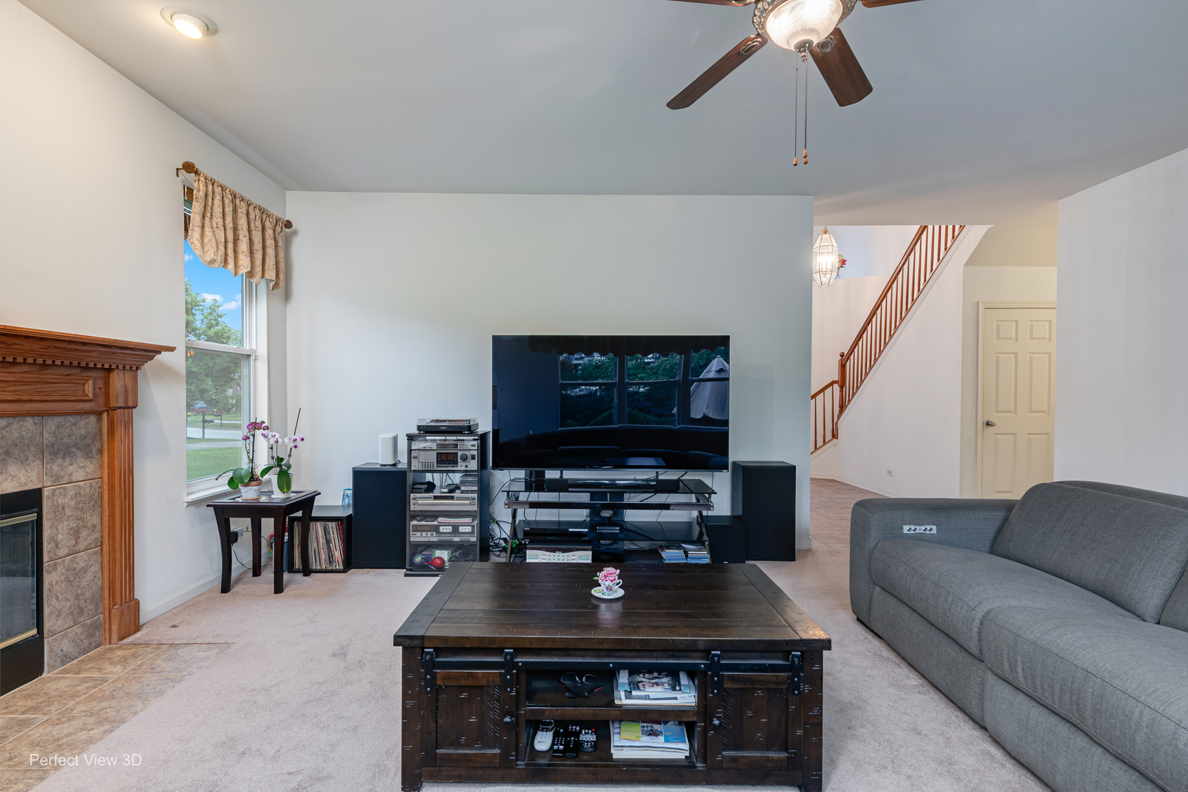
Welcome to this spacious and beautifully maintained 4-bedroom, 2.5-bath home offering over 3,200 square feet of comfortable living space. The impressive floor plan features a dramatic two-story foyer and soaring vaulted ceilings that fill the home with natural light. The updated kitchen is the heart of the home, showcasing granite countertops, stainless steel appliances, a center island, abundant cabinetry, and a bright eating area perfect for everyday living and entertaining. The inviting family room provides ample space for gathering with family and friends. A desirable first-floor office offers the ideal work-from-home setup, while the convenient first-floor laundry room adds everyday functionality. Upstairs, a spacious loft provides flexible living space that can be used as a media room, play area, study space, or second family room. The generous primary suite and well-sized secondary bedrooms offer comfort and privacy for everyone. Additional highlights include a newer roof (2024), new gutters (2024), and attached 3-car garage, full basement with endless possibilities, and a professionally maintained yard. Ideally located near parks, schools, shopping, dining, Metra, and major expressways. This move-in-ready home combines space, style, and modern updates in one exceptional package
| 4 weeks ago | Listing updated with changes from the MLS® | |
| a month ago | Status changed to Active Under Contract | |
| a month ago | Listing first seen on site |

Based on information submitted to the MLS GRID as of 2026-07-27 10:20 AM UTC. All data is obtained from various sources and may not have been verified by broker or MLS GRID. Supplied Open House Information is subject to change without notice. All information should be independently reviewed and verified for accuracy. Properties may or may not be listed by the office/agent presenting the information.
Last checked: 2026-07-27 10:20 AM UTC
MRED DMCA Copyright Information Copyright © 2026 Midwest Real Estate Data LLC. All rights reserved.
Did you know? You can invite friends and family to your search. They can join your search, rate and discuss listings with you.