


418 Midway DriveMundelein, IL 60060
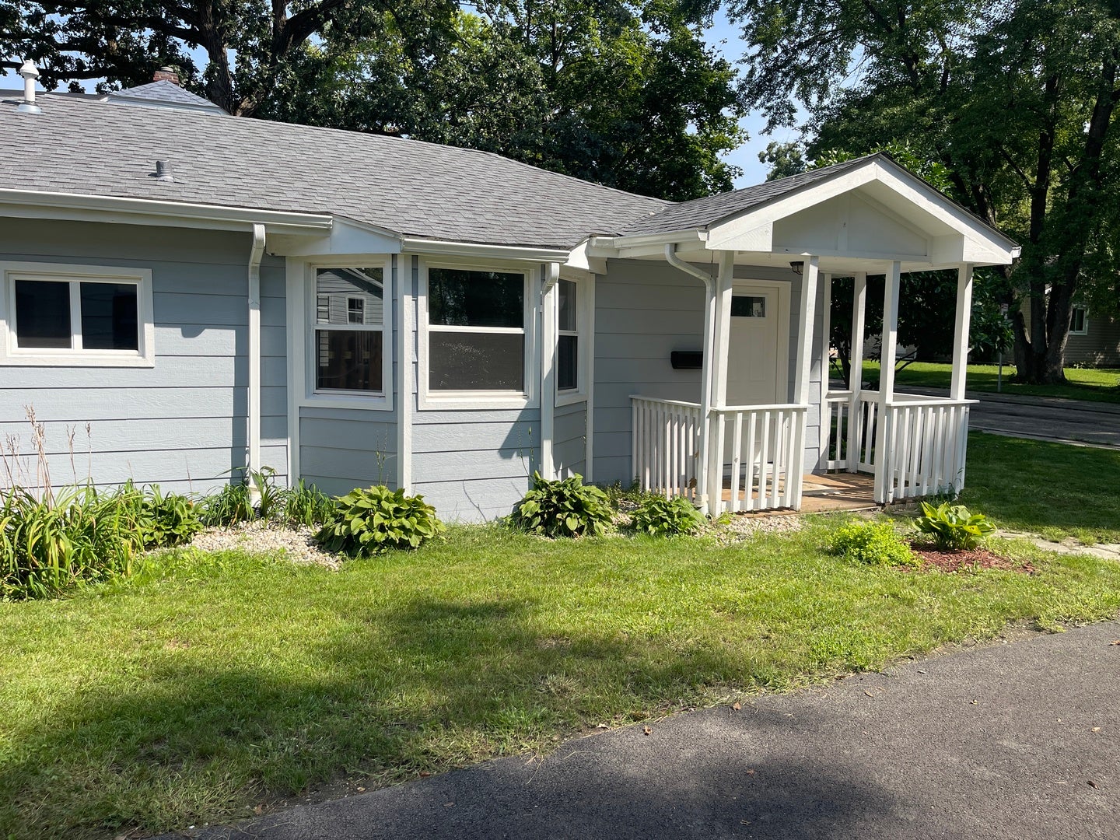
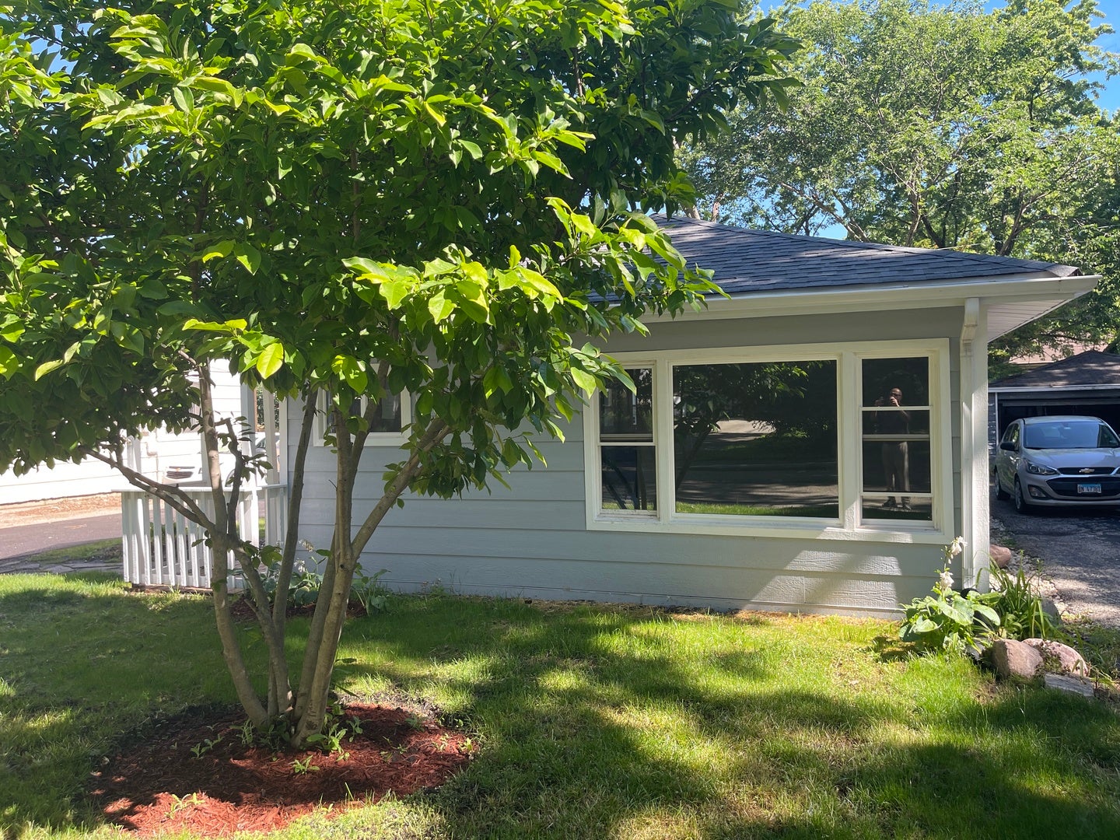
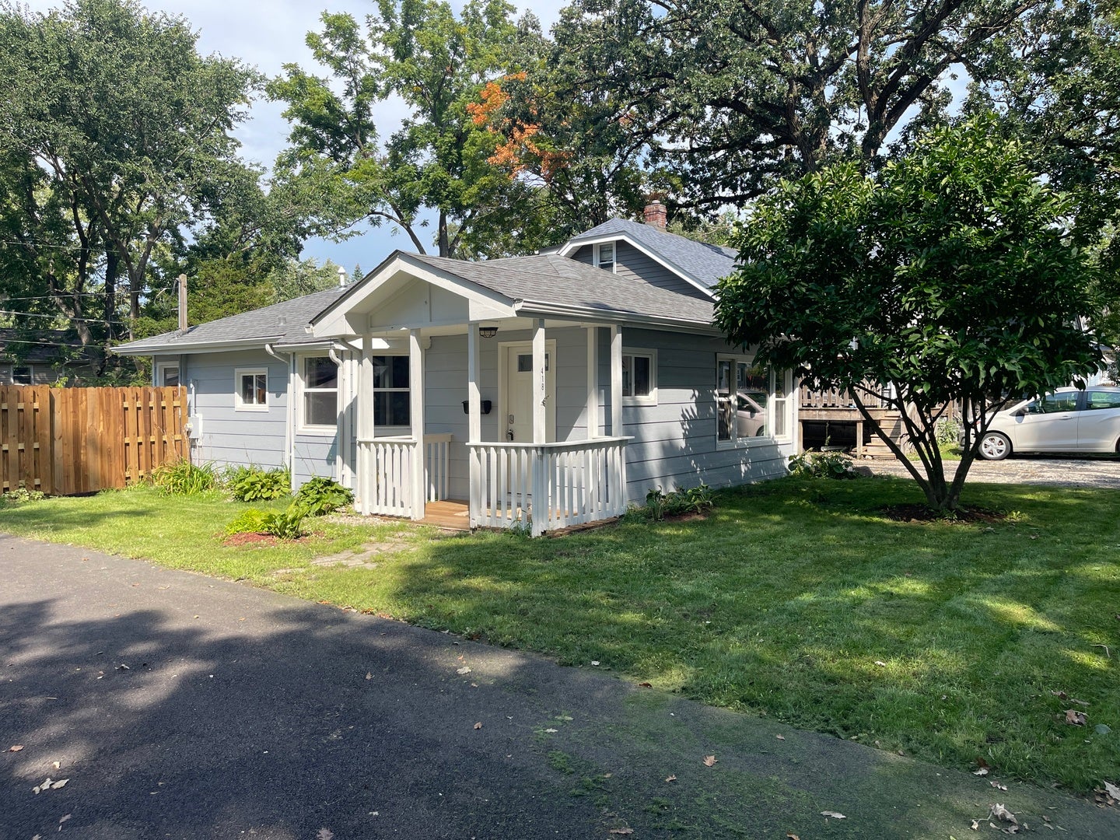
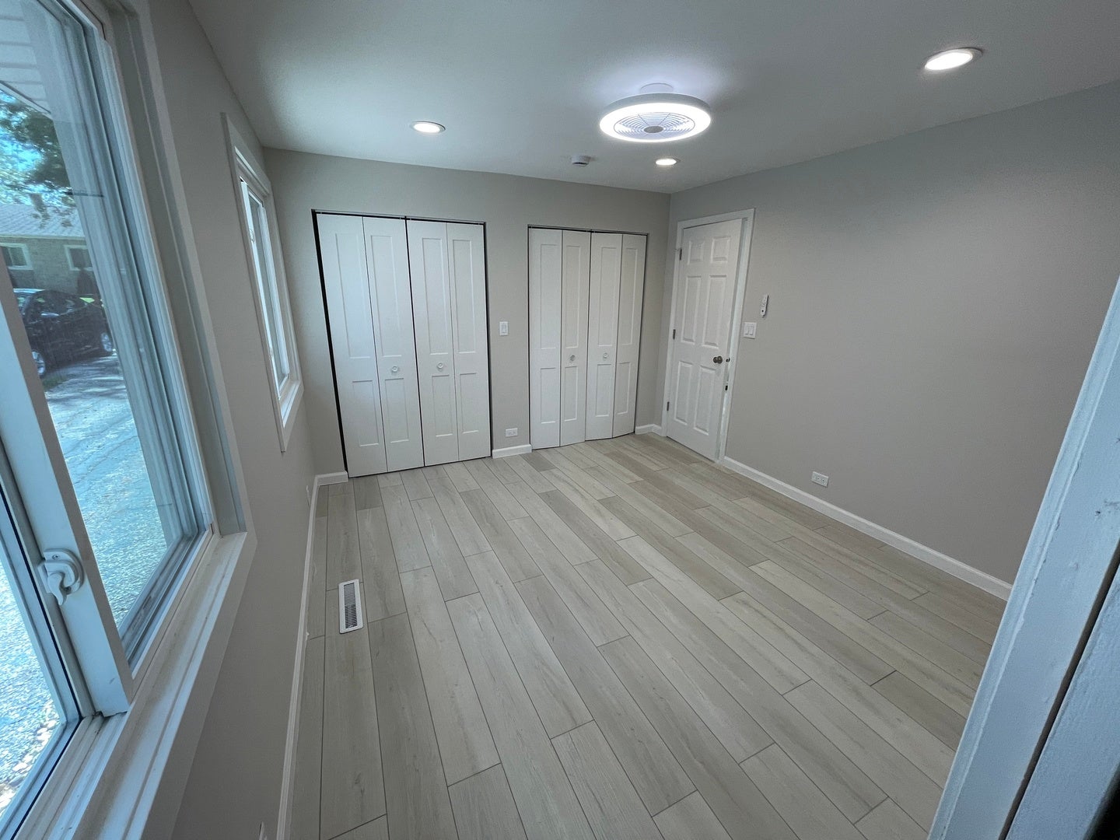
Welcome to this fully updated, low-maintenance ranch home in the heart of Mundelein. Located in a quiet neighborhood near metro, shoping and restaurants. This property features a brand-new roof, LP siding and asphalt driveway, new windows in bedroom, kitchen and bathroom, ensuring years of worry-free ownership. Step inside to find a completely remodeled interior designed for comfortable, modern living. The heart of the home is the stunning kitchen, fully equipped with brand-new granite countertops and stainless-steel appliances. The open-concept layout maximizes every square foot, filling the living space with excellent natural light. A large bedroom serves as the perfect personal retreat, complemented by a fully updated bathroom. Premium, energy-efficient HVAC, includes a brand-new tankless water heater for endless hot water, efficient furnace, and new central air designed to lower your utility bills. Whether you are a first-time buyer, looking to downsize, or seeking a highly rentable investment property, this house is ready for you. Just turn the key and move right in!
| 3 hours ago | Listing updated with changes from the MLS® | |
| 9 hours ago | Listing first seen on site |

Based on information submitted to the MLS GRID as of 2026-09-04 12:51 AM UTC. All data is obtained from various sources and may not have been verified by broker or MLS GRID. Supplied Open House Information is subject to change without notice. All information should be independently reviewed and verified for accuracy. Properties may or may not be listed by the office/agent presenting the information.
Last checked: 2026-09-04 12:51 AM UTC
MRED DMCA Copyright Information Copyright © 2026 Midwest Real Estate Data LLC. All rights reserved.
Did you know? You can invite friends and family to your search. They can join your search, rate and discuss listings with you.