Save
Ask
Tour
Hide
Share
$749,000
52 Days On Site

617 Nordic Court
Libertyville, IL 60048

Single Family Residence|Pending
5
Beds
3
Total Baths
3
Full Baths
2,703
SqFt
$277
/SqFt
1976
Built
County:
Lake
Listing Courtesy of MRED as distributed by MLS Grid of @properties Christie's International Real Estate
Call Now: 847.967.0022
Is this the listing for you? We can help make it yours.
847.967.0022
617 Nordic Court617 Nordic Court617 Nordic Court617 Nordic Court
Save
Ask
Tour
Hide
Share

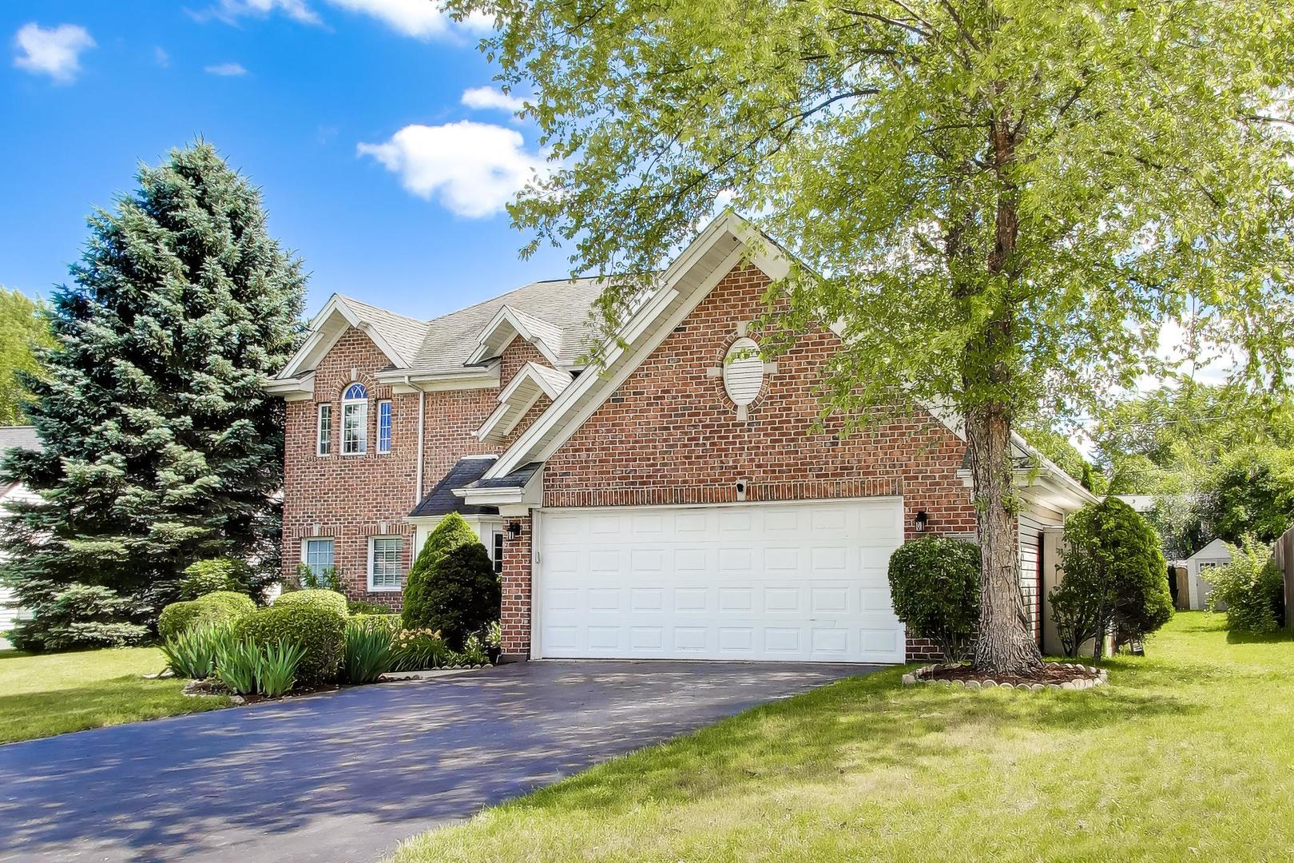
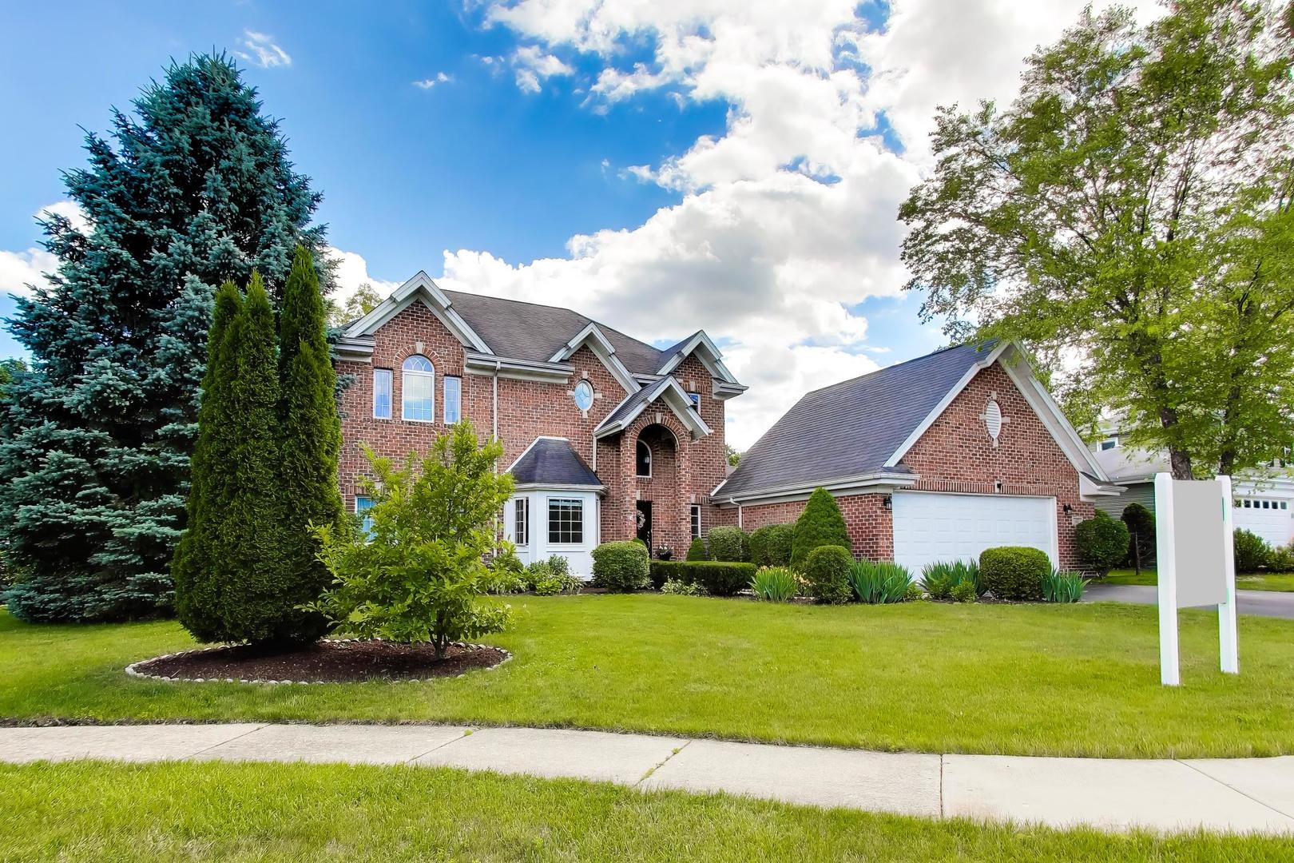
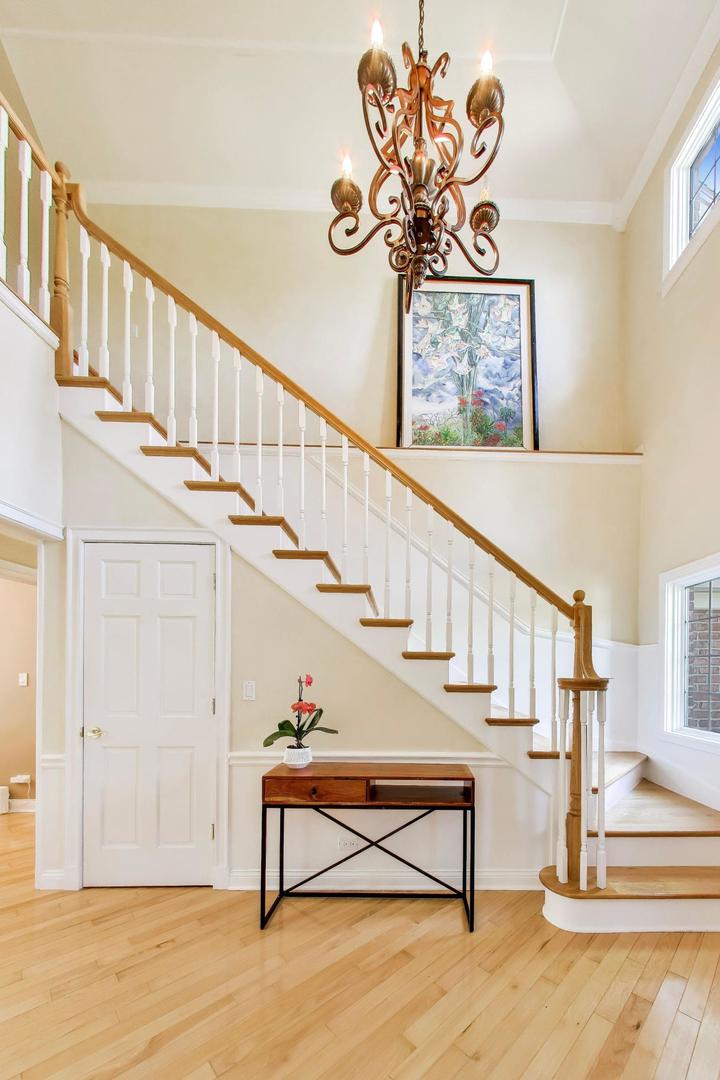
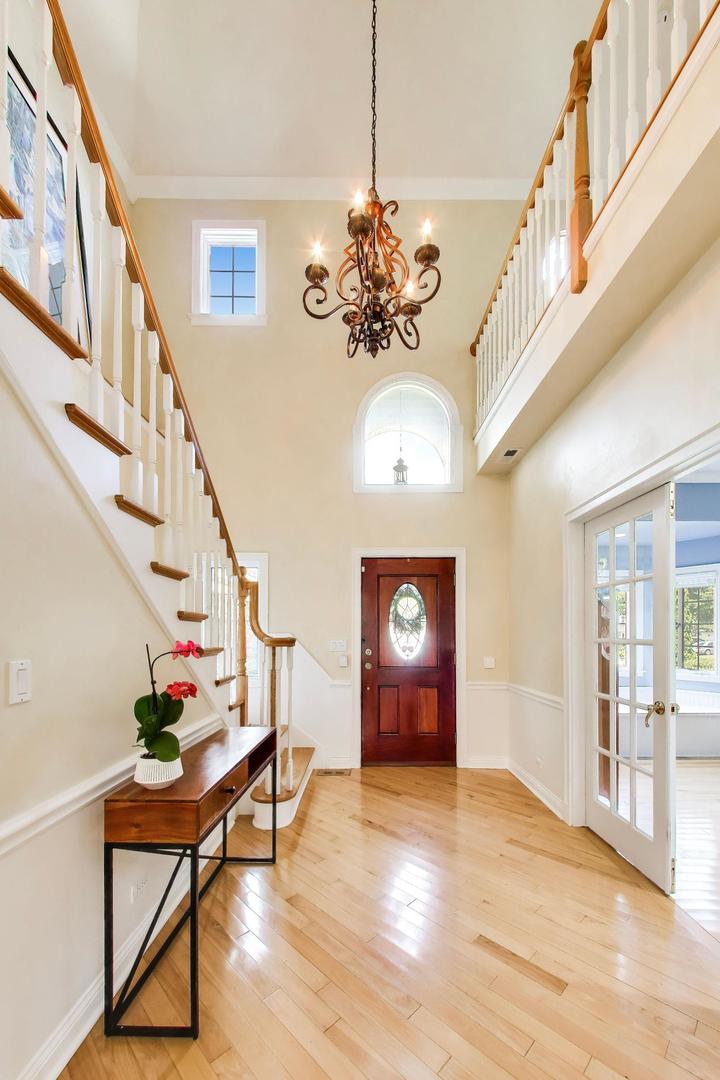
Charming, high end quality home...Ready... 2703 Sq ft Showings to begin June 19/20. Terrific location nestled on a quiet cul-de-sac. Steps from Beautiful Nicolas Dowden Sports Complex, highly ranked Copeland, Highland and LHS. Once a builder's own home with exceptional upgrades, elegant Open Staircase, coffered ceilings, deep moldings and smart floor plan make living easy. Versatile floor plan offers First floor Primary, and Bedroom 2 plus 3 additional on the second floor. All Bathrooms recently updated Delightful Sunroom/Office with French doors open from Family room to private rear grounds. Chefs Kitchen, with newer appliances, island and walk in pantry. Inviting Backyard with super nice New Patio and adjacent Firepit surrounded by brick accent. Pls see MLS for upgrades. This home has no basement yet great storage and a /flex room above the garage for hobbies. Contact Listing agent for any questions. Diane Miller

Save
Ask
Tour
Hide
Share
Listing Snapshot
Price 
$749,000
Days On Site 
52 Days
Bedrooms 
5
Inside Area (SqFt) 
2,703 sqft
Total Baths 
3
Full Baths 
3
Partial Baths 
N/A
Lot Size 
N/A
Year Built 
1976
MLS® Number 
12677938
Status 
Pending
Property Tax 
$14,661
HOA/Condo/Coop Fees 
N/A
Sq Ft Source 
Other
Friends & Family
Recent Activity
2 weeks agoListing updated with changes from the MLS®
2 weeks agoStatus changed to Pending
2 months agoListing first seen on site
General Features
Attached Garage 
Yes
Direction Faces 
North
Foundation 
Concrete Perimeter
Garage 
Yes
Garage Spaces 
2
Parking 
ConcreteGarage Door OpenerAttachedGarage
Parking Spaces 
2
Property Sub Type 
Single Family Residence
Security 
Security System
Sewer 
Public Sewer
Style 
Traditional
Utilities 
Cable Available
Interior Features
Appliances 
RangeMicrowaveDishwasherRefrigeratorWasherDryerDisposalStainless Steel Appliance(s)Humidifier
Basement 
None
Cooling 
Ceiling Fan(s)Central Air
Electric 
200+ Amp Service
Fireplace 
Yes
Fireplace Features 
Family RoomGas LogGas StarterVentless
Fireplaces 
1
Flooring 
HardwoodCarpet
Heating 
Natural Gas
Interior 
Vaulted Ceiling(s)Built-in FeaturesWalk-In Closet(s)BookcasesHigh CeilingsCoffered Ceiling(s)Beamed CeilingsOpen FloorplanGranite Counters
Laundry Features 
Main LevelGas Dryer HookupIn Unit
Window Features 
ScreensSkylight(s)DrapesGarden Window(s)
Bedroom 2 
Dimensions - 15X14Level - Main
Bedroom 3 
Dimensions - 17X12Level - Second
Bedroom 4 
Dimensions - 13X12Level - Second
Bedroom 5 
Dimensions - 13X12Level - Second
Dining Room 
Dimensions - 14X9Level - Main
Family Room 
Dimensions - 19X14Level - Main
Kitchen 
Dimensions - 17X13Level - MainDescription - Eating Area-Table Space,Island,Pantry-Butler,Pantry-Closet,Custom Cabinetry,Granite Counters,Updated Kitchen
Laundry 
Dimensions - 10X7Level - Main
Living Room 
Master Bedroom 
Dimensions - 15X14Level - Main
Office 
Dimensions - 15X14Level - Main
Save
Ask
Tour
Hide
Share
Exterior Features
Exterior 
Fire PitLighting
Lot Features 
Cul-De-SacLandscaped
Patio And Porch 
Patio
Roof 
Asphalt
Windows/Doors 
ScreensSkylight(s)DrapesGarden Window(s)
Community Features
Community Features 
ParkTennis Court(s)CurbsSidewalksStreet Lights
MLS Area 
Green Oaks / Libertyville
School District 
Libertyville High School
Township 
Libertyville
Schools
School District
Libertyville High School
Elementary School
Copeland Manor Elementary School
Middle School
Highland Middle School
High School
Libertyville High School
Listing Courtesy of MRED as distributed by MLS Grid of @properties Christie's International Real Estate


Based on information submitted to the MLS GRID as of 2026-08-07 12:52 AM UTC. All data is obtained from various sources and may not have been verified by broker or MLS GRID. Supplied Open House Information is subject to change without notice. All information should be independently reviewed and verified for accuracy. Properties may or may not be listed by the office/agent presenting the information.
Last checked: 2026-08-07 12:52 AM UTC
MRED DMCA Copyright Information Copyright © 2026 Midwest Real Estate Data LLC. All rights reserved.

Neighborhood & Commute
Source: Walkscore
Save
Ask
Tour
Hide
Share