Save
Ask
Tour
Hide
Share
$599,900
41 Days On Site

1431 Steeplechase Road
Bartlett, IL 60103

Single Family Residence|Pending
4
Beds
3
Total Baths
2
Full Baths
1
Partial Bath
2,280
SqFt
$263
/SqFt
1992
Built
Subdivision:
Woodland Hills
County:
DuPage
Listing Courtesy of MRED as distributed by MLS Grid of Coldwell Banker Realty
Call Now: 847.967.0022
Is this the listing for you? We can help make it yours.
847.967.0022
1431 Steeplechase Road1431 Steeplechase Road1431 Steeplechase Road1431 Steeplechase Road
Save
Ask
Tour
Hide
Share

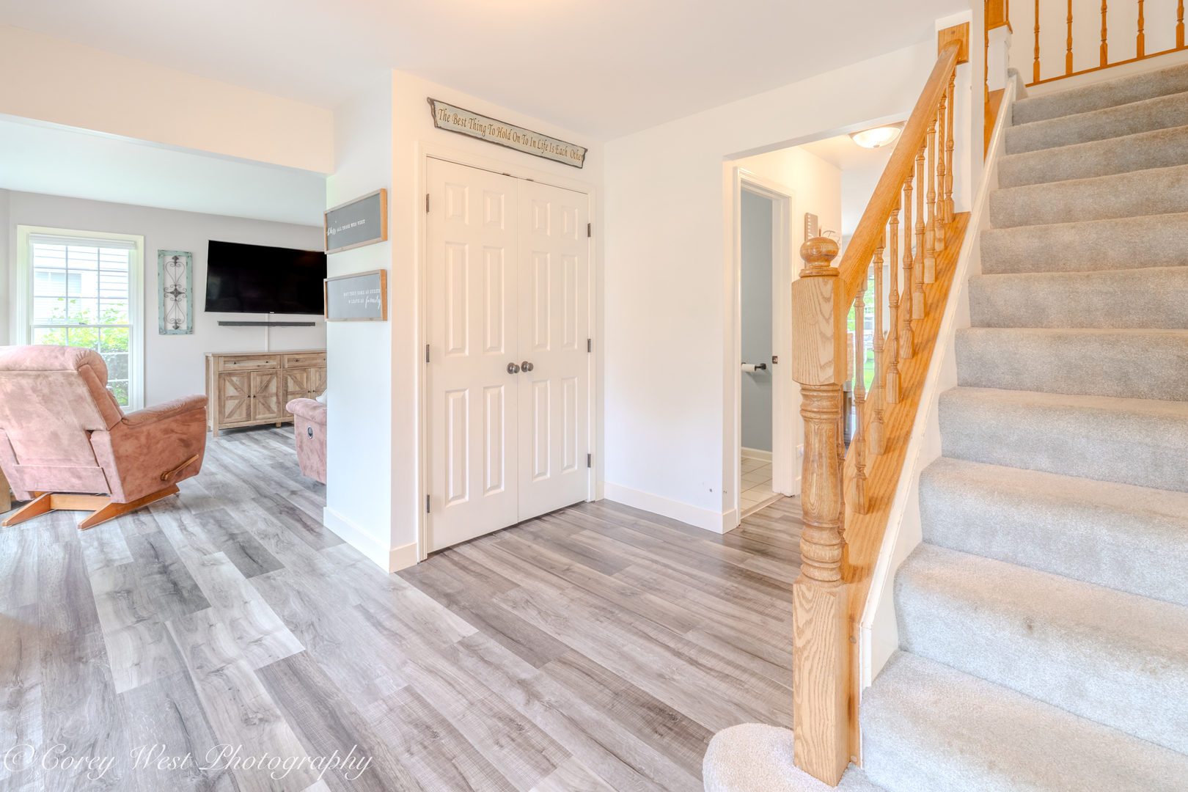
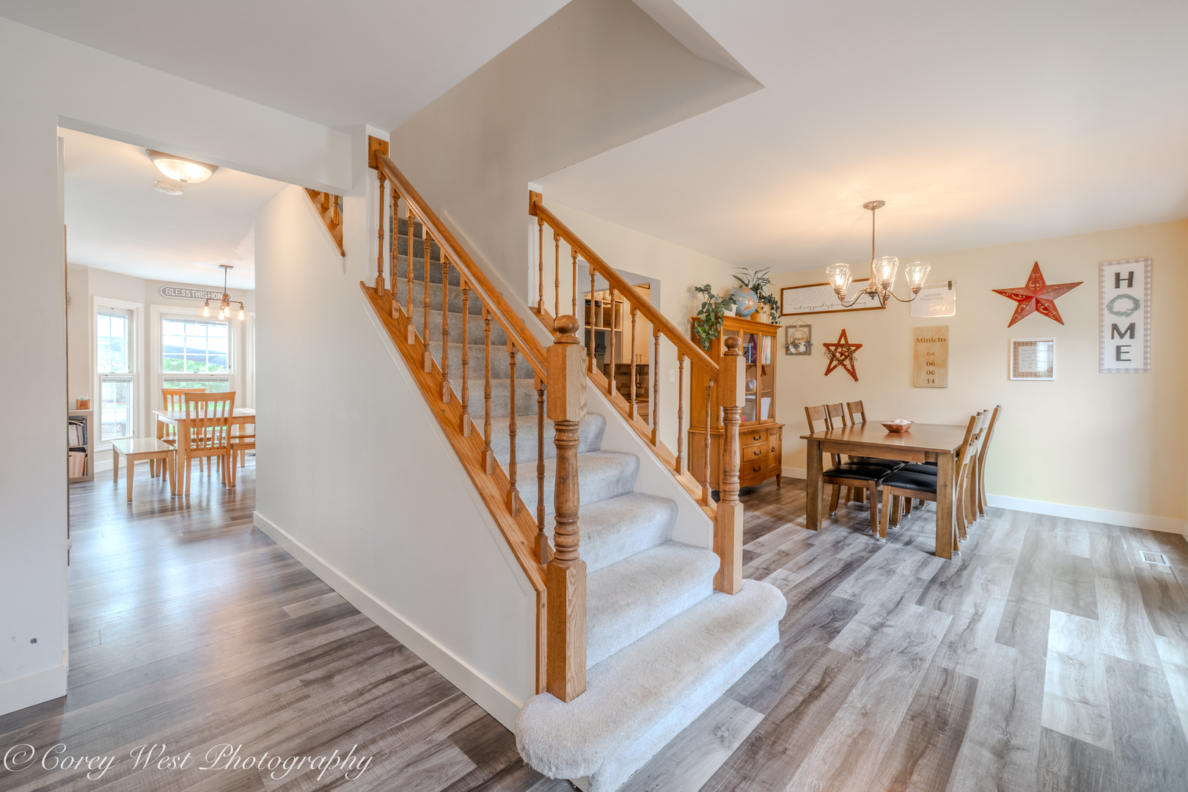
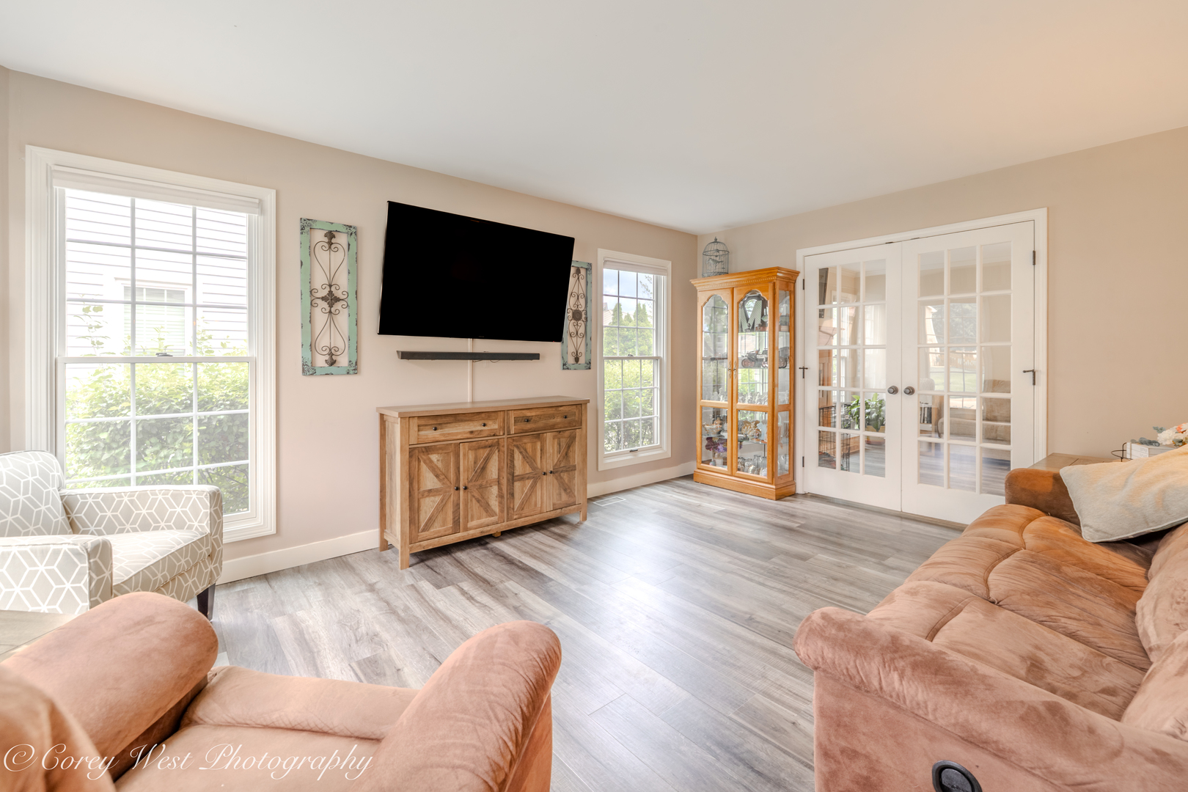
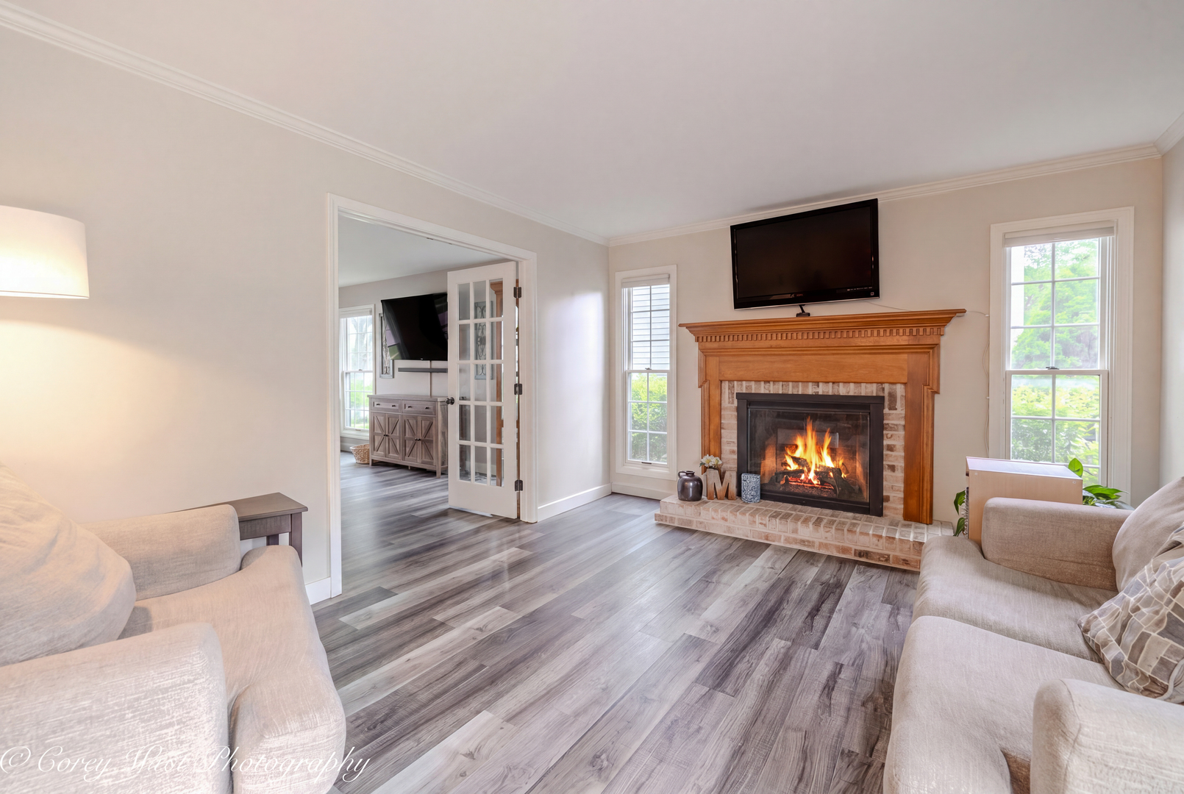
SELLER will review all offers on Monday June 22 at NOON. Look no further! Bartlett's very desirable Woodland Hills Subdivision! Meticulously maintained home with many improvements: Full kitchen remodel in 2022-23 which has all stainless-steel appliances, center island, granite counters, tile backsplash & all new lighting. Large pantry off mud rm area. Kitchen opens to Family room w/wood burning brick fireplace, Pella windows done in 2018, (w/the exception of 3 small windows). Updated half bath on main level. Upstairs has 4 spacious bedrooms with generous closet space. Primary bedroom with tray ceiling & En-suite & large walk-in closet. Full finished basement with entertaining space with wet bar & guest rm/office. Large laundry room. Large, fenced backyard with huge patio! True 4 car GARAGE! 10" poured concrete to support car lift! Great storage space. Terrific location near schools, parks, ponds, forest preserve, & walking /bike paths. Minutes away from Restaurants, Entertainment & Shopping.

Save
Ask
Tour
Hide
Share
Listing Snapshot
Price 
$599,900
Days On Site 
41 Days
Bedrooms 
4
Inside Area (SqFt) 
2,280 sqft
Total Baths 
3
Full Baths 
2
Partial Baths 
1
Lot Size 
0.2769 Acres
Year Built 
1992
MLS® Number 
12678023
Status 
Pending
Property Tax 
$12,018
HOA/Condo/Coop Fees 
$51.67 monthly
Sq Ft Source 
Assessor
Friends & Family
Recent Activity
14 hours agoListing updated with changes from the MLS®
14 hours agoStatus changed to Pending
a month agoListing first seen on site
General Features
Acres 
0.2769
Attached Garage 
Yes
Garage 
Yes
Garage Spaces 
4
Parking 
AsphaltGarage Door OpenerTandemAttachedGarage
Parking Spaces 
4
Property Sub Type 
Single Family Residence
Sewer 
Public Sewer
SqFt Below 
924
Water Source 
Public
Interior Features
Appliances 
RangeMicrowaveDishwasherRefrigeratorWasherDryerDisposalStainless Steel Appliance(s)
Basement 
FinishedFull
Cooling 
Central Air
Fireplace 
Yes
Fireplace Features 
Family Room
Fireplaces 
1
Flooring 
Laminate
Heating 
Natural GasForced Air
Interior 
Wet BarWalk-In Closet(s)
Window Features 
Skylight(s)
Bedroom 2 
Dimensions - 12X11Level - Second
Bedroom 3 
Dimensions - 11X10Level - Second
Bedroom 4 
Dimensions - 13X11Level - Second
Dining Room 
Dimensions - 13X11Level - Main
Family Room 
Dimensions - 18X12Level - Main
Kitchen 
Dimensions - 12X12Level - MainDescription - Eating Area-Table Space,Island,Pantry-Closet,Updated Kitchen
Laundry 
Dimensions - 7X8Level - Basement
Living Room 
Dimensions - 17X13Level - Main
Master Bedroom 
Dimensions - 21X13Level - Second
Recreation Room 
Dimensions - 25X20Level - Basement
Utility Room-Lower Level 
Dimensions - 6X7Level - Basement
Save
Ask
Tour
Hide
Share
Exterior Features
Construction Details 
Vinyl SidingBrick
Other Structures 
Shed(s)
Patio And Porch 
Patio
Roof 
Asphalt
Windows/Doors 
Skylight(s)
Community Features
Association Dues 
155
Community Features 
ParkLakeCurbsSidewalksStreet Lights
HOA Fee Frequency 
Quarterly
MLS Area 
Bartlett
School District 
Bartlett High School
Township 
Wayne
Schools
School District
Bartlett High School
Elementary School
Unknown
Middle School
Hawk Hollow Middle School
High School
Bartlett High School
Listing Courtesy of MRED as distributed by MLS Grid of Coldwell Banker Realty


Based on information submitted to the MLS GRID as of 2026-07-27 10:20 AM UTC. All data is obtained from various sources and may not have been verified by broker or MLS GRID. Supplied Open House Information is subject to change without notice. All information should be independently reviewed and verified for accuracy. Properties may or may not be listed by the office/agent presenting the information.
Last checked: 2026-07-27 10:20 AM UTC
MRED DMCA Copyright Information Copyright © 2026 Midwest Real Estate Data LLC. All rights reserved.

Neighborhood & Commute
Source: Walkscore
Save
Ask
Tour
Hide
Share