Save
Ask
Tour
Hide
Share
$1,225,000
28 Days On Site

1401 N Illinois Avenue
Arlington Heights, IL 60004

For Sale|Single Family Residence|Active Under Contract
4
Beds
4
Total Baths
3
Full Baths
1
Partial Bath
3,580
SqFt
$342
/SqFt
2008
Built
County:
Cook
Listing Courtesy of MRED as distributed by MLS Grid of @properties Christie's International Real Estate
Call Now: 847.967.0022
Is this the listing for you? We can help make it yours.
847.967.0022
1401 N Illinois Avenue1401 N Illinois Avenue1401 N Illinois Avenue1401 N Illinois Avenue
Save
Ask
Tour
Hide
Share

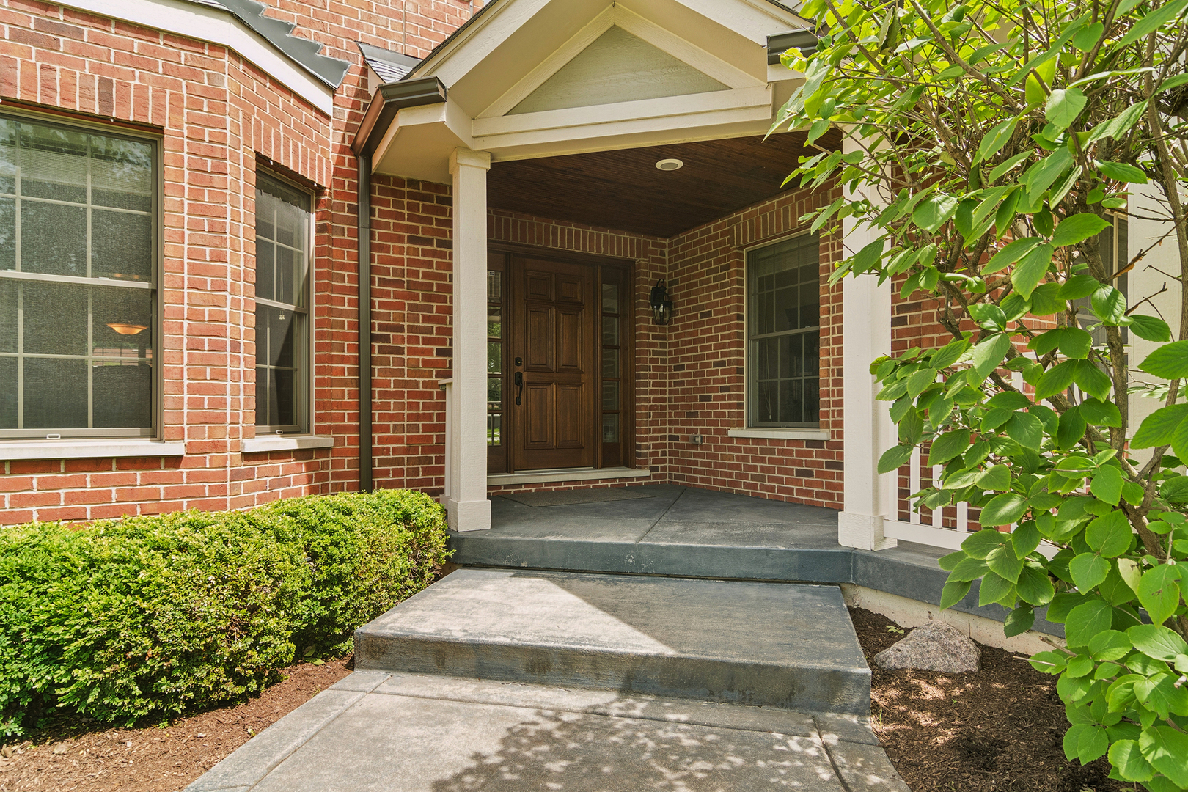
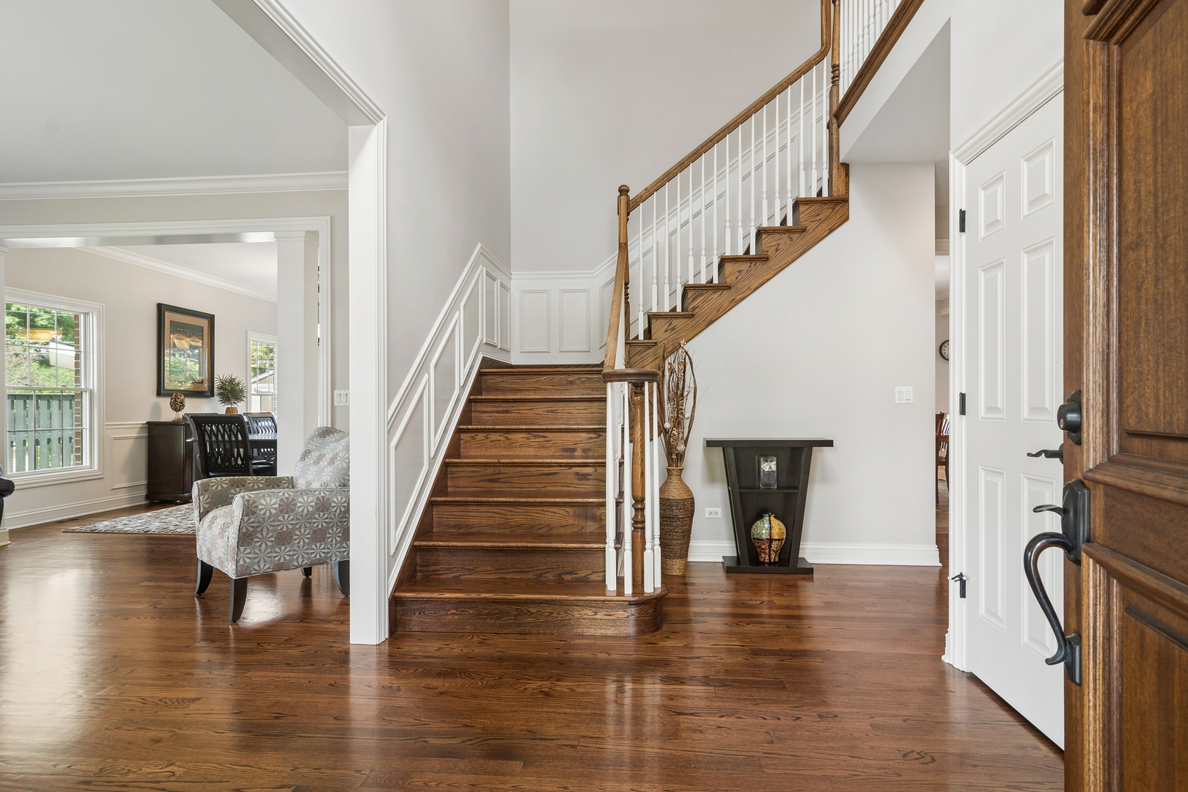
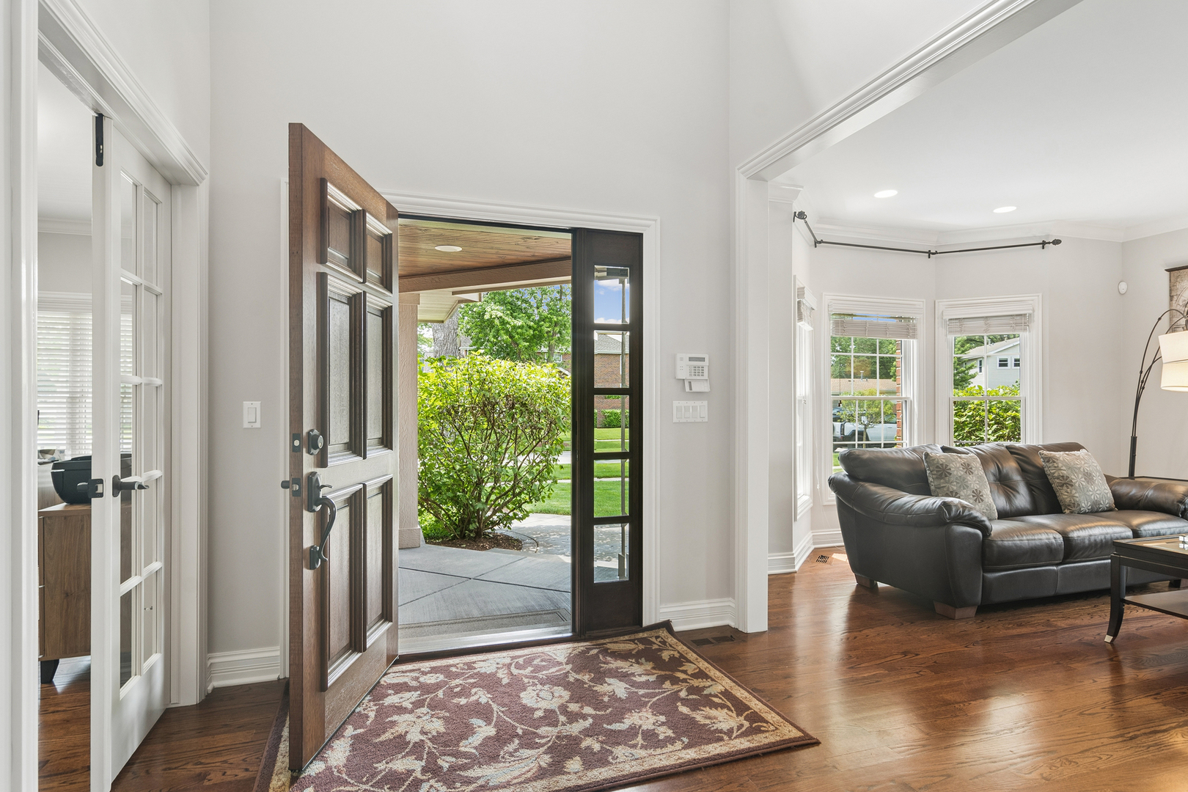
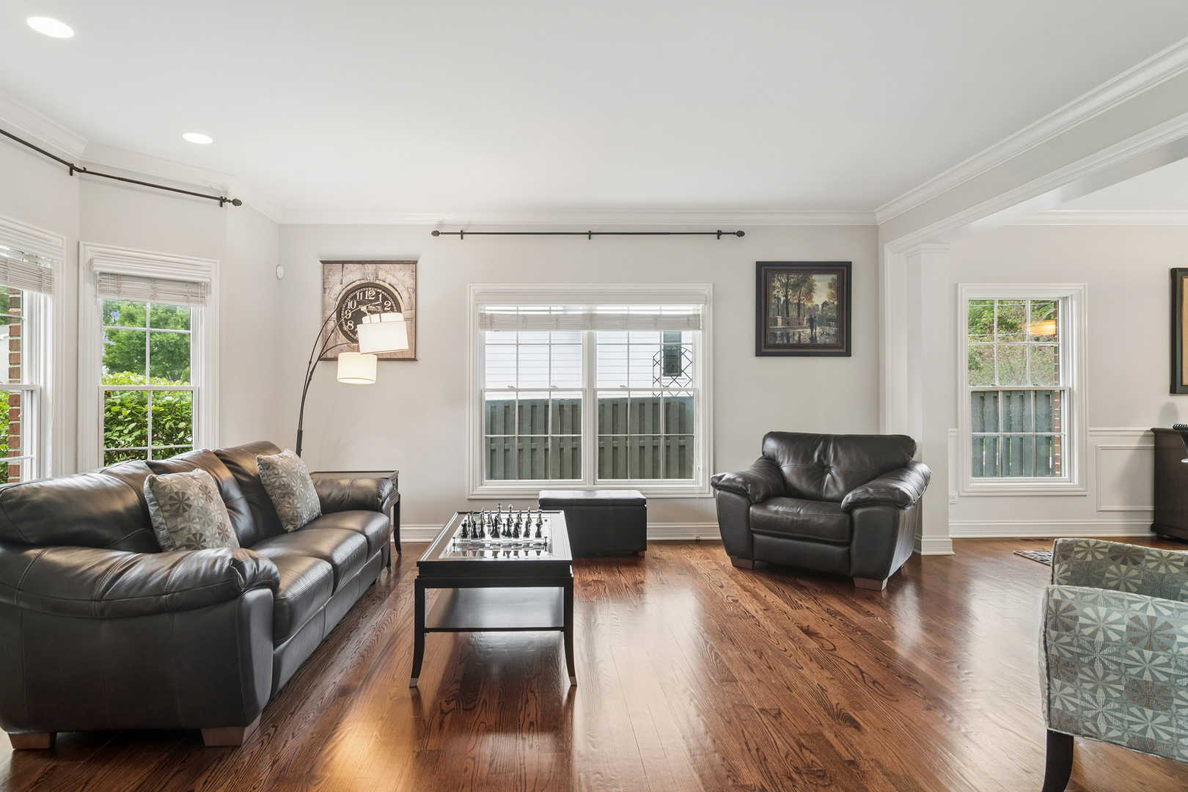
Welcome to 1401 N. Illinois Avenue, a beautifully appointed home in Arlington Heights' sought-after Virginia Terrace neighborhood. Offering 4 spacious bedrooms, 3.1 bathrooms, and a full finished basement, this home combines timeless design with the space and functionality today's buyers are looking for. Step inside to find stunning hardwood floors flowing throughout the main level and an inviting floor plan designed for everyday living. The kitchen seamlessly connects to the eat-in dining area and expansive family room, creating the perfect gathering space for family and friends. Generously sized bedrooms offer ample closet space, providing comfort and storage for everyone. The finished basement features 9-foot ceilings, creating a bright and open extension of the home's living space. Whether you envision a recreation room, fitness area, or guest retreat, there's room for it all with abundant storage throughout. Outside, enjoy a beautifully landscaped yard and a fantastic patio, perfect for relaxing summer evenings, outdoor dining, and entertaining. With exceptional living space and a prime Arlington Heights location, this is a home you won't want to miss. Patton/Thomas/Hersey Schools

Save
Ask
Tour
Hide
Share
Listing Snapshot
Price 
$1,225,000
Days On Site 
28 Days
Bedrooms 
4
Inside Area (SqFt) 
3,580 sqft
Total Baths 
4
Full Baths 
3
Partial Baths 
1
Lot Size 
N/A
Year Built 
2008
MLS® Number 
12678035
Status 
Active Under Contract
Property Tax 
$20,602
HOA/Condo/Coop Fees 
N/A
Sq Ft Source 
Assessor
Friends & Family
Recent Activity
3 weeks agoListing updated with changes from the MLS®
3 weeks agoStatus changed to Active Under Contract
4 weeks agoListing first seen on site
General Features
Attached Garage 
Yes
Direction Faces 
West
Foundation 
Concrete Perimeter
Garage 
Yes
Garage Spaces 
2
Parking 
ConcreteGarage Door OpenerAttachedGarage
Parking Spaces 
2
Property Sub Type 
Single Family Residence
Sewer 
Public Sewer
Water Source 
Public
Interior Features
Basement 
FinishedFull
Cooling 
Central Air
Fireplace 
Yes
Fireplace Features 
Family RoomGas LogGas Starter
Fireplaces 
1
Heating 
Natural Gas
Interior 
Walk-In Closet(s)High Ceilings
Laundry Features 
Main Level
Bedroom 2 
Dimensions - 15X11Level - Second
Bedroom 3 
Dimensions - 15X12Level - Second
Bedroom 4 
Dimensions - 15X11Level - Second
Dining Room 
Dimensions - 17X12Level - Main
Eating Area 
Dimensions - 14X8Level - Main
Family Room 
Dimensions - 20X14Level - Main
Kitchen 
Dimensions - 14X13Level - Main
Laundry 
Dimensions - 12X7Level - Main
Living Room 
Dimensions - 19X14Level - Main
Loft 
Dimensions - 13X12Level - Second
Master Bedroom 
Dimensions - 21X14Level - Second
Mud Room 
Dimensions - 9X9Level - Main
Office 
Dimensions - 11X8Level - Second
Recreation Rm 
Dimensions - 44X30Level - Basement
Storage 
Dimensions - 15X8Level - Basement
Save
Ask
Tour
Hide
Share
Exterior Features
Construction Details 
Vinyl SidingBrick
Patio And Porch 
Patio
Roof 
Asphalt
Community Features
MLS Area 
Arlington Heights
School District 
John Hersey High School
Township 
Wheeling
Schools
School District
John Hersey High School
Elementary School
Patton Elementary School
Middle School
Thomas Middle School
High School
John Hersey High School
Listing Courtesy of MRED as distributed by MLS Grid of @properties Christie's International Real Estate


Based on information submitted to the MLS GRID as of 2026-07-13 11:56 PM UTC. All data is obtained from various sources and may not have been verified by broker or MLS GRID. Supplied Open House Information is subject to change without notice. All information should be independently reviewed and verified for accuracy. Properties may or may not be listed by the office/agent presenting the information.
Last checked: 2026-07-13 11:56 PM UTC
MRED DMCA Copyright Information Copyright © 2026 Midwest Real Estate Data LLC. All rights reserved.

Neighborhood & Commute
Source: Walkscore
Save
Ask
Tour
Hide
Share