Save
Ask
Tour
Hide
Share
$3,195,000
20 Days On Site

30 S Sheridan Road
Lake Forest, IL 60045

For Sale|Single Family Residence|Active
5
Beds
7
Total Baths
6
Full Baths
1
Partial Bath
4,518
SqFt
$707
/SqFt
2000
Built
County:
Lake
Listing Courtesy of MRED as distributed by MLS Grid of @properties Christie's International Real Estate
Call Now: 847.967.0022
Is this the listing for you? We can help make it yours.
847.967.0022
30 S Sheridan Road30 S Sheridan Road30 S Sheridan Road30 S Sheridan Road
Save
Ask
Tour
Hide
Share

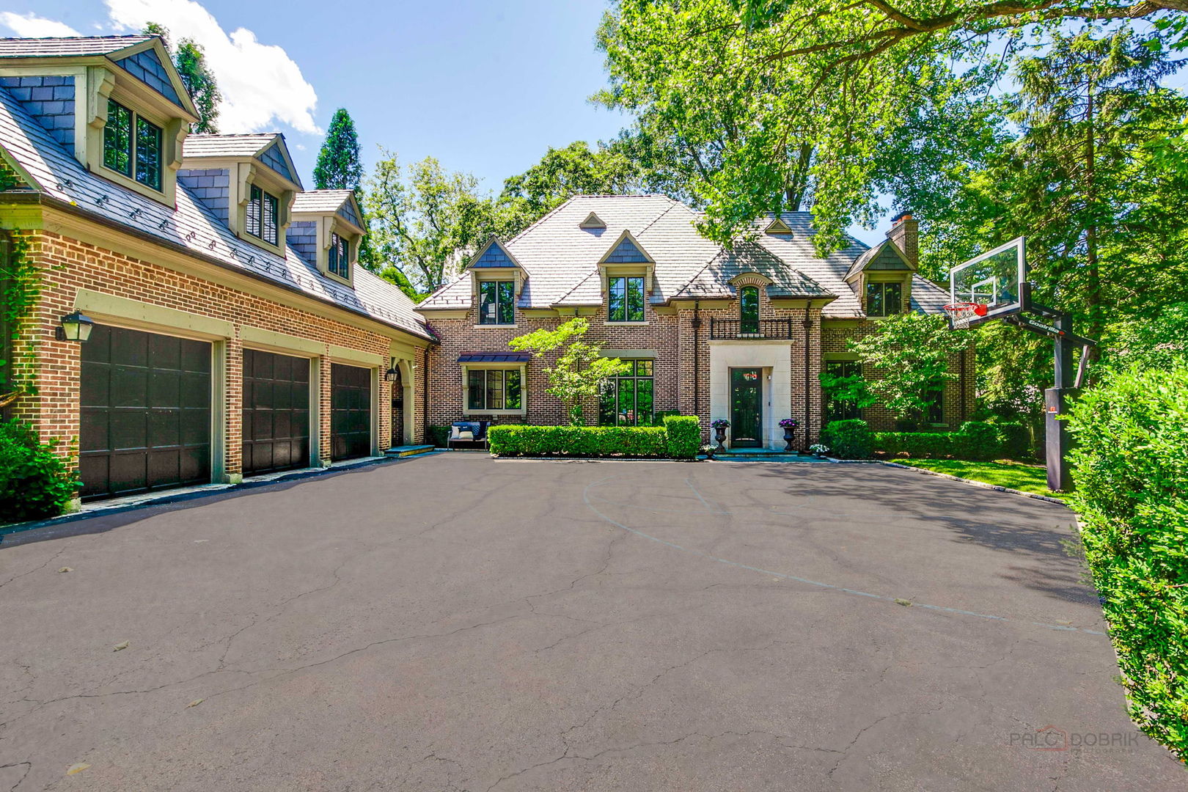
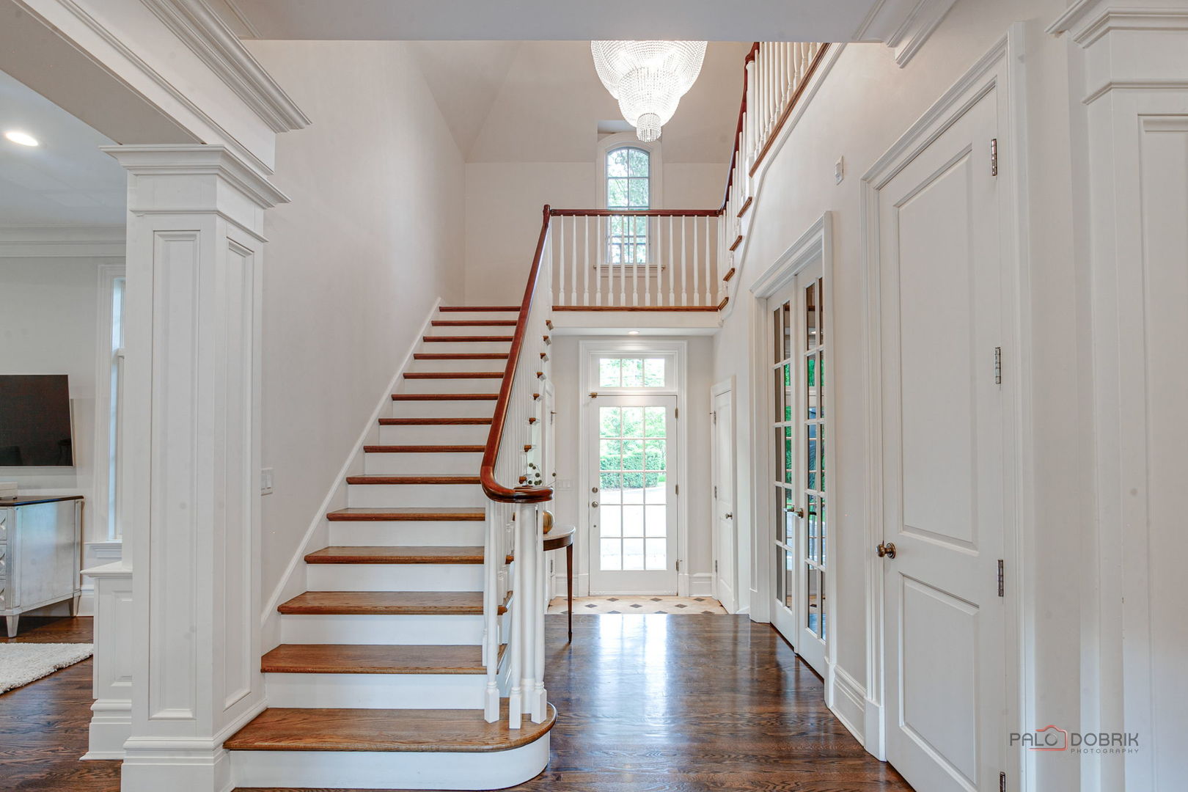
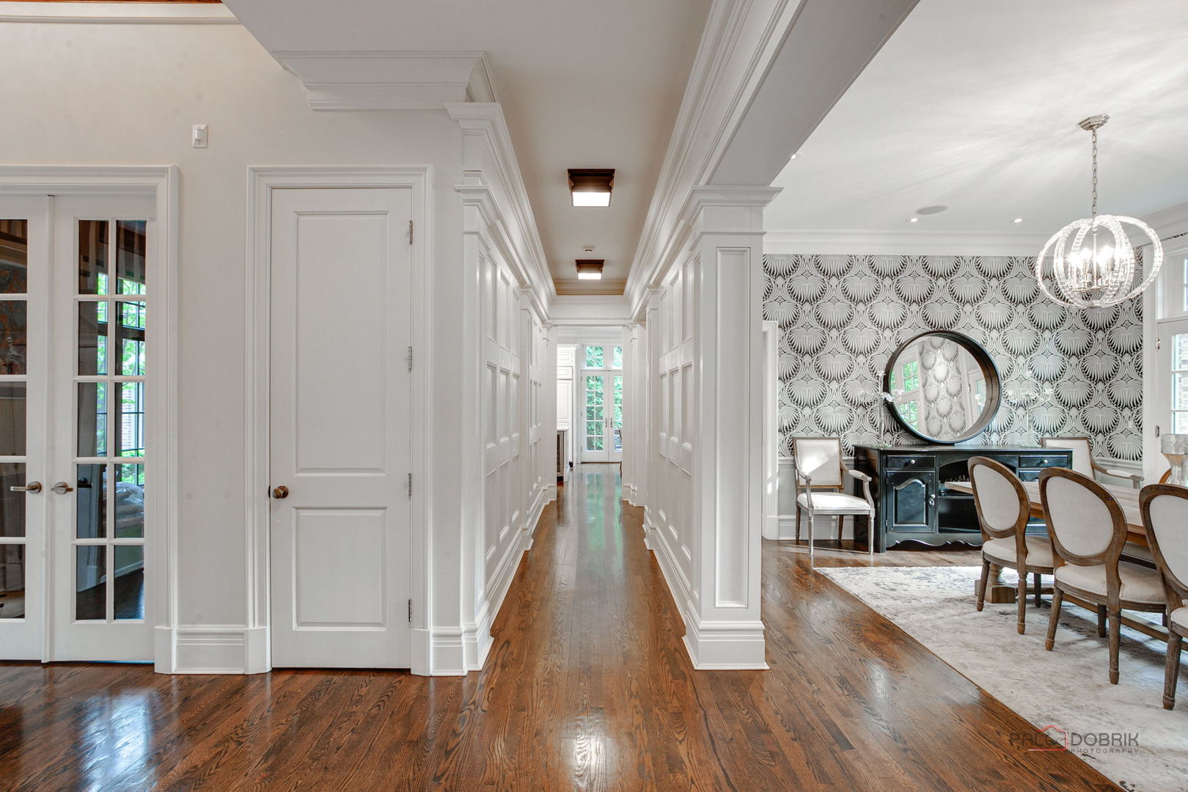
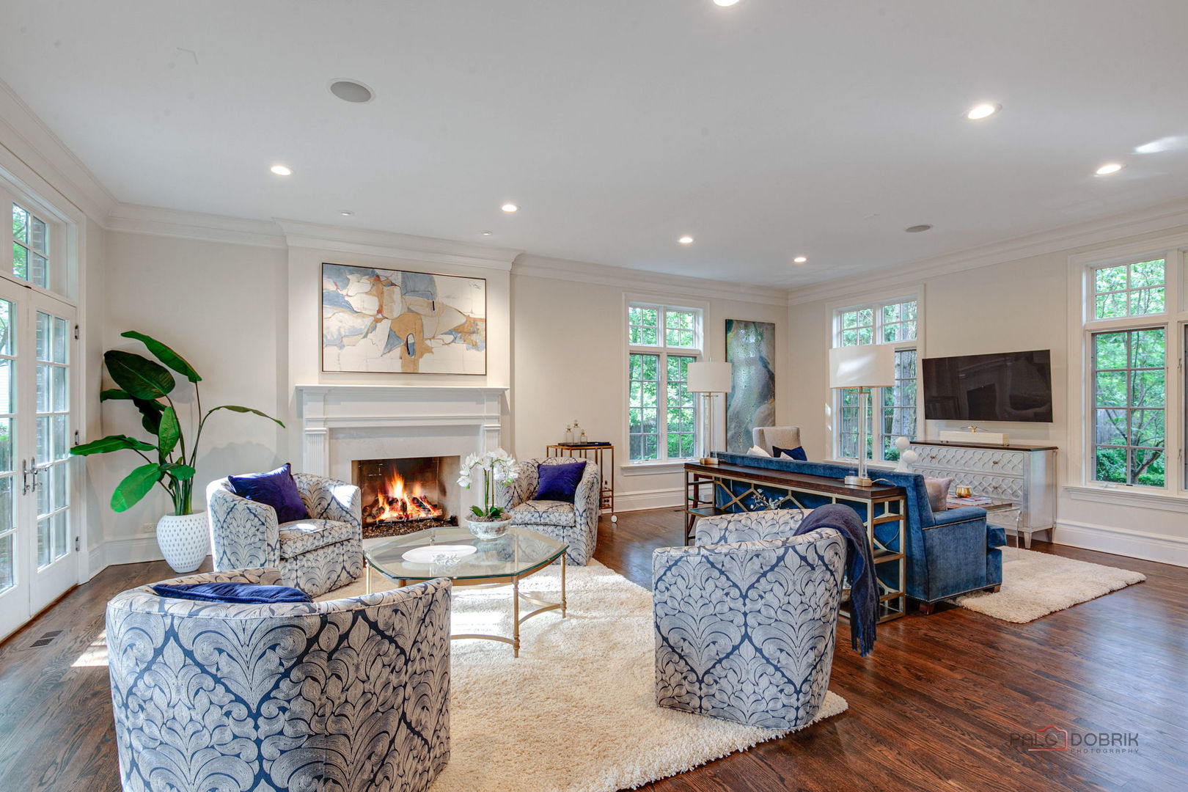
This extraordinary custom-built residence offers the rare combination of timeless architecture, modern construction, and award-winning design. Built just 26 years ago by renowned Landmark Development Co., the home showcases exceptional craftsmanship and impeccable attention to detail, presenting in remarkably pristine condition. Rich hardwood flooring flows throughout the home, complemented by soaring 10-foot ceilings. Designed for both elegant entertaining and everyday living, the residence features a stunning updated Christopher Peacock kitchen featuring a walk-in pantry, warming drawer, and butler's pantry. Architectural details abound, including extensive millwork, moldings, wainscoting, French doors, a handsome library, and dual staircases. The second floor luxurious primary suite offers a fireplace retreat, while all bathrooms include heated floors. There are three additional bedrooms that are en suite plus a fifth bedroom (or bonus room!) with a dedicated full bath. Additional conveniences include second-floor laundry and a spacious mudroom with private side entry. The exceptional lower level, beautifully finished in 2014, provides expansive recreational and lifestyle spaces, including recreation and game rooms, an exercise area, arts and crafts space, and a full bath featuring a steam shower. Equally impressive are the award-winning grounds and gardens designed by Mariani. A private stone-gated entrance leads to beautifully landscaped outdoor living spaces, including bluestone patios and walkways, a second brick patio, and a fully equipped outdoor kitchen with built-in grill, refrigerator, stone countertops, and ample entertaining space. Completing the property is an attached three-car garage and a setting that offers both privacy and prestige in one of Lake Forest's most sought-after locations. New Davinci roof (2021), two new Carrier HVAC (2018).

Save
Ask
Tour
Hide
Share
Listing Snapshot
Price 
$3,195,000
Days On Site 
20 Days
Bedrooms 
5
Inside Area (SqFt) 
4,518 sqft
Total Baths 
7
Full Baths 
6
Partial Baths 
1
Lot Size 
0.43 Acres
Year Built 
2000
MLS® Number 
12678184
Status 
Active
Property Tax 
$31,967
HOA/Condo/Coop Fees 
N/A
Sq Ft Source 
Builder
Friends & Family
Recent Activity
5 days agoListing updated with changes from the MLS®
5 days agoStatus changed to Active
3 weeks agoListing first seen on site
General Features
Acres 
0.43
Attached Garage 
Yes
Garage 
Yes
Garage Spaces 
3
Parking 
AttachedGarage
Parking Spaces 
3
Property Sub Type 
Single Family Residence
Sewer 
Public Sewer
Interior Features
Appliances 
Double OvenMicrowaveDishwasherWasherDryerDisposalWine Refrigerator
Basement 
FinishedFull
Cooling 
Central Air
Fireplace 
Yes
Fireplace Features 
Family RoomLiving RoomMaster BedroomGas Log
Fireplaces 
4
Flooring 
Hardwood
Heating 
Natural GasForced AirRadiant Floor
Interior 
Entrance FoyerCathedral Ceiling(s)Dry Bar
Laundry Features 
Upper Level
Spa 
Yes
Bedroom 2 
Dimensions - 14X14Level - Second
Bedroom 3 
Dimensions - 14X13Level - Second
Bedroom 4 
Dimensions - 15X12Level - Second
Bedroom 5 
Dimensions - 29X15Level - Second
Dining Room 
Dimensions - 18X15Level - Main
Eating Area 
Dimensions - 15X11Level - Main
Exercise Room 
Dimensions - 22X12Level - Basement
Family Room 
Dimensions - 23X17Level - Main
Foyer 
Dimensions - 12X23Level - Main
Kitchen 
Dimensions - 16X14Level - MainDescription - Eating Area-Table Space,Island,Pantry-Walk-in
Laundry 
Dimensions - 10X10Level - Second
Library 
Dimensions - 13X14Level - Main
Living Room 
Dimensions - 19X28Level - Main
Master Bedroom 
Dimensions - 19X17Level - Second
Mud Room 
Dimensions - 10X8Level - Main
Play Room 
Dimensions - 12X14Level - Basement
Recreation Room 
Dimensions - 24X20Level - Basement
Save
Ask
Tour
Hide
Share
Exterior Features
Construction Details 
Brick
Exterior 
BarbecueOutdoor Grill
Lot Features 
LandscapedWooded
Patio And Porch 
Patio
Spa 
Yes
Community Features
Accessibility Features 
Therapeutic Whirlpool
MLS Area 
Lake Forest
School District 
Lake Forest High School
Township 
Moraine
Schools
School District
Lake Forest High School
Elementary School
Sheridan Elementary School
Middle School
Deer Path Middle School
High School
Lake Forest High School
Listing Courtesy of MRED as distributed by MLS Grid of @properties Christie's International Real Estate


Based on information submitted to the MLS GRID as of 2026-07-06 11:55 AM UTC. All data is obtained from various sources and may not have been verified by broker or MLS GRID. Supplied Open House Information is subject to change without notice. All information should be independently reviewed and verified for accuracy. Properties may or may not be listed by the office/agent presenting the information.
Last checked: 2026-07-06 11:55 AM UTC
MRED DMCA Copyright Information Copyright © 2026 Midwest Real Estate Data LLC. All rights reserved.

Neighborhood & Commute
Source: Walkscore
Save
Ask
Tour
Hide
Share