Save
Ask
Tour
Hide
Share
$1,795,000
5 Days On Site

1037 Oak Street
Winnetka, IL 60093

For Sale|Single Family Residence|Active
4
Beds
4
Total Baths
3
Full Baths
1
Partial Bath
1940
Built
County:
Cook
Listing Courtesy of MRED as distributed by MLS Grid of @properties Christie's International Real Estate
Call Now: 847.967.0022
Is this the listing for you? We can help make it yours.
847.967.0022
1037 Oak Street1037 Oak Street1037 Oak Street1037 Oak Street
Save
Ask
Tour
Hide
Share

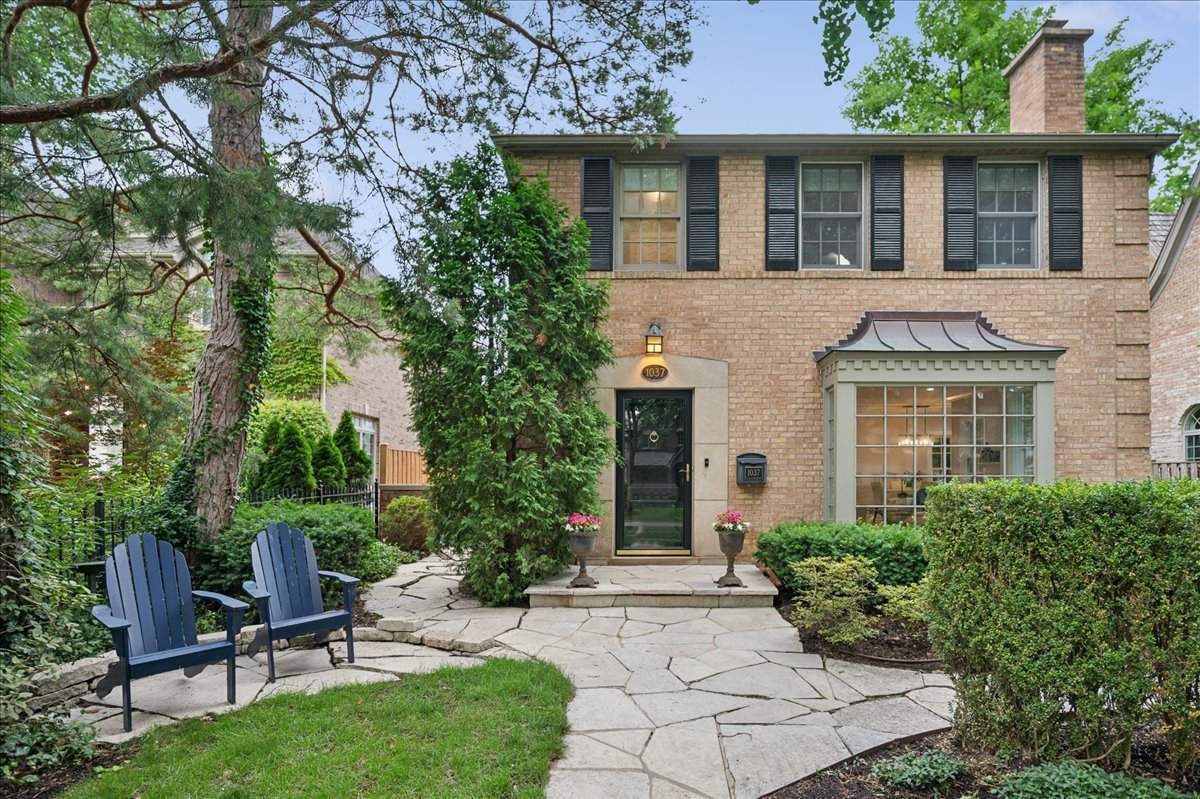
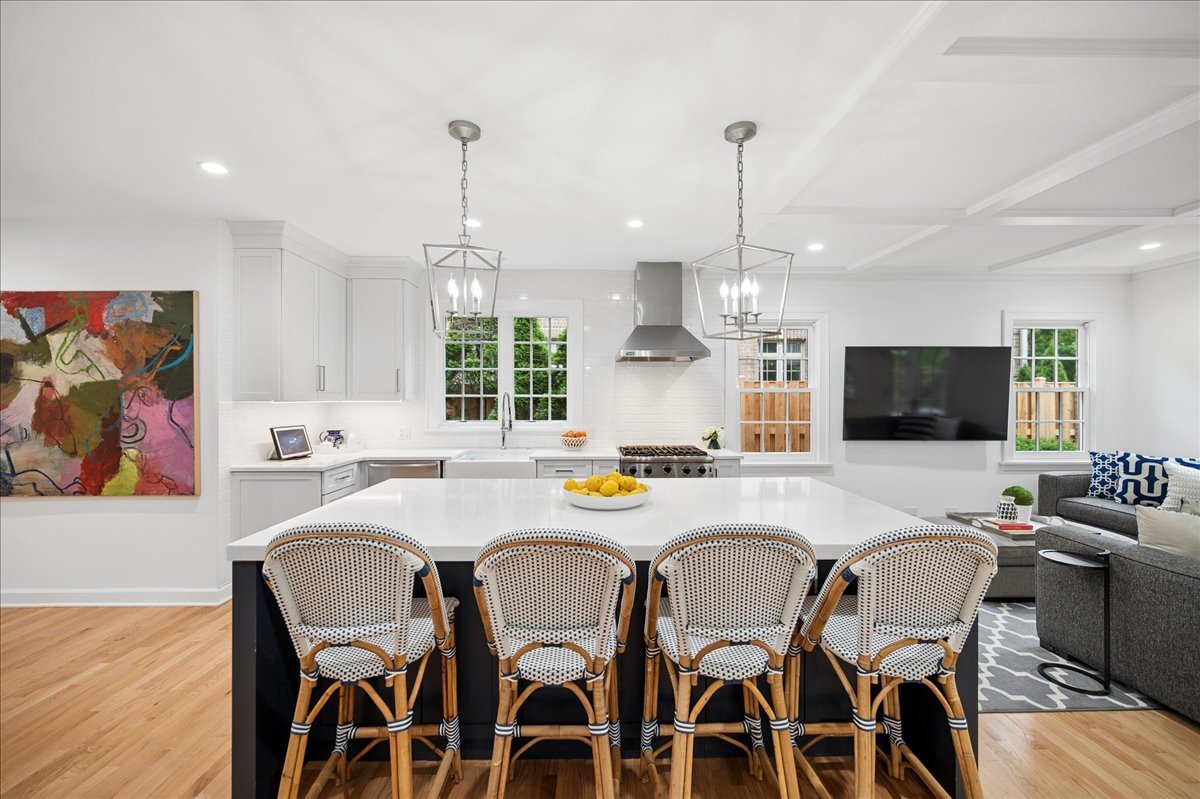
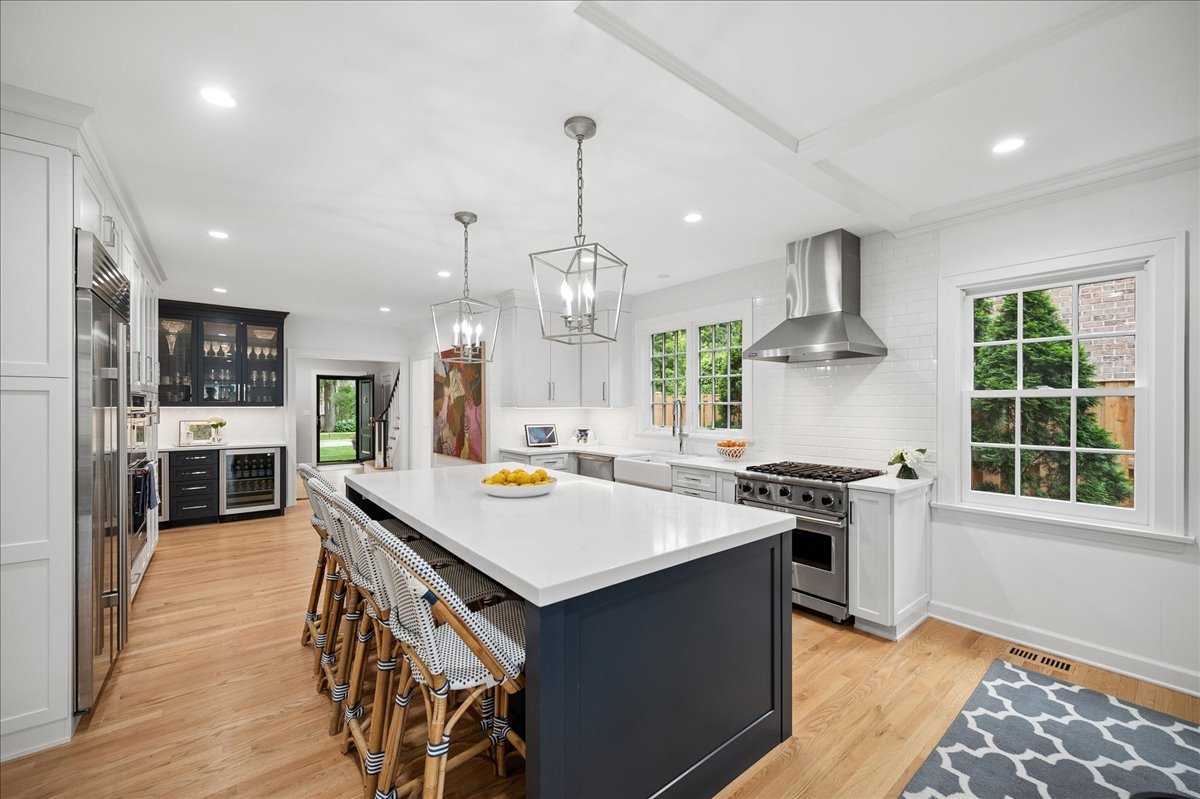
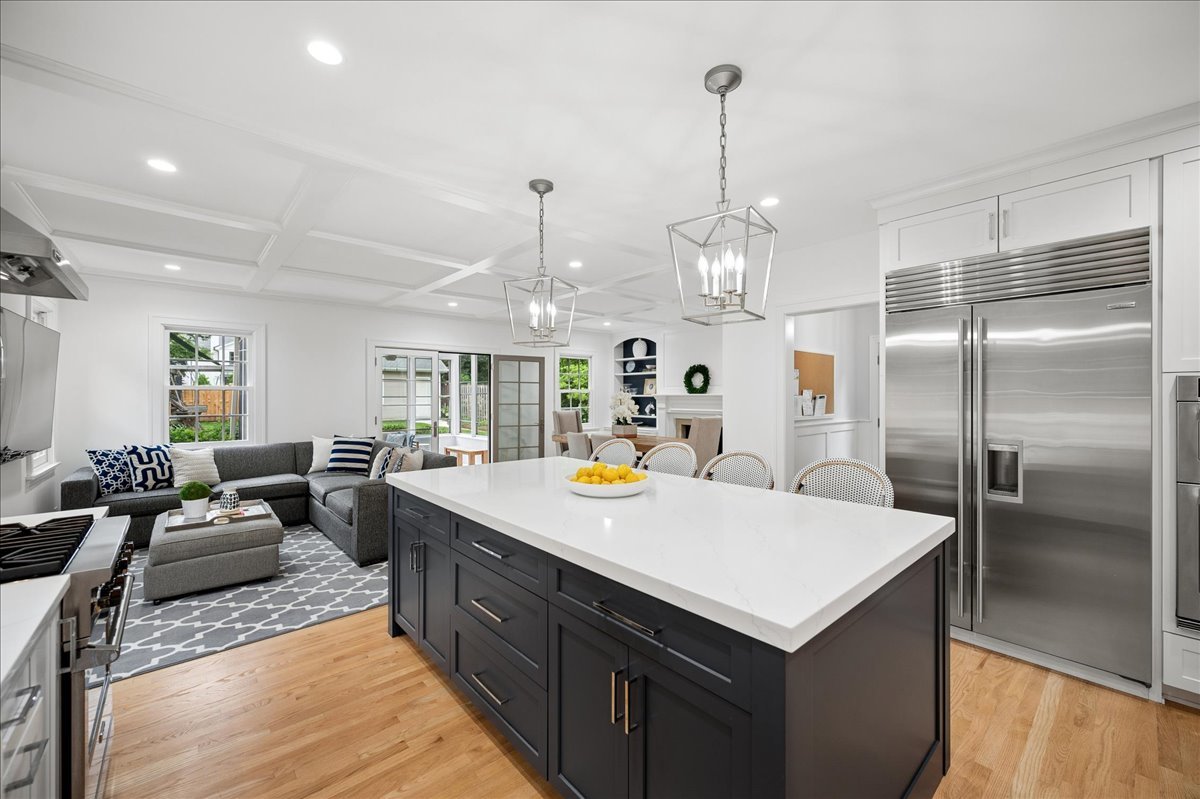
Located in the heart of Winnetka and within the highly sought-after Crow Island School District, this impeccably maintained 5-bedroom, 3.1-bath home checks every box. Thoughtfully reimagined and beautifully updated, the first floor offers exceptional flow, abundant natural light and timeless finishes throughout. At the center of the home is the stunning kitchen, completely gutted and renovated in 2022 with top-of-the-line finishes and a thoughtful design. A large island serves as the heart of the kitchen and gathering space, while the chef's appliances and custom high-end cabinetry make it as functional as it is beautiful. The kitchen opens seamlessly to the family room, creating the perfect space for everyday living and entertaining. The screened porch offers great indoor/outdoor living. The first floor also features a gracious dining room, inviting living room, refreshed mudroom, stylish powder room, and exceptional custom millwork throughout. Upstairs, you'll find four spacious bedrooms and two full baths. The oversized primary suite has generous closet space and a beautifully appointed bath featuring dual vanities, a separate shower, and soaking tub. Three additional bedrooms are bright and airy, each with custom closet organizers. The lower level was largely renovated in 2023 and offers incredible additional living space with updated flooring, lighting, drywall, and expanded recreation areas. A fifth bedroom and full bath provide the perfect accommodations for guests, an au pair, or a private home office. The backyard offers great space for entertaining, kids playing and sunshine. The garage is oversized (2.5 spaces) and has extra depth for those suburban mom SUVs. Meticulously maintained and move-in ready, this exceptional home is ideally located just steps from town, train, parks, schools, and everything that makes Winnetka one of the North Shore's most desirable communities.

Save
Ask
Tour
Hide
Share
Listing Snapshot
Price 
$1,795,000
Days On Site 
5 Days
Bedrooms 
4
Inside Area (SqFt) 
N/A
Total Baths 
4
Full Baths 
3
Partial Baths 
1
Lot Size 
N/A
Year Built 
1940
MLS® Number 
12678232
Status 
Active
Property Tax 
$22,802.9
HOA/Condo/Coop Fees 
N/A
Sq Ft Source 
N/A
Friends & Family
Recent Activity
12 hours agoListing updated with changes from the MLS®
yesterdayStatus changed to Active
6 days agoListing first seen on site
General Features
Direction Faces 
East
Garage 
Yes
Garage Spaces 
2.5
Parking 
Garage Door OpenerDetachedGarage
Parking Spaces 
3.5
Property Sub Type 
Single Family Residence
Security 
Security System
Sewer 
Public Sewer
Style 
Colonial
Utilities 
Cable Available
Interior Features
Appliances 
RangeMicrowaveDishwasherWasherDryerDisposalStainless Steel Appliance(s)Wine Refrigerator
Basement 
FinishedFull
Cooling 
Central Air
Electric 
200+ Amp Service
Fireplace 
Yes
Fireplace Features 
Family RoomLiving RoomWood BurningGas Starter
Fireplaces 
2
Flooring 
Hardwood
Heating 
Natural GasForced Air
Interior 
Dry Bar
Laundry Features 
Upper Level
Bedroom 2 
Dimensions - 14X12Level - Second
Bedroom 3 
Dimensions - 14X12Level - Second
Bedroom 4 
Dimensions - 10X10Level - Second
Bedroom 5 
Dimensions - 20X17Level - Basement
Dining Room 
Dimensions - 16X11Level - Main
Family Room 
Dimensions - 25X14Level - Main
Kitchen 
Dimensions - 16X22Level - MainDescription - Eating Area-Breakfast Bar
Laundry 
Dimensions - 11X16Level - Basement
Living Room 
Dimensions - 21X16Level - Main
Master Bedroom 
Dimensions - 25X14Level - Second
Mud Room 
Dimensions - 09X08Level - Main
Recreation Room 
Dimensions - 24X22Level - Basement
Screened Porch 
Dimensions - 13X12Level - Main
Save
Ask
Tour
Hide
Share
Exterior Features
Construction Details 
Brick
Patio And Porch 
ScreenedPatio
Roof 
Asphalt
Community Features
Accessibility Features 
Therapeutic Whirlpool
Community Features 
SidewalksStreet Lights
MLS Area 
Winnetka
School District 
New Trier Twp H.S. Northfield/Wi
Township 
New Trier
Schools
School District
New Trier Twp H.S. Northfield/Wi
Elementary School
Crow Island Elementary School
Middle School
The Skokie School
High School
New Trier Twp H.S. Northfield/Wi
Listing Courtesy of MRED as distributed by MLS Grid of @properties Christie's International Real Estate


Based on information submitted to the MLS GRID as of 2026-07-08 04:06 AM UTC. All data is obtained from various sources and may not have been verified by broker or MLS GRID. Supplied Open House Information is subject to change without notice. All information should be independently reviewed and verified for accuracy. Properties may or may not be listed by the office/agent presenting the information.
Last checked: 2026-07-08 04:06 AM UTC
MRED DMCA Copyright Information Copyright © 2026 Midwest Real Estate Data LLC. All rights reserved.

Neighborhood & Commute
Source: Walkscore
Save
Ask
Tour
Hide
Share