Save
Ask
Tour
Hide
Share
$825,000
24 Days On Site

22W126 Glenrise Court
Glen Ellyn, IL 60137

For Sale|Single Family Residence|Active Under Contract
5
Beds
3
Total Baths
3
Full Baths
3,011
SqFt
$274
/SqFt
1997
Built
Subdivision:
Glenrise Estates
County:
DuPage
Listing Courtesy of MRED as distributed by MLS Grid of Keller Williams Premiere Properties
Call Now: 847.967.0022
Is this the listing for you? We can help make it yours.
847.967.0022
22W126 Glenrise Court22W126 Glenrise Court22W126 Glenrise Court22W126 Glenrise Court
Save
Ask
Tour
Hide
Share

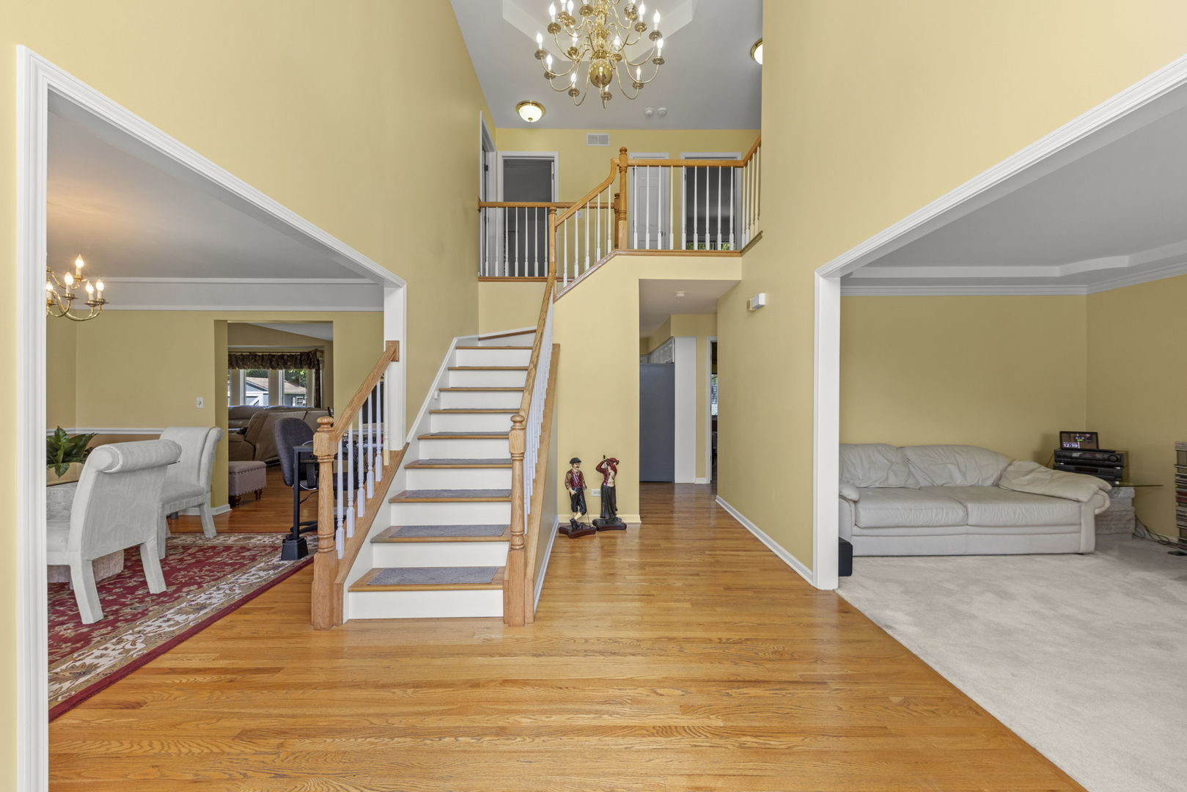
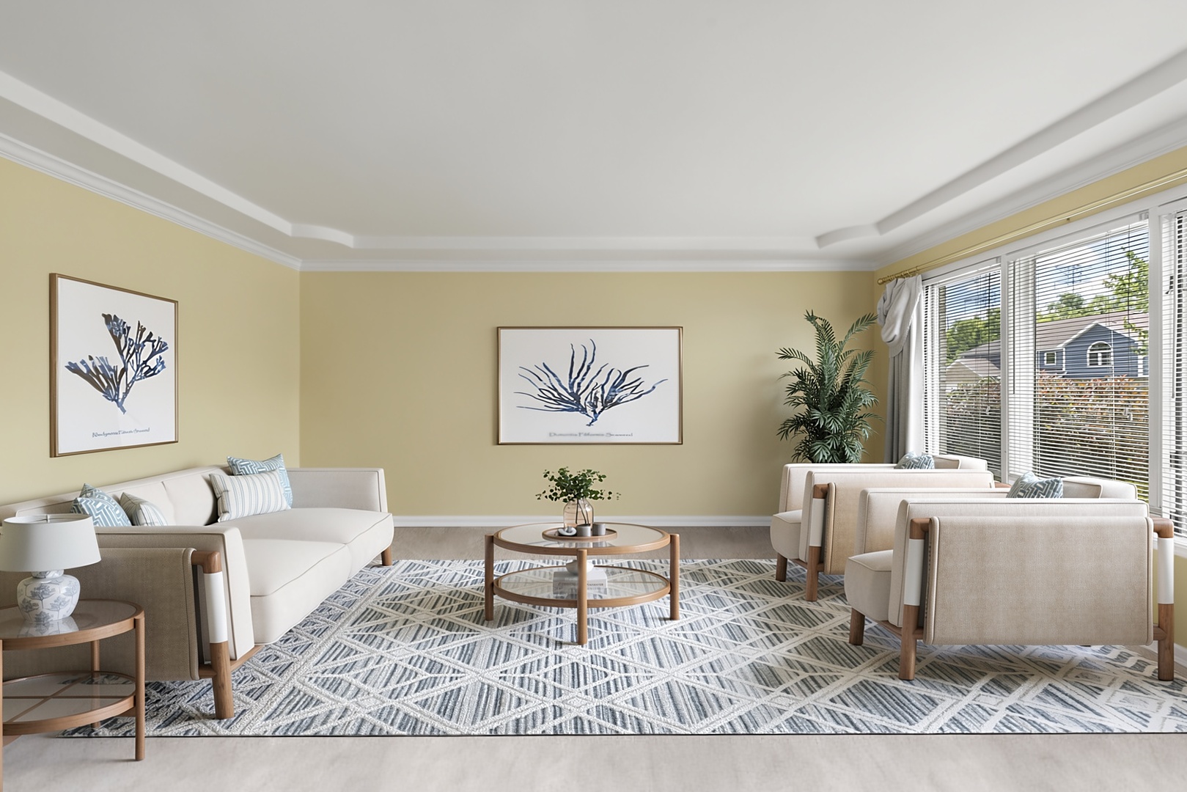
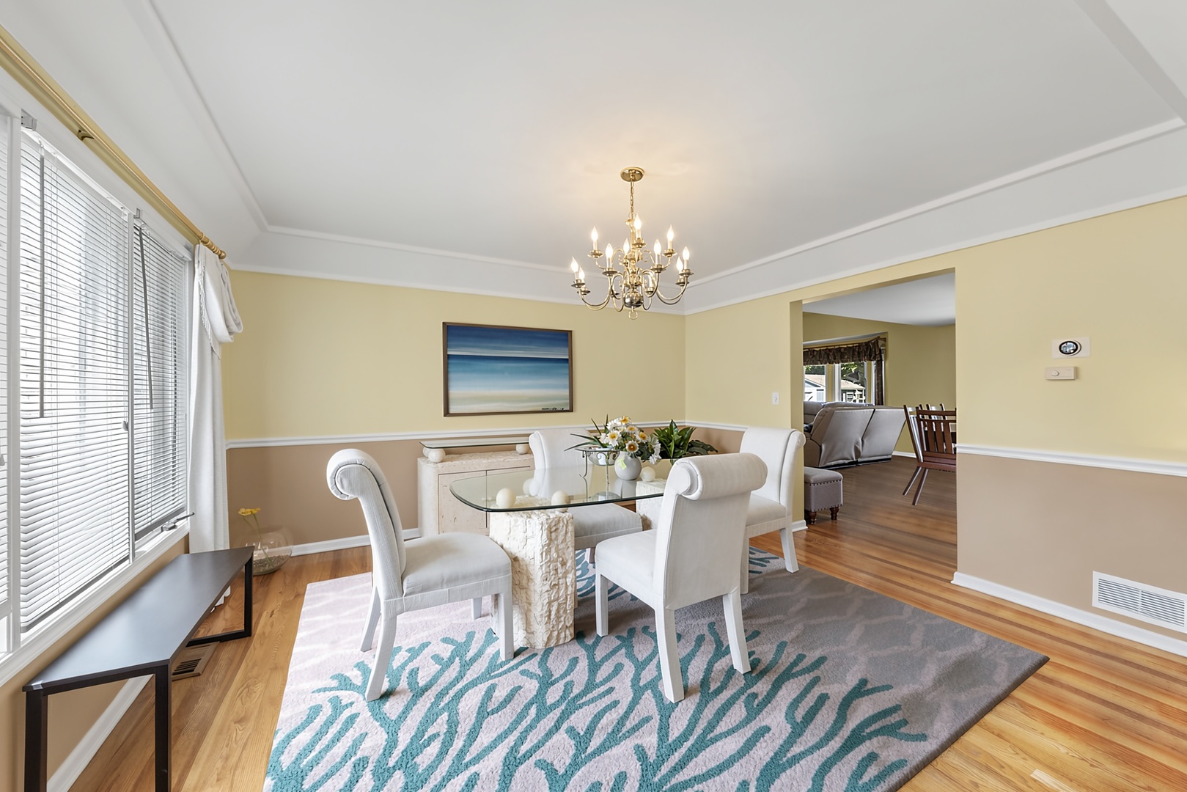
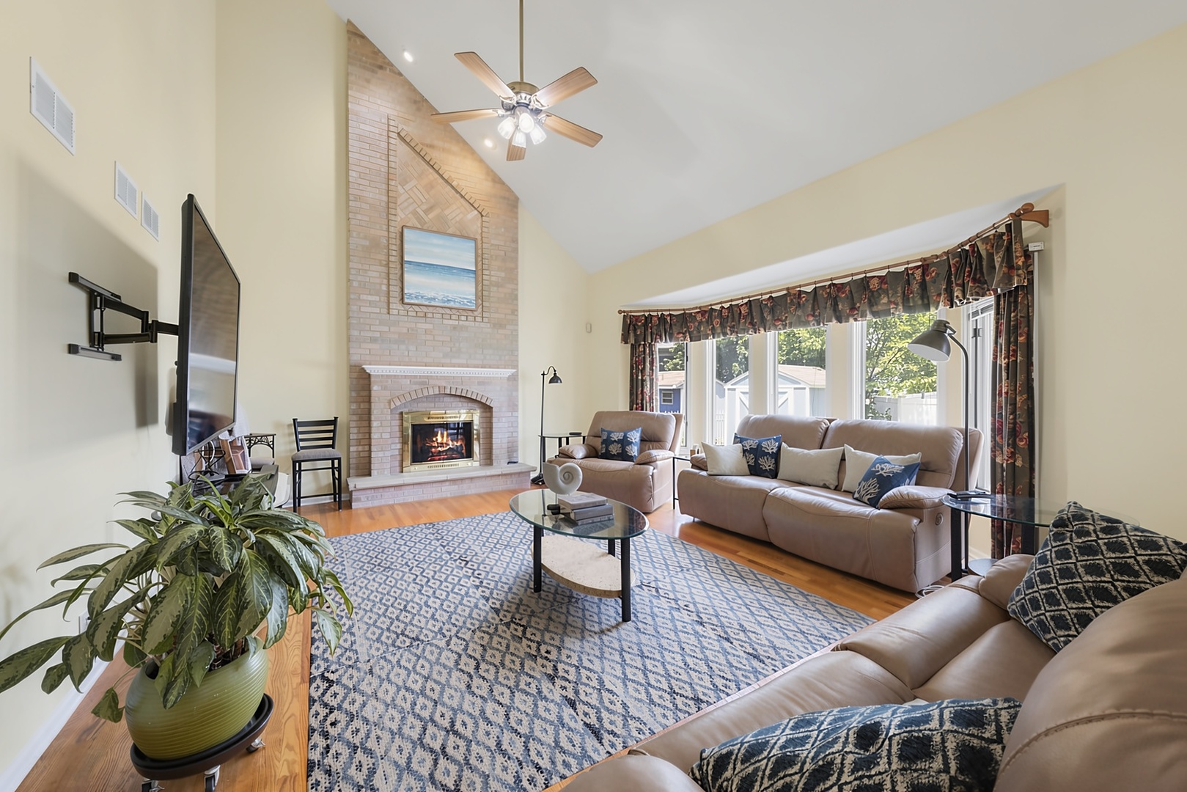
Welcome to 22W126 Glenrise Ct, a distinctive five-bedroom, three-full-bath home located in Glenrise Estates on the north side of Glen Ellyn. Built in 1997, this beautifully maintained home offers 3,011 square feet above grade plus a partially finished basement, providing generous space for everyday living, entertaining, work, and recreation. Inside, hardwood floors flow throughout the first and second levels, while vaulted and trayed ceilings add architectural interest and an airy sense of volume. The open first-floor layout is designed for comfortable living, with a large upgraded kitchen set at the heart of the home. Spacious gathering areas, a first-floor bedroom or study, and a full bath on the main level offer excellent flexibility. The private primary suite is a standout, featuring two walk-in closets and a beautifully updated 2023 primary bathroom with a steam shower, jetted soaking tub, expansive double-sink vanity, and bidet toilet. Additional bedrooms provide plenty of room for guests, hobbies, or home office needs. The partially finished basement expands the home's usable space, offering room for recreation, storage, fitness, or future customization. Glenrise Estates offers a convenient north Glen Ellyn location, just a 10-minute-or-less drive to downtown Glen Ellyn with its vibrant shops, restaurants, coffee spots, train station, and community events. Served by Forest Glen Elementary School, Hadley Junior High, and Glenbard West High School, this distinctive Glen Ellyn home combines generous square footage, thoughtful updates, architectural detail, and a destination location. **Sellers would like to leave the hot tub and basketball hoop.**

Save
Ask
Tour
Hide
Share
Listing Snapshot
Price 
$825,000
Days On Site 
24 Days
Bedrooms 
5
Inside Area (SqFt) 
3,011 sqft
Total Baths 
3
Full Baths 
3
Partial Baths 
N/A
Lot Size 
0.25 Acres
Year Built 
1997
MLS® Number 
12678260
Status 
Active Under Contract
Property Tax 
$13,924
HOA/Condo/Coop Fees 
N/A
Sq Ft Source 
Assessor
Friends & Family
Recent Activity
a week agoListing updated with changes from the MLS®
3 weeks agoStatus changed to Active Under Contract
4 weeks agoListing first seen on site
General Features
Acres 
0.25
Attached Garage 
Yes
Direction Faces 
South
Foundation 
Concrete Perimeter
Garage 
Yes
Garage Spaces 
2
Parking 
ConcreteGarage Door OpenerAttachedGarage
Parking Spaces 
2
Property Sub Type 
Single Family Residence
Security 
Security System
Sewer 
Public Sewer
SqFt Total 
3011
Interior Features
Appliances 
RangeMicrowaveDishwasherRefrigeratorWasherDryerDisposalStainless Steel Appliance(s)Range HoodHumidifier
Basement 
Sump PumpPartially FinishedFull
Cooling 
Ceiling Fan(s)Central Air
Electric 
200+ Amp Service
Fireplace 
Yes
Fireplace Features 
Family RoomGas Log
Fireplaces 
1
Flooring 
Hardwood
Heating 
Natural GasForced Air
Interior 
Vaulted Ceiling(s)Walk-In Closet(s)Open Floorplan
Laundry Features 
Main LevelGas Dryer HookupIn UnitSink
Spa 
Yes
Window Features 
Screens
Bedroom 2 
Dimensions - 11X16Level - Second
Bedroom 3 
Dimensions - 12X14Level - Second
Bedroom 4 
Dimensions - 11X13Level - Second
Bedroom 5 
Dimensions - 12X16Level - Main
Dining Room 
Dimensions - 13X14Level - Main
Eating Area 
Dimensions - 9X19Level - Main
Family Room 
Dimensions - 15X20Level - Main
Family Room - Down 
Dimensions - 14X22Level - Basement
Kitchen 
Dimensions - 13X14Level - MainDescription - Eating Area-Breakfast Bar,Eating Area-Table Space,Pantry-Closet,SolidSurfaceCounter,Updated Kitchen
Laundry 
Dimensions - 6X15Level - Main
Living Room 
Dimensions - 11X17Level - Main
Master Bedroom 
Dimensions - 12X20Level - Second
Office 
Dimensions - 12X16Level - Basement
Recreation Room 
Dimensions - 17X28Level - Basement
Storage 
Dimensions - 20X31Level - Basement
Save
Ask
Tour
Hide
Share
Exterior Features
Construction Details 
BrickCedar
Lot Features 
Corner LotCul-De-Sac
Other Structures 
Shed(s)
Patio And Porch 
Patio
Roof 
Asphalt
Spa 
Yes
Windows/Doors 
Screens
Community Features
Community Features 
CurbsSidewalksStreet Lights
MLS Area 
Glen Ellyn
School District 
Glenbard West High School
Township 
Milton
Schools
School District
Glenbard West High School
Elementary School
Forest Glen Elementary School
Middle School
Hadley Junior High School
High School
Glenbard West High School
Listing Courtesy of MRED as distributed by MLS Grid of Keller Williams Premiere Properties


Based on information submitted to the MLS GRID as of 2026-07-26 04:56 PM UTC. All data is obtained from various sources and may not have been verified by broker or MLS GRID. Supplied Open House Information is subject to change without notice. All information should be independently reviewed and verified for accuracy. Properties may or may not be listed by the office/agent presenting the information.
Last checked: 2026-07-26 04:56 PM UTC
MRED DMCA Copyright Information Copyright © 2026 Midwest Real Estate Data LLC. All rights reserved.

Neighborhood & Commute
Source: Walkscore
Save
Ask
Tour
Hide
Share