


118 N Taylor Avenue 1Oak Park, IL 60302
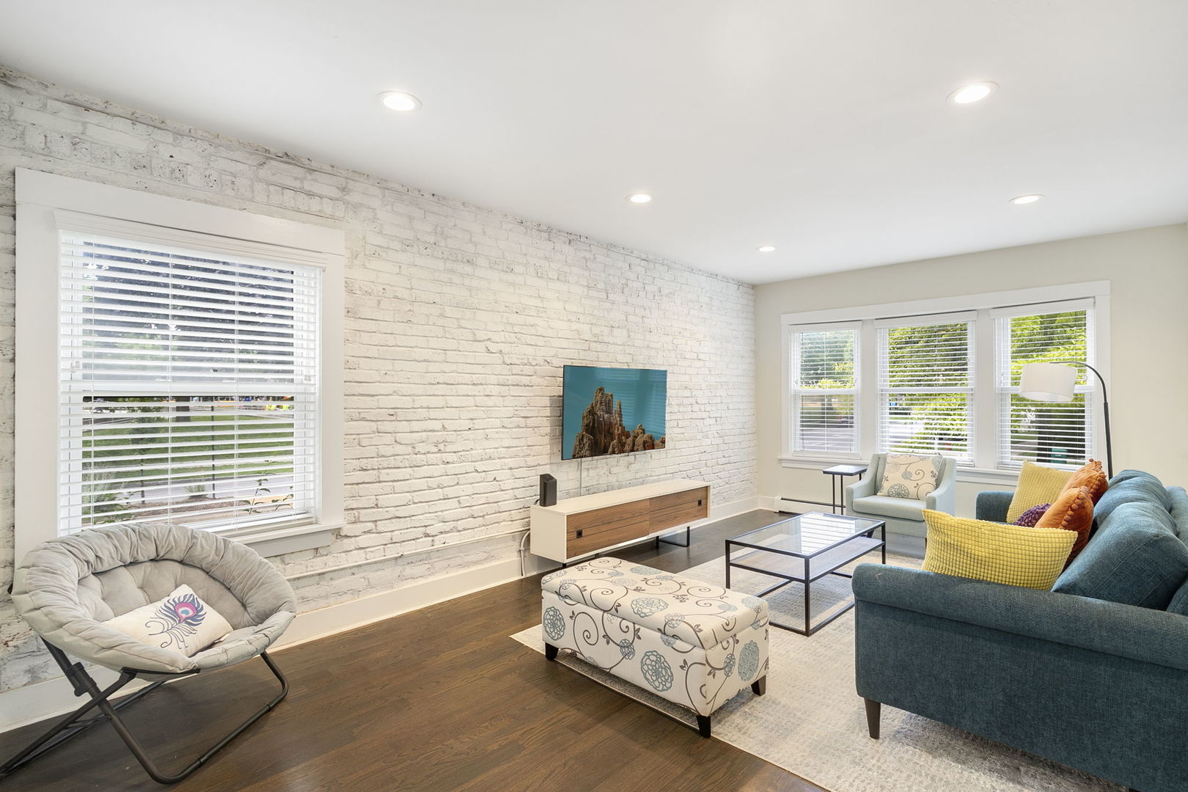
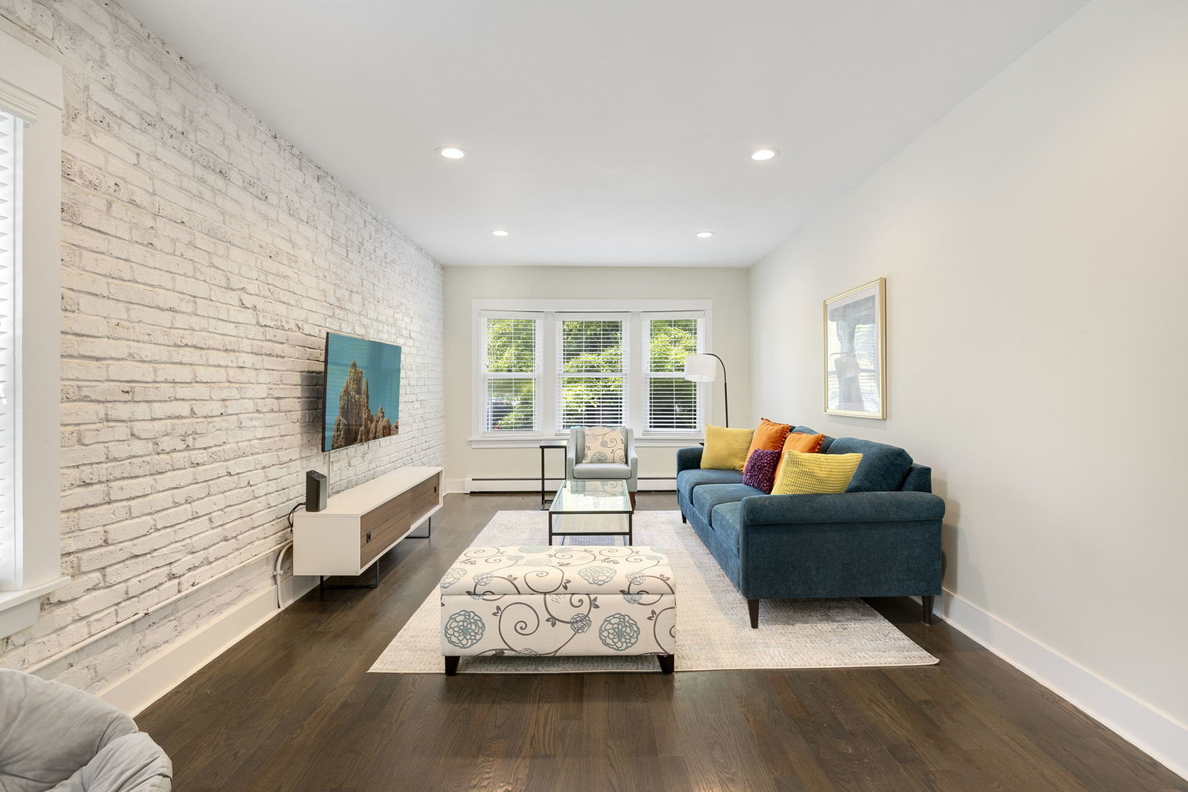
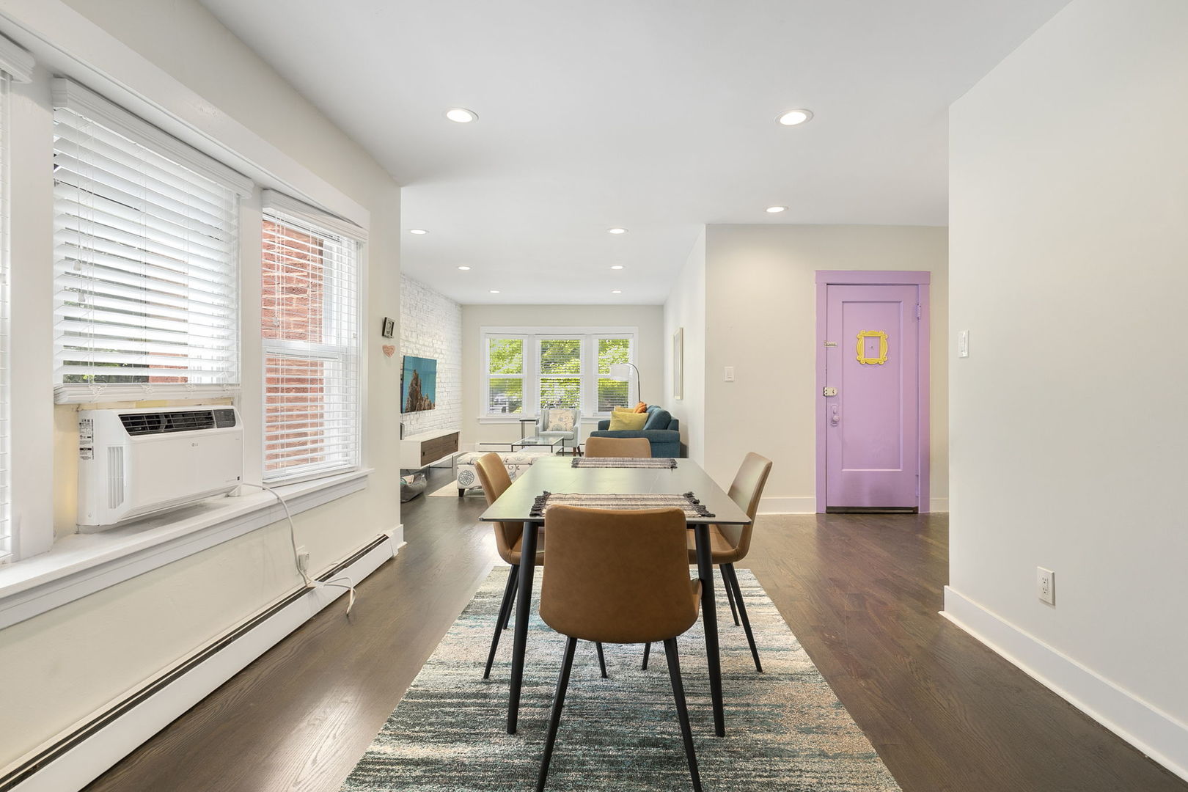
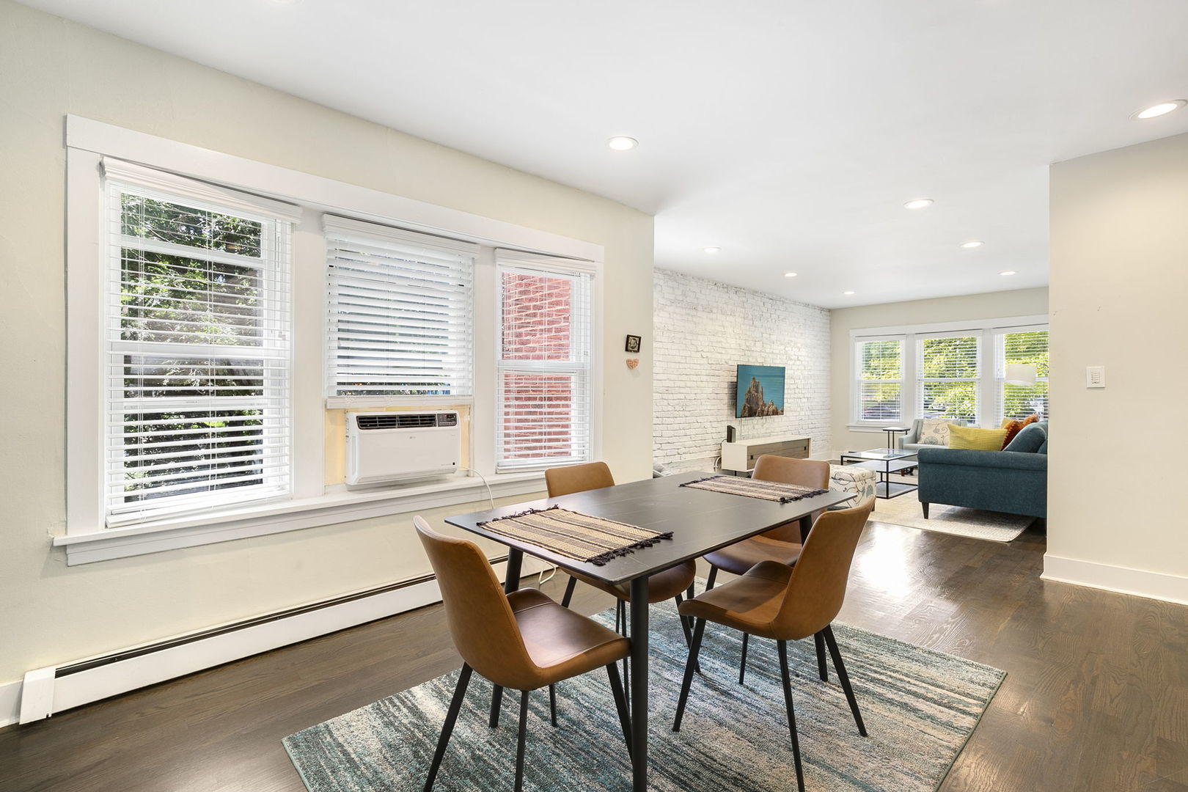
Come take a look at this first floor corner unit in Oak Park. Situated on lovely, tree lined Taylor Ave, this condo is the perfect landing place for someone that wants proximity to all things Oak Park. This condo has 2 bedrooms. The primary bedroom is bright and sunny (but has blinds if that's not your thing) and has great closet space, plus room for a nice sized dresser, if you desired. The second bedroom is also generous sized for "city" living. Living room and dining room are open concept for easy entertaining. The exposed brick in the living room adds a nice bit of flavor to this cute condo. The kitchen has a deck for excellent flow for summer time outdoor dining. This unit comes with one parking spot - it is on the end, so only 1 side has the chance of your neighbor dinging you. The condo also has a HUGE storage unit in the basement.
| 2 hours ago | Listing updated with changes from the MLS® | |
| 6 hours ago | Listing first seen on site |

Based on information submitted to the MLS GRID as of 2026-07-09 12:59 AM UTC. All data is obtained from various sources and may not have been verified by broker or MLS GRID. Supplied Open House Information is subject to change without notice. All information should be independently reviewed and verified for accuracy. Properties may or may not be listed by the office/agent presenting the information.
Last checked: 2026-07-09 12:59 AM UTC
MRED DMCA Copyright Information Copyright © 2026 Midwest Real Estate Data LLC. All rights reserved.
Did you know? You can invite friends and family to your search. They can join your search, rate and discuss listings with you.