Save
Ask
Tour
Hide
Share
$599,999
27 Days On Site

77 S EVERGREEN Avenue 402
Arlington Heights, IL 60005

For Sale|Condominium|Active Under Contract
2
Beds
3
Total Baths
2
Full Baths
1
Partial Bath
1,991
SqFt
$301
/SqFt
2000
Built
Subdivision:
Arlington Town Square
County:
Cook
Listing Courtesy of MRED as distributed by MLS Grid of @properties Christie's International Real Estate
Call Now: 847.967.0022
Is this the listing for you? We can help make it yours.
847.967.0022
77 S EVERGREEN Avenue 40277 S EVERGREEN Avenue 40277 S EVERGREEN Avenue 40277 S EVERGREEN Avenue 402
Save
Ask
Tour
Hide
Share

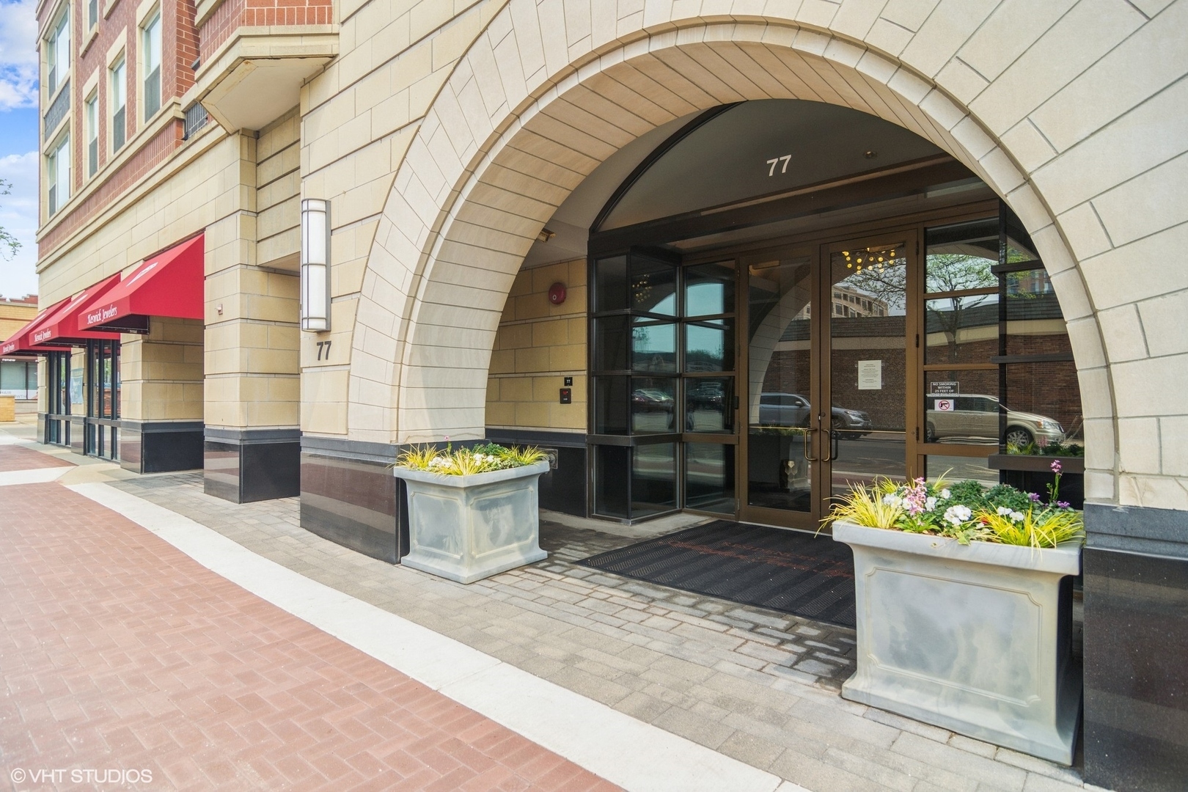
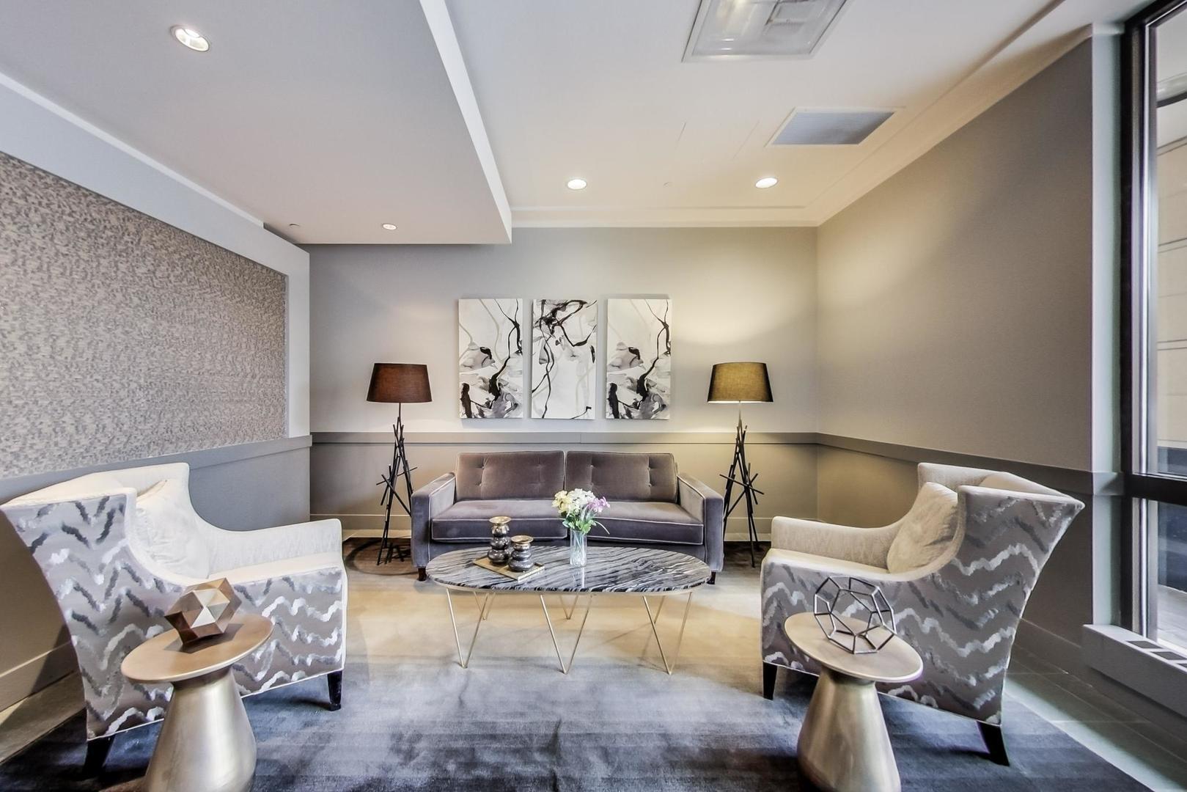
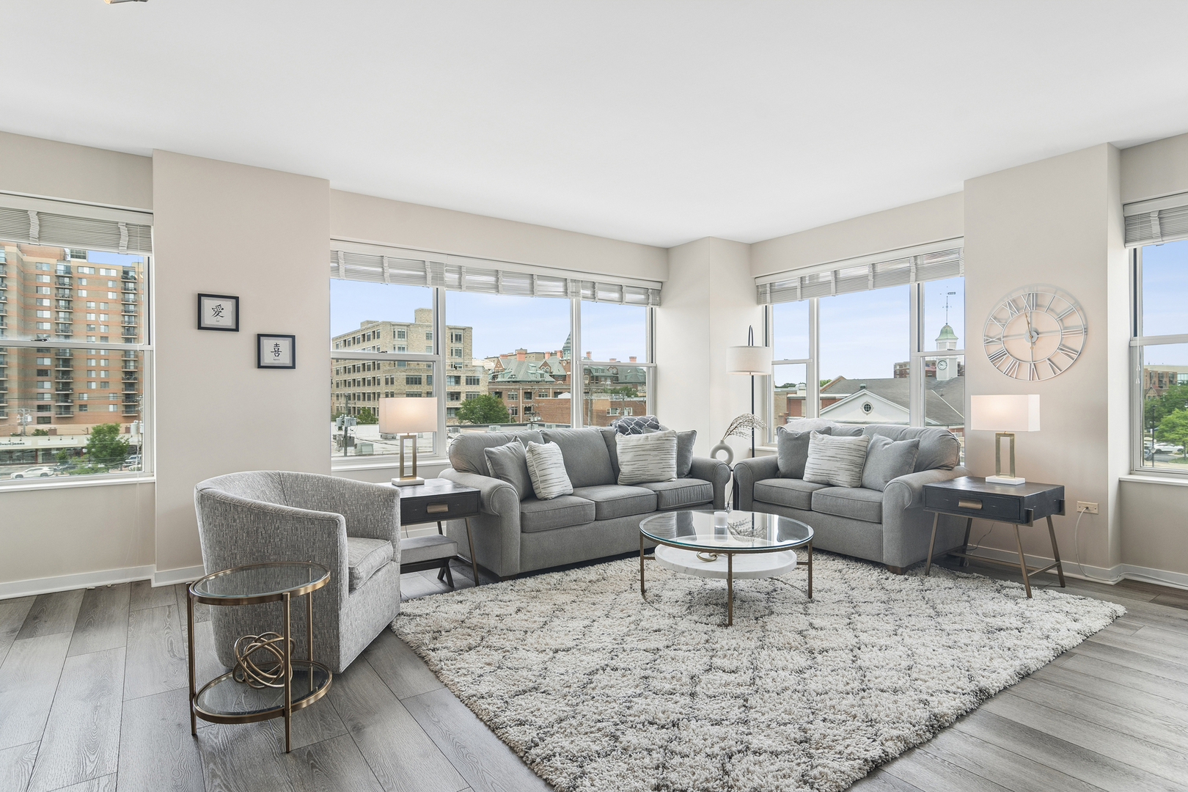
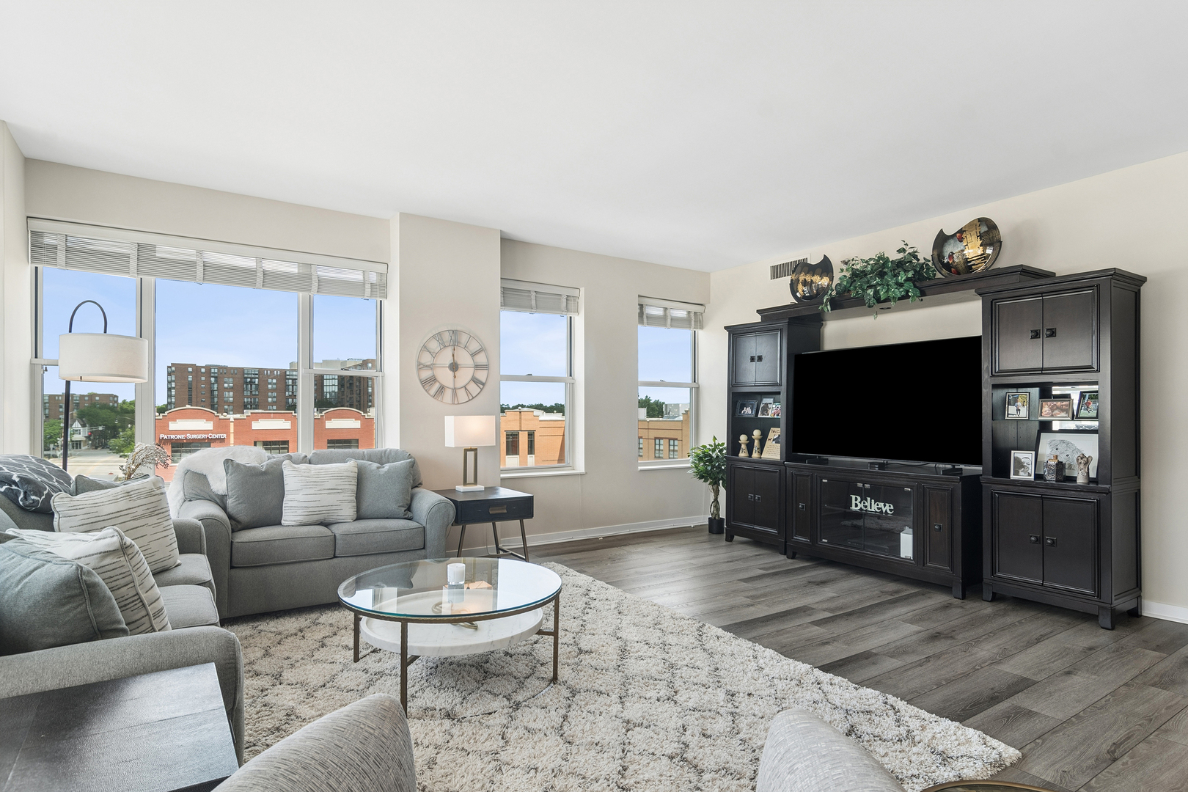
This is the one that everyone has been waiting for! Beautiful sun drenched corner unit featuring two large bedrooms each having own ensuite and addition powder room for guest. Stylish updated kitchen, timeless subway tile backsplash, quartz counters, stainless appliances perfect for any cooking enthusiast. Step outside to a private balcony for morning coffee or relax watching the sunset. Expansive living room/dining combo has so much to offer. Separate den/office wonderful flex space to make your own. One parking spot in heated garage with ability to rent additional spots if needed through the village. Amenities include door attendant, workout room, party room and extra storage space. Well maintained building steps from vibration downtown Arlington Heights with shopping, dining, Metra train, library and more!

Save
Ask
Tour
Hide
Share
Listing Snapshot
Price 
$599,999
Days On Site 
27 Days
Bedrooms 
2
Inside Area (SqFt) 
1,991 sqft
Total Baths 
3
Full Baths 
2
Partial Baths 
1
Lot Size 
N/A
Year Built 
2000
MLS® Number 
12678496
Status 
Active Under Contract
Property Tax 
$10,629
HOA/Condo/Coop Fees 
$1,126 monthly
Sq Ft Source 
Assessor
Friends & Family
Recent Activity
2 weeks agoListing updated with changes from the MLS®
2 weeks agoStatus changed to Active Under Contract
4 weeks agoListing first seen on site
General Features
Attached Garage 
Yes
Direction Faces 
North
Garage 
Yes
Garage Spaces 
1
Number Of Stories 
13
Parking 
Garage Door OpenerHeated GarageAttachedGarage
Parking Spaces 
1
Pets 
Cats OKDogs OK
Property Sub Type 
Condominium
Sewer 
Public Sewer
Utilities 
Cable Available
Interior Features
Appliances 
RangeMicrowaveDishwasherRefrigeratorWasherDryerDisposal
Basement 
None
Cooling 
Ceiling Fan(s)Central Air
Flooring 
Carpet
Heating 
Forced Air
Interior 
Entrance FoyerElevatorStorage
Laundry Features 
Washer HookupIn Unit
Window Features 
ScreensDrapes
Balcony/Porch/Lanai 
Dimensions - 7X5Level - Main
Bedroom 2 
Dimensions - 12X17Level - Main
Bedroom 3 
Bedroom 4 
Dining Room 
Dimensions - 13X10Level - Main
Family Room 
Foyer 
Dimensions - 12X5Level - Main
Kitchen 
Dimensions - 8X15Level - MainDescription - Eating Area-Breakfast Bar,Galley,Updated Kitchen
Laundry 
Dimensions - 3X5Level - Main
Living Room 
Dimensions - 21X20Level - Main
Master Bedroom 
Dimensions - 12X17Level - Main
Save
Ask
Tour
Hide
Share
Exterior Features
Construction Details 
Brick
Exterior 
Balcony
Windows/Doors 
ScreensDrapes
Community Features
Association Amenities 
StorageParty RoomService Elevator(s)
Association Dues 
1126
HOA Fee Frequency 
Monthly
MLS Area 
Arlington Heights
School District 
Rolling Meadows High School
Township 
Wheeling
Schools
School District
Rolling Meadows High School
Elementary School
Westgate Elementary School
Middle School
South Middle School
High School
Rolling Meadows High School
Listing Courtesy of MRED as distributed by MLS Grid of @properties Christie's International Real Estate


Based on information submitted to the MLS GRID as of 2026-07-13 11:56 PM UTC. All data is obtained from various sources and may not have been verified by broker or MLS GRID. Supplied Open House Information is subject to change without notice. All information should be independently reviewed and verified for accuracy. Properties may or may not be listed by the office/agent presenting the information.
Last checked: 2026-07-13 11:56 PM UTC
MRED DMCA Copyright Information Copyright © 2026 Midwest Real Estate Data LLC. All rights reserved.

Neighborhood & Commute
Source: Walkscore
Save
Ask
Tour
Hide
Share