Save
Ask
Tour
Hide
Share
$485,000
16 Days On Site

327 Shelbourne Road
Volo, IL 60073

For Sale|Single Family Residence|Active Under Contract
4
Beds
4
Total Baths
3
Full Baths
1
Partial Bath
2,992
SqFt
$162
/SqFt
2007
Built
Subdivision:
Lancaster Falls
County:
Lake
Listing Courtesy of MRED as distributed by MLS Grid of Baird & Warner
Call Now: 847.967.0022
Is this the listing for you? We can help make it yours.
847.967.0022
327 Shelbourne Road327 Shelbourne Road327 Shelbourne Road327 Shelbourne Road
Save
Ask
Tour
Hide
Share

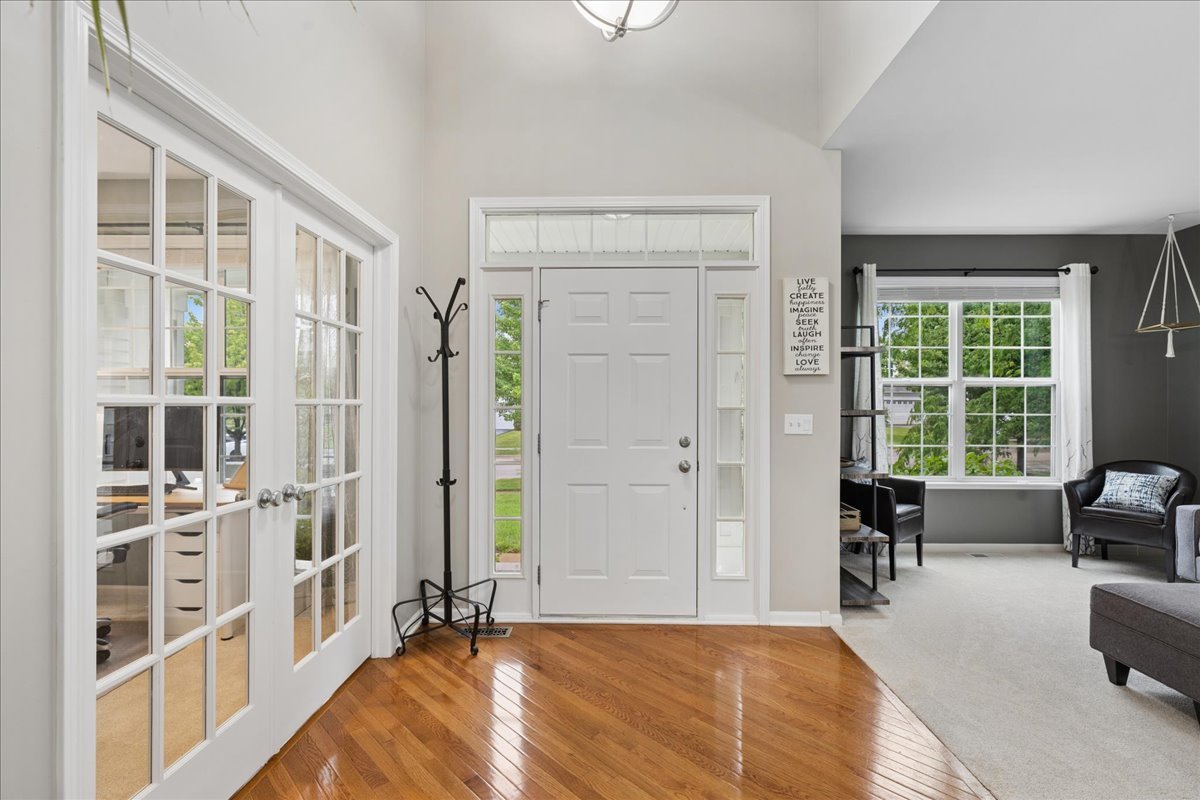
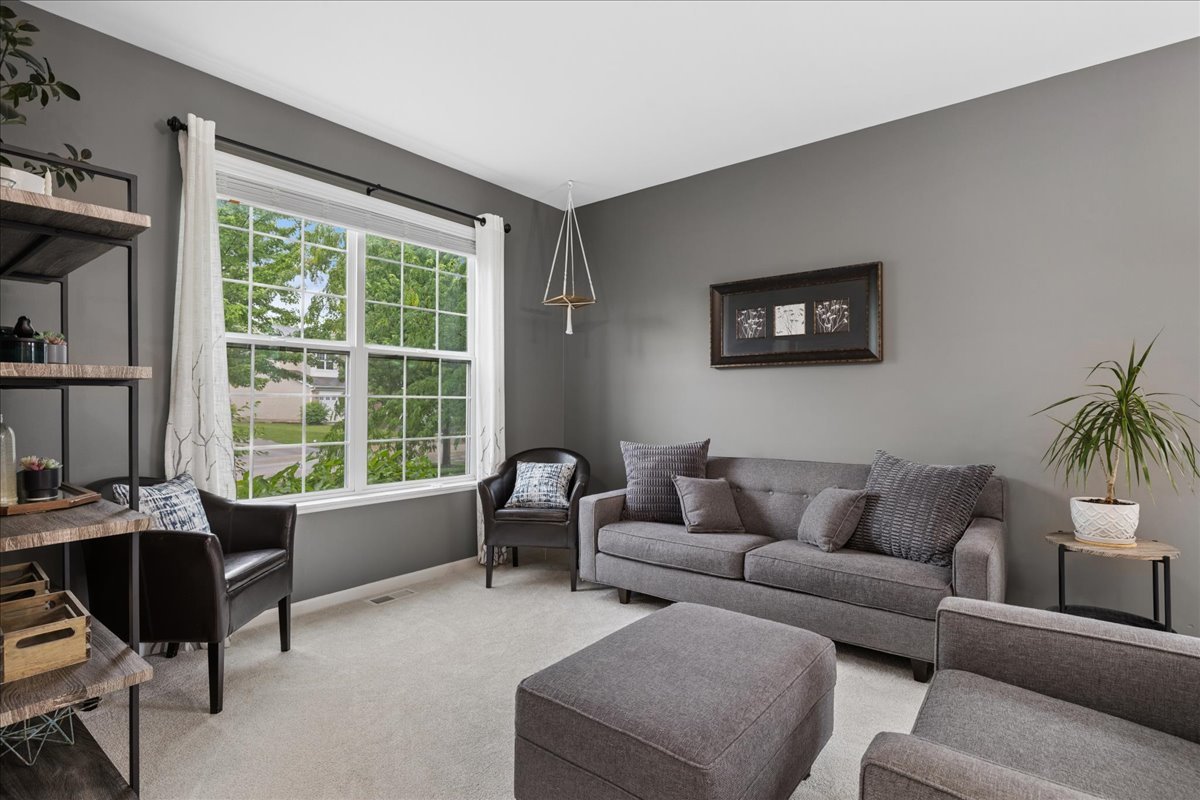
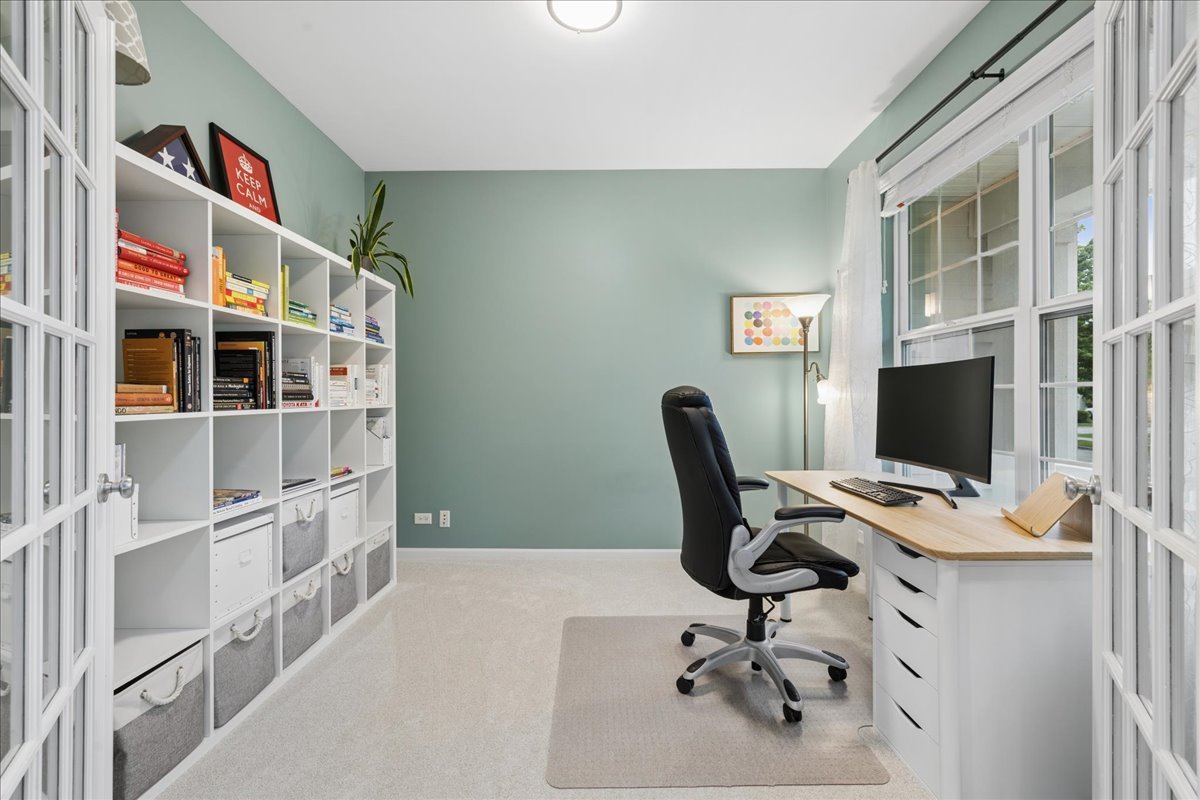
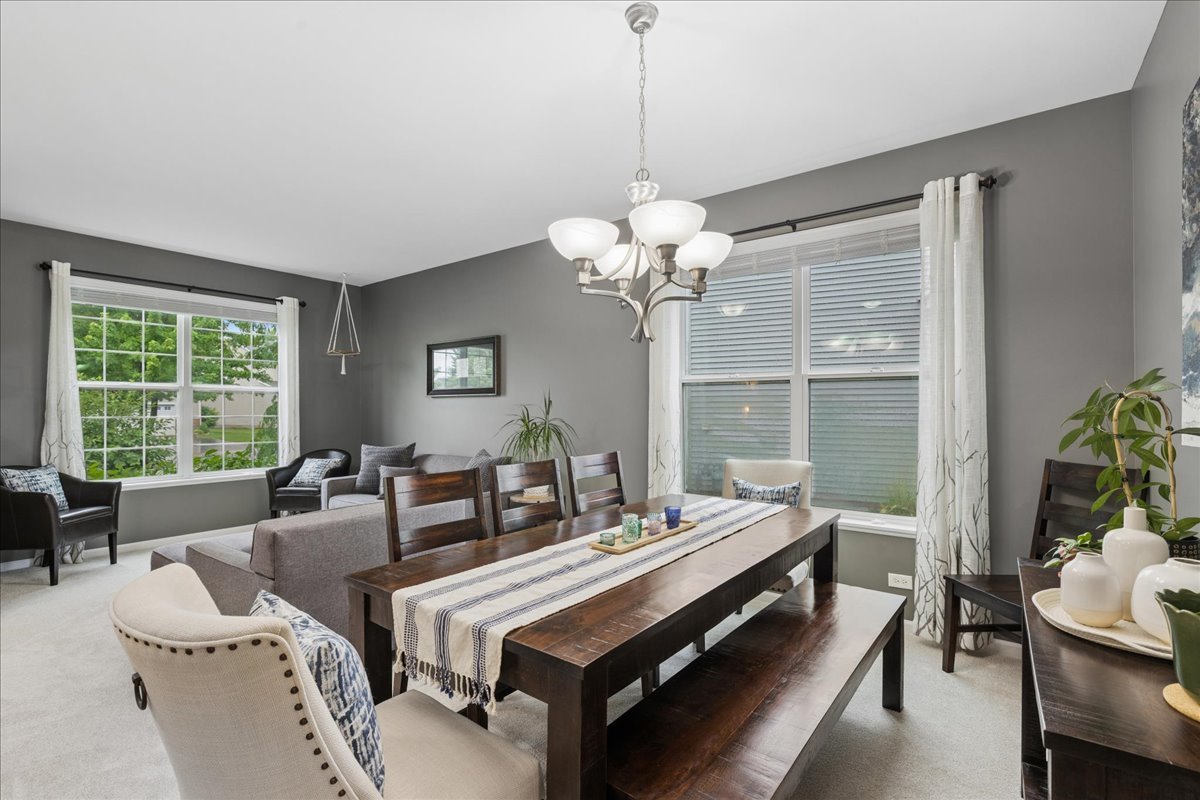
Rarely does a property like this one ever hit the market, so don't wait! This larger square footage home is situated on one of Lancaster Falls most desirable premium lot locations, backing to a massive park & open space w/playground, soccer fields, basketball court, & picnic shelter. The attached EXTRA DEEP OVERSIZED GARAGE (approx. 33' deep) is perfect for the car buff, or someone looking for extra garage space. The versatile and open floor plan features tall ceilings, 4 spacious bedrooms (w/ceiling fans & closet organizers), a bonus 2nd floor loft, a main floor office (with glass French doors), and a large main floor laundry room right off the garage - NEW LG washer & dryer (2023). The exterior of this property gets an A+ for its fully fenced backyard, stunning brick-paver patio, edible landscaping (peach & cherry trees, currants, gooseberries, strawberries, raspberries, blackberries, rhubarb, and 7 raised garden beds for organic farming). Top that all off with incredible views of nature & the park, plus tons of lovely perennials that come up year after year, and you'll want to live outside all summer long! There are many incredible interior upgrades & updates, including a recently remodeled kitchen w/new kitchen appliances (2024) and brand new granite countertops. You'll love the modernized bathrooms w/new plumbing fixtures, flooring, and new toilets (except basement)! Upgraded lighting and flooring throughout, brand new carpeting, newer window blinds, and fresh neutral interior paint throughout! New roof (2022). Brand new smoke & CO2 detectors throughout! Newer whole house fan to bring the fresh air into the home and save on cooling costs. Now for the icing on the cake...the finished basement is a dream come true, with taller ceiling height, another flex space or potential guest room, a 3rd full bathroom, recreation room, storage room w/shelving, and surround sound wiring. This home's location, updates, square footage, and oversized garage make this property one of the area's most compelling offerings you could ever ask for. You'll have to pinch yourself to make sure you're not just dreaming! See it before someone else does!

Save
Ask
Tour
Hide
Share
Listing Snapshot
Price 
$485,000
Days On Site 
16 Days
Bedrooms 
4
Inside Area (SqFt) 
2,992 sqft
Total Baths 
4
Full Baths 
3
Partial Baths 
1
Lot Size 
0.1997 Acres
Year Built 
2007
MLS® Number 
12678628
Status 
Active Under Contract
Property Tax 
$9,873.6
HOA/Condo/Coop Fees 
$43.75 monthly
Sq Ft Source 
Assessor
Friends & Family
Recent Activity
2 weeks agoListing updated with changes from the MLS®
2 weeks agoStatus changed to Active Under Contract
2 weeks agoListing first seen on site
General Features
Acres 
0.1997
Attached Garage 
Yes
Direction Faces 
West
Garage 
Yes
Garage Spaces 
3
Parking 
AsphaltGarage Door OpenerAttachedGarage
Parking Spaces 
3
Property Sub Type 
Single Family Residence
Sewer 
Public Sewer
SqFt Total 
2992
Style 
ColonialContemporary
Water Source 
Public
Interior Features
Appliances 
RangeMicrowaveDishwasherRefrigeratorWasherDryerHumidifier
Basement 
Sump PumpFinishedFull
Cooling 
Ceiling Fan(s)Central Air
Electric 
Circuit Breakers
Fireplace 
Yes
Fireplace Features 
Family RoomGas Starter
Fireplaces 
1
Flooring 
HardwoodCarpetWood
Heating 
Natural GasForced Air
Interior 
Walk-In Closet(s)PantryBuilt-in FeaturesHigh CeilingsOpen FloorplanGranite Counters
Laundry Features 
Main LevelGas Dryer HookupIn Unit
Bedroom 2 
Dimensions - 16X12Level - Second
Bedroom 3 
Dimensions - 13X10Level - Second
Bedroom 4 
Dimensions - 12X10Level - Second
Dining Room 
Dimensions - 12X10Level - Main
Family Room 
Dimensions - 19X18Level - Main
Kitchen 
Dimensions - 14X12Level - MainDescription - Eating Area-Table Space,Island,Pantry-Closet
Laundry 
Dimensions - 6X5Level - Main
Living Room 
Dimensions - 13X11Level - Main
Loft 
Dimensions - 12X9Level - Second
Master Bedroom 
Dimensions - 18X18Level - Second
Office 
Dimensions - 11X10Level - Main
Other Room 
Dimensions - 18X17Level - Basement
Pantry 
Dimensions - 5X3Level - Main
Recreation Room 
Dimensions - 20X18Level - Basement
Storage 
Dimensions - 10X9Level - Basement
Walk In Closet 
Dimensions - 8X5Level - Second
Save
Ask
Tour
Hide
Share
Exterior Features
Construction Details 
Vinyl Siding
Fencing 
Fenced
Lot Features 
Views
Roof 
Asphalt
Community Features
Association Dues 
525
Community Features 
ParkCurbsSidewalksStreet Lights
HOA Fee Frequency 
Annually
MLS Area 
Volo
School District 
Wauconda Comm High School
Township 
Wauconda
Schools
School District
Wauconda Comm High School
Elementary School
Robert Crown Elementary School
Middle School
Wauconda Middle School
High School
Wauconda Comm High School
Listing Courtesy of MRED as distributed by MLS Grid of Baird & Warner


Based on information submitted to the MLS GRID as of 2026-07-09 08:01 PM UTC. All data is obtained from various sources and may not have been verified by broker or MLS GRID. Supplied Open House Information is subject to change without notice. All information should be independently reviewed and verified for accuracy. Properties may or may not be listed by the office/agent presenting the information.
Last checked: 2026-07-09 08:01 PM UTC
MRED DMCA Copyright Information Copyright © 2026 Midwest Real Estate Data LLC. All rights reserved.

Neighborhood & Commute
Source: Walkscore
Save
Ask
Tour
Hide
Share