Save
Ask
Tour
Hide
Share
$825,000
20 Days On Site

3033 Blackthorn Road
Riverwoods, IL 60015

Single Family Residence|Pending
4
Beds
3
Total Baths
2
Full Baths
1
Partial Bath
3,122
SqFt
$264
/SqFt
1970
Built
County:
Lake
Listing Courtesy of MRED as distributed by MLS Grid of Baird & Warner
Call Now: 847.967.0022
Is this the listing for you? We can help make it yours.
847.967.0022
3033 Blackthorn Road3033 Blackthorn Road3033 Blackthorn Road3033 Blackthorn Road
Save
Ask
Tour
Hide
Share

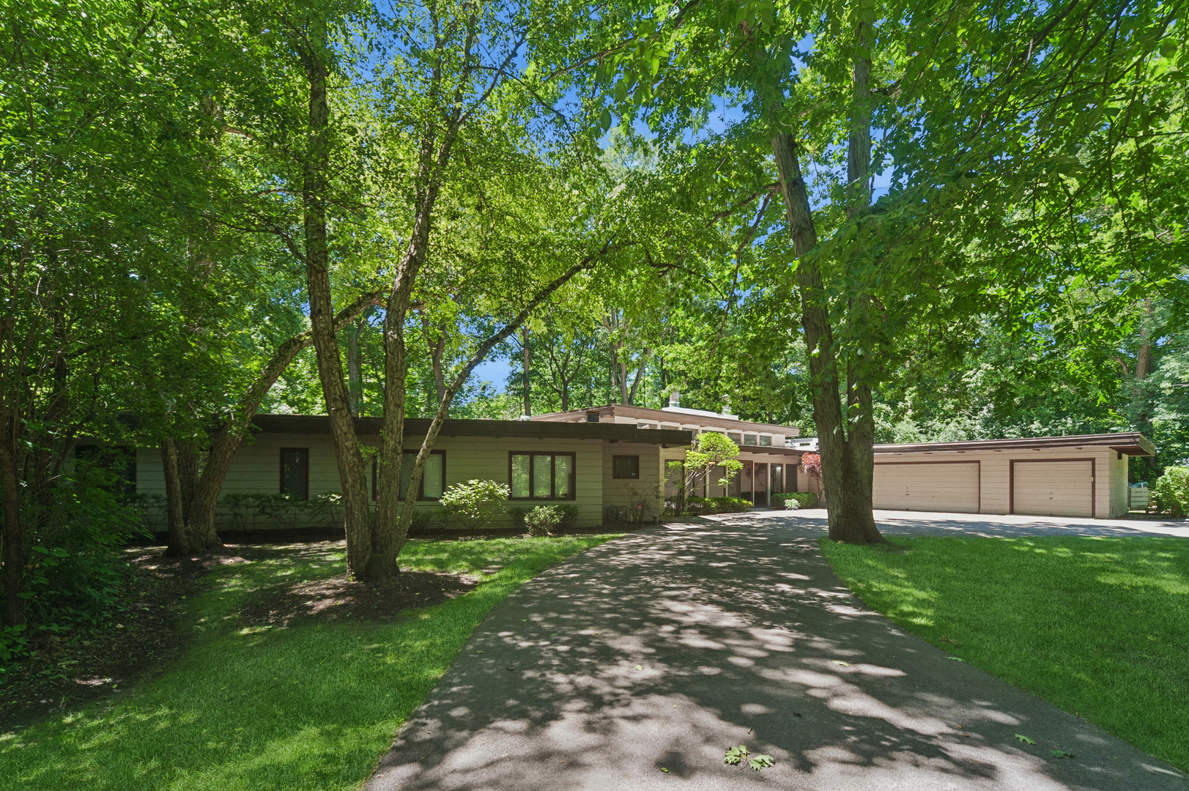
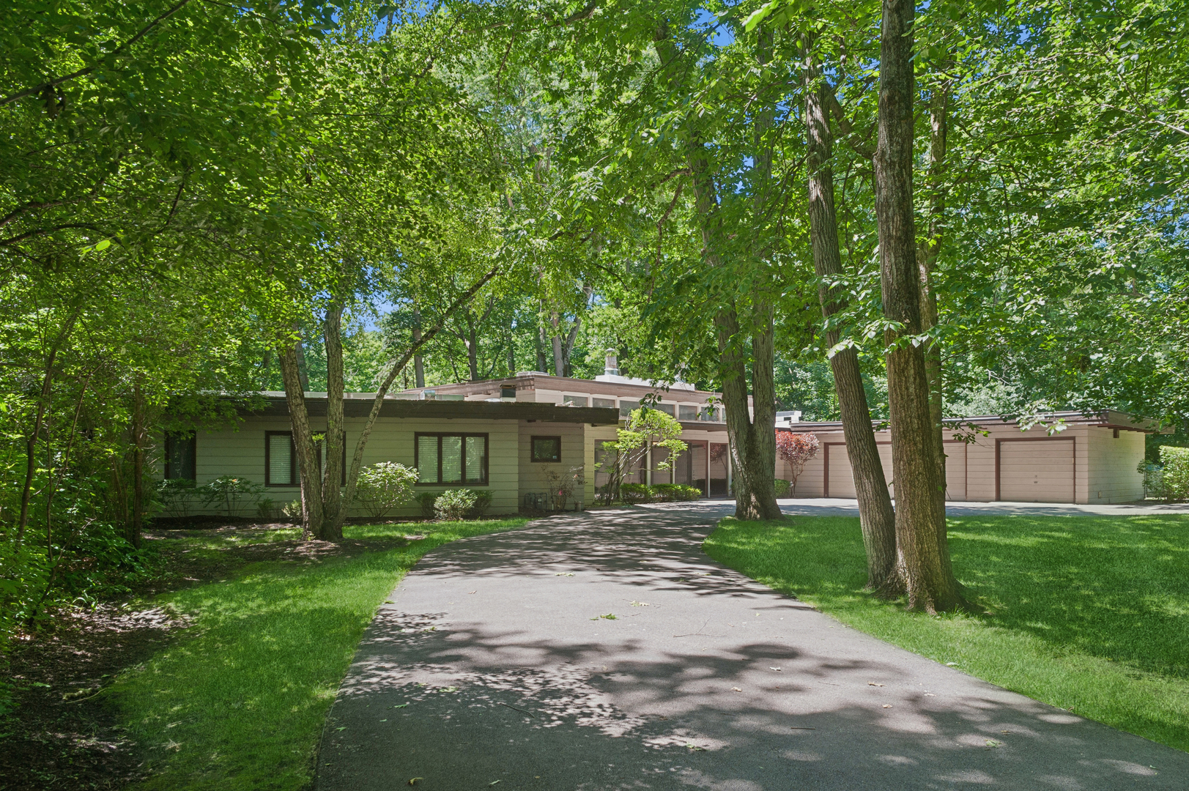
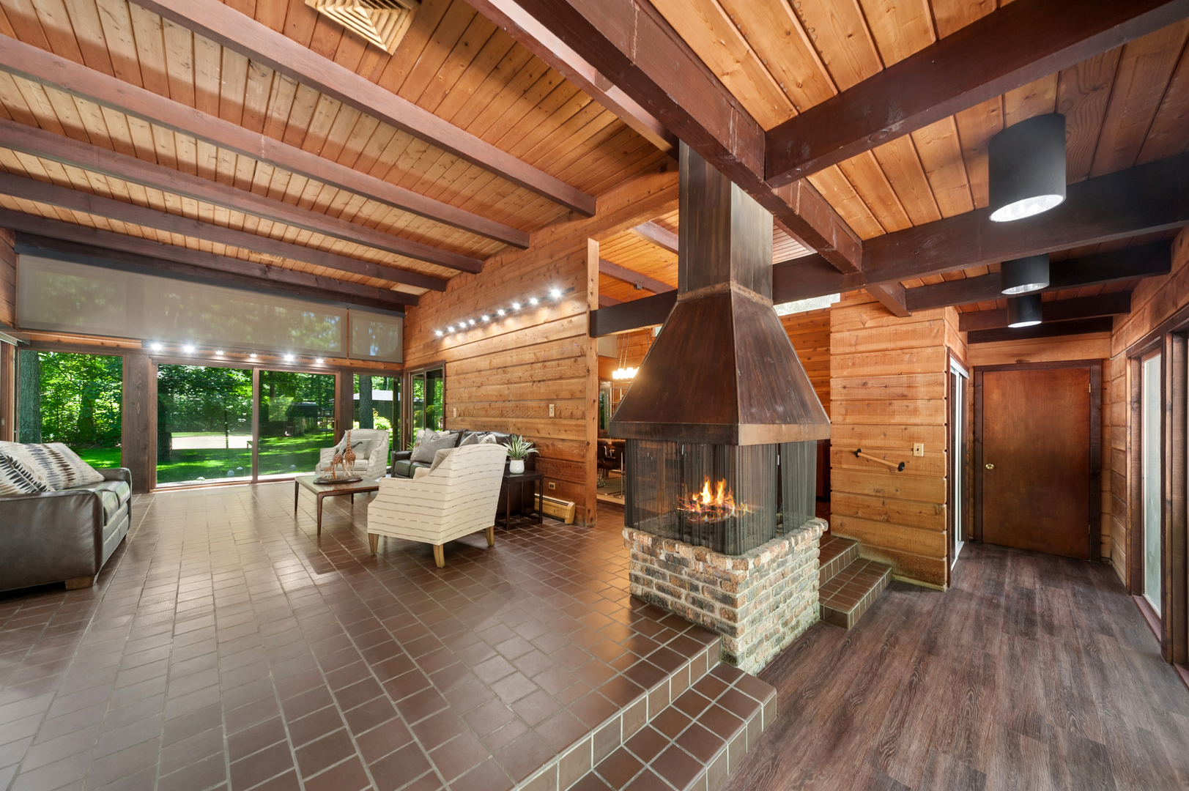
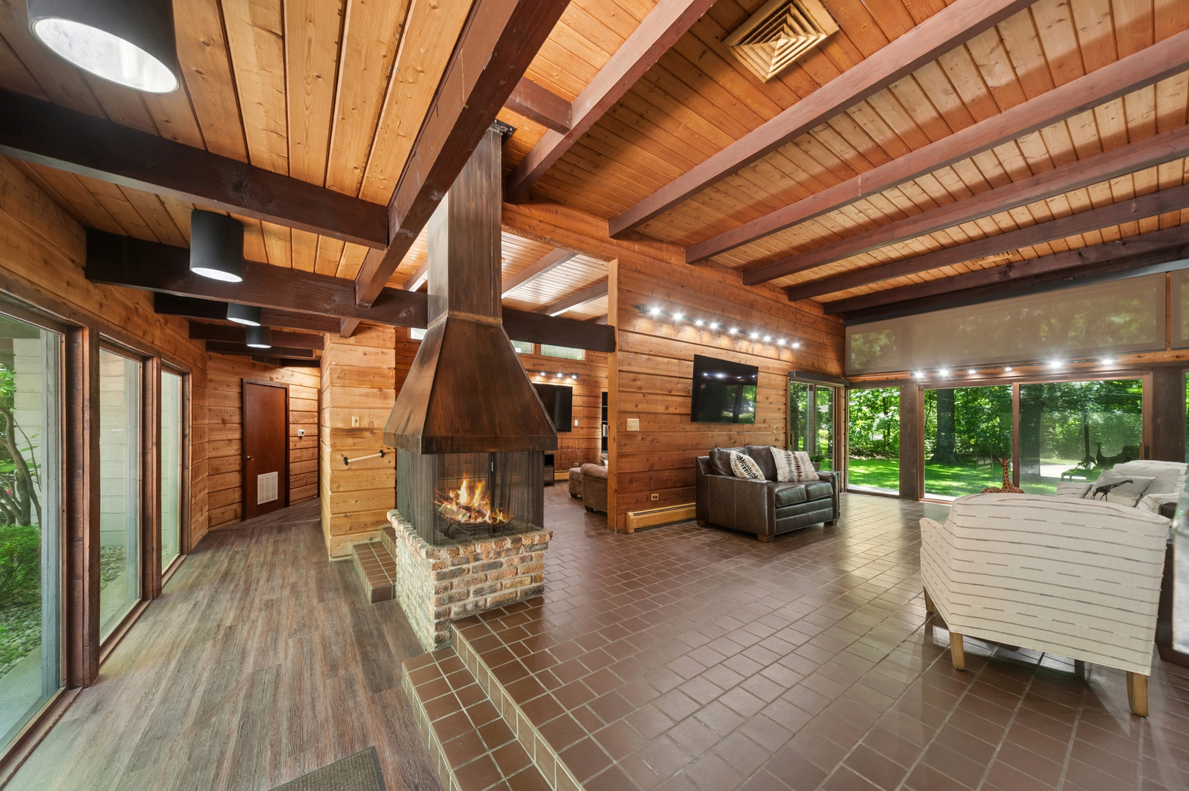
Nestled on 1.8+ ACRES of peaceful, wooded beauty in sought-after Riverwoods, this well-maintained, updated ranch offers the perfect blend of elegance, comfort and space. Step inside to an inviting floor plan featuring vaulted ceilings, skylights, 2 cozy fireplaces, and an abundance of natural light. With 4 generous bedrooms, 2.5 bathrooms, and a versatile office/den, there is plenty of room for everyone in this remarkable home. Natural light floods this spacious retreat featuring floor to ceiling windows and doors, creating a warm and welcoming atmosphere and providing glorious views of the breathtaking back yard. A beautiful in-ground pool with renovated, spacious pool house, featuring a sitting room with bar, changing room and full bathroom, creates a serene, picturesque atmosphere as part of the lush landscape. The 3-car attached garage adds both convenience and functionality. This home is more than just a place to live; it's a lifestyle. In addition to the renovated pool house (2025), recent improvements include newer roof (2025), new floors in hall, bedrooms, closets, bathrooms and laundry room, renovated Primary Bedroom bathroom (2026), new vanities in powder room and hall bathroom (2026), newer dryer (2025) and refrigerator (2023). With its private setting and connection to nature, this exceptional property has it all, conveniently located near shopping, dining, transportation and award-winning Deerfield Schools.

Save
Ask
Tour
Hide
Share
Listing Snapshot
Price 
$825,000
Days On Site 
20 Days
Bedrooms 
4
Inside Area (SqFt) 
3,122 sqft
Total Baths 
3
Full Baths 
2
Partial Baths 
1
Lot Size 
1.8555 Acres
Year Built 
1970
MLS® Number 
12678828
Status 
Pending
Property Tax 
$17,567.5
HOA/Condo/Coop Fees 
$41.67 monthly
Sq Ft Source 
Appraiser
Friends & Family
Recent Activity
5 days agoListing updated with changes from the MLS®
5 days agoStatus changed to Pending
3 weeks agoListing first seen on site
General Features
Acres 
1.8555
Attached Garage 
Yes
Foundation 
Concrete Perimeter
Garage 
Yes
Garage Spaces 
3
Parking 
Garage Door OpenerAttachedDrivewayCircular DrivewayGarage
Parking Spaces 
11
Property Sub Type 
Single Family Residence
Sewer 
Public Sewer
Style 
Ranch
Utilities 
Cable Available
Water Source 
Well
Interior Features
Appliances 
Double OvenMicrowaveDishwasherRefrigeratorWasherDryerCooktopRange Hood
Basement 
None
Cooling 
Central Air
Electric 
200+ Amp Service
Fireplace 
Yes
Fireplace Features 
Living Room
Fireplaces 
2
Flooring 
Carpet
Heating 
Natural GasForced AirBaseboard
Interior 
Vaulted Ceiling(s)Built-in FeaturesWalk-In Closet(s)BookcasesBeamed Ceilings
Laundry Features 
Main Level
Window Features 
ScreensSkylight(s)
Bedroom 2 
Dimensions - 14X11Level - Main
Bedroom 3 
Dimensions - 14X11Level - Main
Bedroom 4 
Dimensions - 13X11Level - Main
Den 
Dimensions - 24X11Level - Main
Dining Room 
Dimensions - 19X13Level - Main
Family Room 
Dimensions - 18X12Level - Main
Kitchen 
Dimensions - 19X15Level - MainDescription - Eating Area-Table Space,Breakfast Room
Laundry 
Dimensions - 14X6Level - Main
Living Room 
Dimensions - 27X15Level - Main
Master Bedroom 
Dimensions - 14X13Level - Main
Screened Porch 
Dimensions - 27X11Level - Main
Save
Ask
Tour
Hide
Share
Exterior Features
Construction Details 
Cedar
Other Structures 
Pool HouseShed(s)Garage(s)
Patio And Porch 
ScreenedPatio
Pool Features 
In Ground
Windows/Doors 
ScreensSkylight(s)
Community Features
Association Dues 
500
HOA Fee Frequency 
Annually
MLS Area 
Deerfield, Bannockburn, Riverwoods
School District 
Deerfield High School
Township 
Vernon
Schools
School District
Deerfield High School
Elementary School
Wilmot Elementary School
Middle School
Charles J Caruso Middle School
High School
Deerfield High School
Listing Courtesy of MRED as distributed by MLS Grid of Baird & Warner


Based on information submitted to the MLS GRID as of 2026-07-15 09:45 PM UTC. All data is obtained from various sources and may not have been verified by broker or MLS GRID. Supplied Open House Information is subject to change without notice. All information should be independently reviewed and verified for accuracy. Properties may or may not be listed by the office/agent presenting the information.
Last checked: 2026-07-15 09:45 PM UTC
MRED DMCA Copyright Information Copyright © 2026 Midwest Real Estate Data LLC. All rights reserved.

Neighborhood & Commute
Source: Walkscore
Save
Ask
Tour
Hide
Share