Save
Ask
Tour
Hide
Share
$760,000
35 Days On Site

21W728 Mccarron Road
Glen Ellyn, IL 60137

For Sale|Single Family Residence|Active Under Contract
4
Beds
3
Total Baths
2
Full Baths
1
Partial Bath
2,650
SqFt
$287
/SqFt
1987
Built
County:
DuPage
Listing Courtesy of MRED as distributed by MLS Grid of Coldwell Banker Realty
Call Now: 847.967.0022
Is this the listing for you? We can help make it yours.
847.967.0022
21W728 Mccarron Road21W728 Mccarron Road21W728 Mccarron Road21W728 Mccarron Road
Save
Ask
Tour
Hide
Share

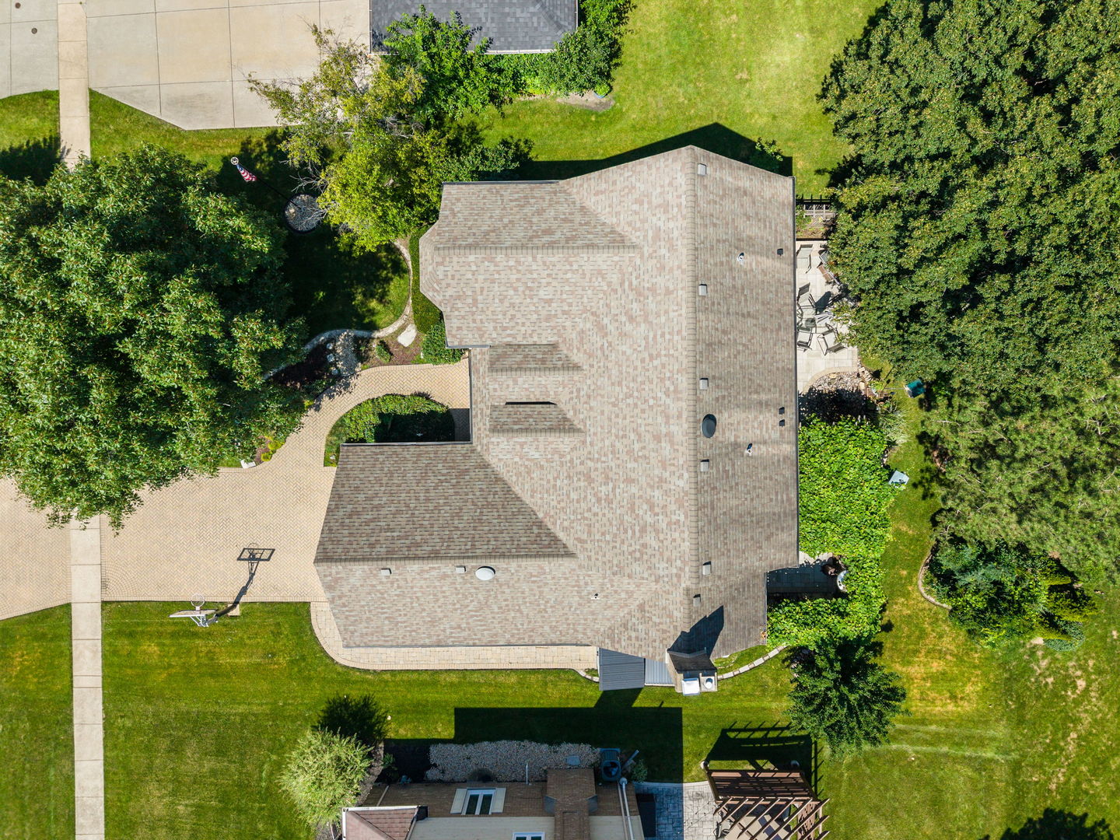
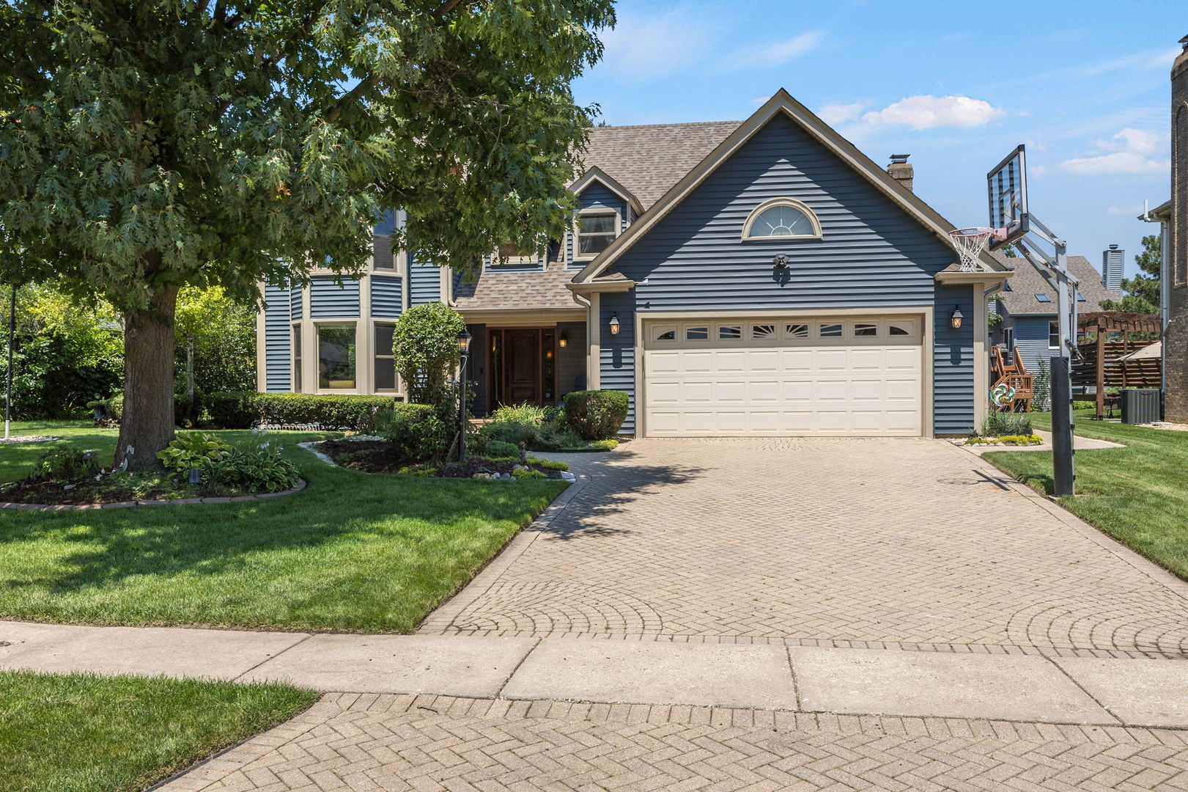
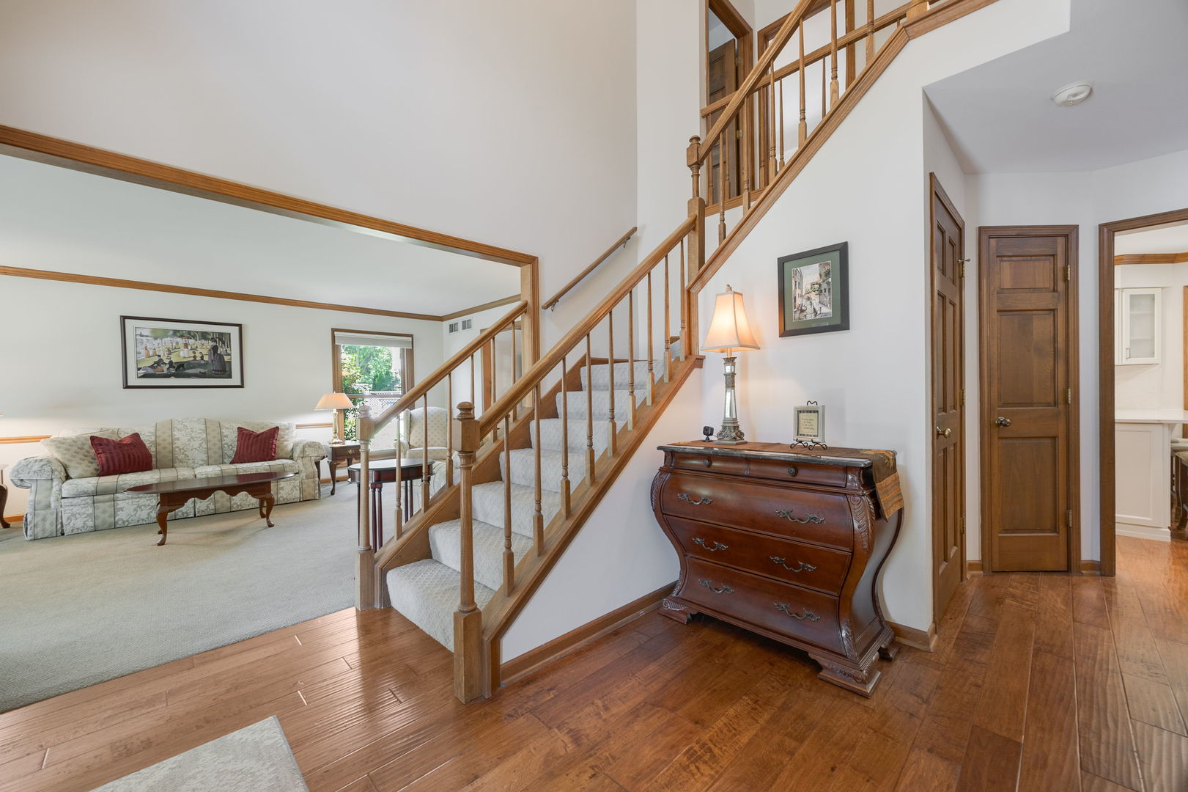
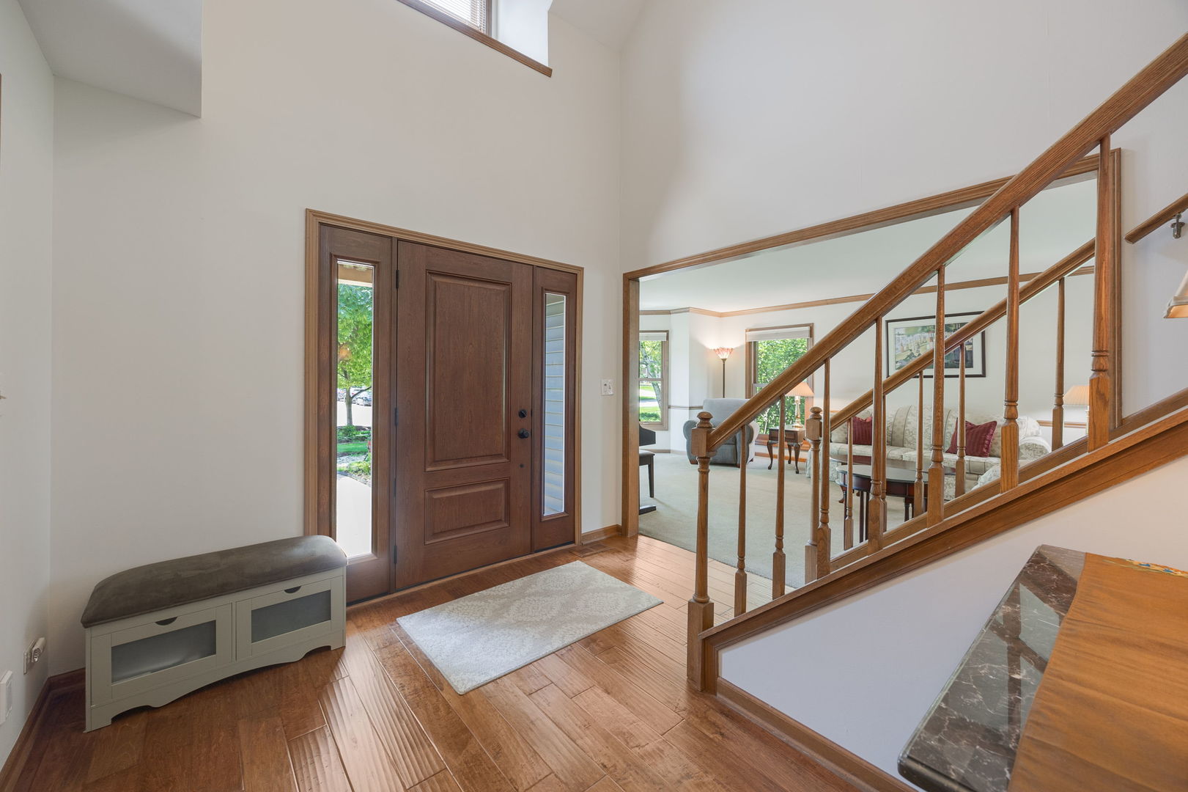
Imagine the lifestyle that awaits in this spectacular Glen Ellyn home situated in sought-after Green Briar Glen! This home exudes quality at every turn. A dramatic two-story foyer warmly greets you as you enter, and you will note the hardwood floors and handsome first-floor study with built-in bookshelves. A bay window in the living room adds to the feeling of openness, and the open flow continues into an elegant formal dining room. The updated eat-in kitchen is a must-see, with quartz countertops and backsplash, and stylish white cabinetry, and a thoughtfully designed pantry wall with pull-out shelves. A magnificent brick fireplace is the focal point of the impressive two-story family room.The laundry room is conveniently located adjacent to the garage and family room, and there is a nice big closet in there to keep track of backpacks and sports gear! Moving upstairs, the primary bedroom is a private oasis with vaulted ceilings. The en-suite bath has been completely updated, with a marvelous walk-in shower and splendid designer cabinets fit for royalty. The other three bedrooms are well-sized and nicely appointed with storage space galore! There is a walk-in attic for extra storage or expansion someday!The basement is nicely finished and there is even a workshop. The yard has been professionally landscaped, and the pergola and lush landscaping adds to the back yard's secluded and private atmosphere. All this, and steps to the pool and park, and walkable to the highly regarded Westfield Elementary School. This neighborhood is a gem, and one of the reasons it's so appealing is the convenience to acclaimed Dist 89 schools, shopping, restaurants, transportation, forest preserves, metra train and I-355 are just minutes away.

Save
Ask
Tour
Hide
Share
Listing Snapshot
Price 
$760,000
Days On Site 
35 Days
Bedrooms 
4
Inside Area (SqFt) 
2,650 sqft
Total Baths 
3
Full Baths 
2
Partial Baths 
1
Lot Size 
N/A
Year Built 
1987
MLS® Number 
12678856
Status 
Active Under Contract
Property Tax 
$13,087
HOA/Condo/Coop Fees 
$12.5 monthly
Sq Ft Source 
Builder
Friends & Family
Recent Activity
2 weeks agoListing updated with changes from the MLS®
2 weeks agoStatus changed to Active Under Contract
a month agoListing first seen on site
General Features
Attached Garage 
Yes
Direction Faces 
South
Foundation 
Concrete Perimeter
Garage 
Yes
Garage Spaces 
2
Parking 
Garage Door OpenerAttachedGarageDriveway
Parking Spaces 
2
Property Sub Type 
Single Family Residence
Sewer 
Public Sewer
Style 
Traditional
Interior Features
Appliances 
RangeMicrowaveDishwasherRefrigeratorWasherDryerDisposalStainless Steel Appliance(s)Humidifier
Basement 
Sump PumpFinishedFull
Cooling 
Ceiling Fan(s)Central Air
Fireplace 
Yes
Fireplace Features 
Family RoomGas Starter
Fireplaces 
1
Heating 
Natural GasForced Air
Interior 
Vaulted Ceiling(s)Cathedral Ceiling(s)
Laundry Features 
Gas Dryer HookupIn Unit
Bedroom 2 
Dimensions - 10X10Level - Second
Bedroom 3 
Dimensions - 11X14Level - Second
Bedroom 4 
Dimensions - 11X14Level - Second
Breakfast Room 
Dimensions - 10X10Level - Main
Dining Room 
Dimensions - 11X13Level - Main
Family Room 
Dimensions - 15X17Level - Main
Kitchen 
Dimensions - 10X12Level - MainDescription - Eating Area-Breakfast Bar,Eating Area-Table Space,Pantry,Updated Kitchen
Laundry 
Dimensions - 8X12Level - Main
Living Room 
Dimensions - 13X20Level - Main
Master Bedroom 
Dimensions - 13X18Level - Second
Office 
Dimensions - 10X10Level - Main
Recreation Room 
Dimensions - 15X20Level - Basement
Storage 
Dimensions - 18X18Level - Basement
Save
Ask
Tour
Hide
Share
Exterior Features
Construction Details 
Vinyl Siding
Other Structures 
Pergola
Patio And Porch 
Patio
Roof 
Asphalt
Community Features
Association Dues 
150
Community Features 
ParkPoolCurbsSidewalksStreet Lights
HOA Fee Frequency 
Annually
MLS Area 
Glen Ellyn
School District 
Glenbard South High School
Township 
Milton
Schools
School District
Glenbard South High School
Elementary School
Westfield Elementary School
Middle School
Glen Crest Middle School
High School
Glenbard South High School
Listing Courtesy of MRED as distributed by MLS Grid of Coldwell Banker Realty


Based on information submitted to the MLS GRID as of 2026-07-26 04:51 PM UTC. All data is obtained from various sources and may not have been verified by broker or MLS GRID. Supplied Open House Information is subject to change without notice. All information should be independently reviewed and verified for accuracy. Properties may or may not be listed by the office/agent presenting the information.
Last checked: 2026-07-26 04:51 PM UTC
MRED DMCA Copyright Information Copyright © 2026 Midwest Real Estate Data LLC. All rights reserved.

Neighborhood & Commute
Source: Walkscore
Save
Ask
Tour
Hide
Share