Save
Ask
Tour
Hide
Share
$1,345,000
20 Days On Site

3035 Blackthorn Road
Riverwoods, IL 60015

Single Family Residence|Pending
8
Beds
6
Total Baths
5
Full Baths
1
Partial Bath
6,281
SqFt
$214
/SqFt
1955
Built
County:
Lake
Listing Courtesy of MRED as distributed by MLS Grid of Baird & Warner
Call Now: 847.967.0022
Is this the listing for you? We can help make it yours.
847.967.0022
3035 Blackthorn Road3035 Blackthorn Road3035 Blackthorn Road3035 Blackthorn Road
Save
Ask
Tour
Hide
Share

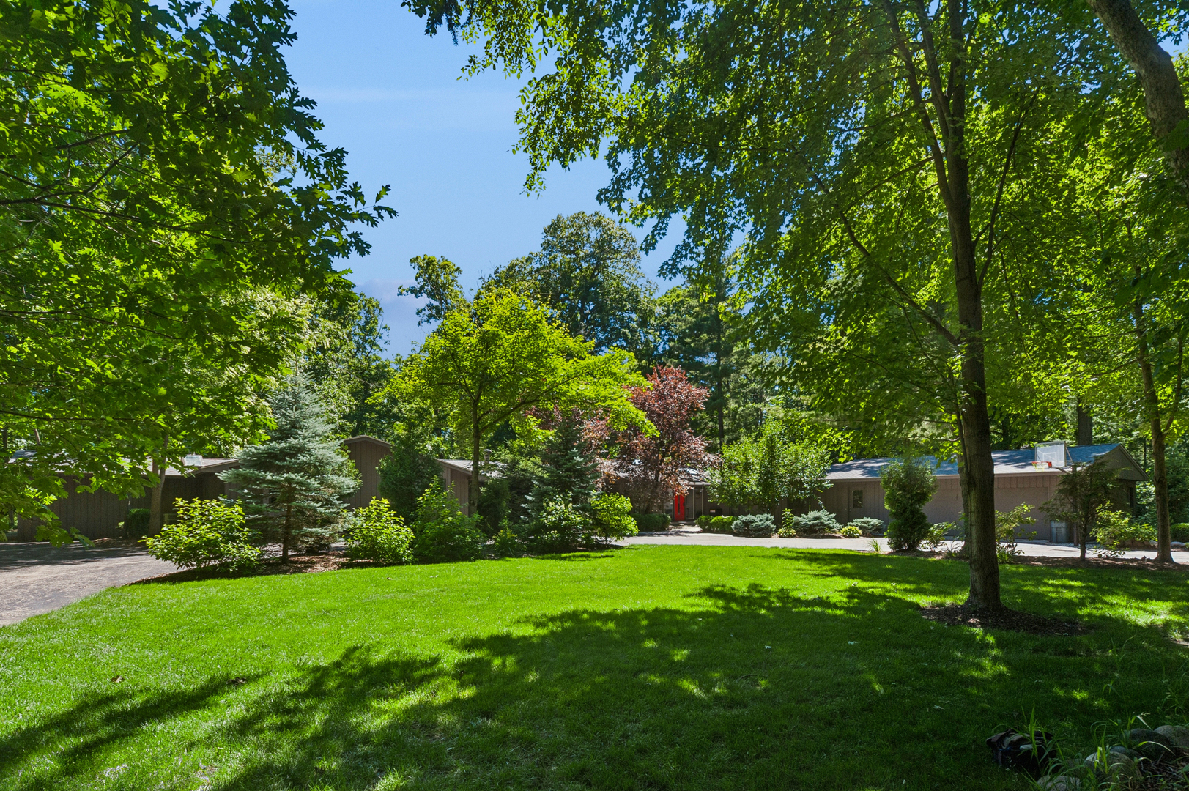
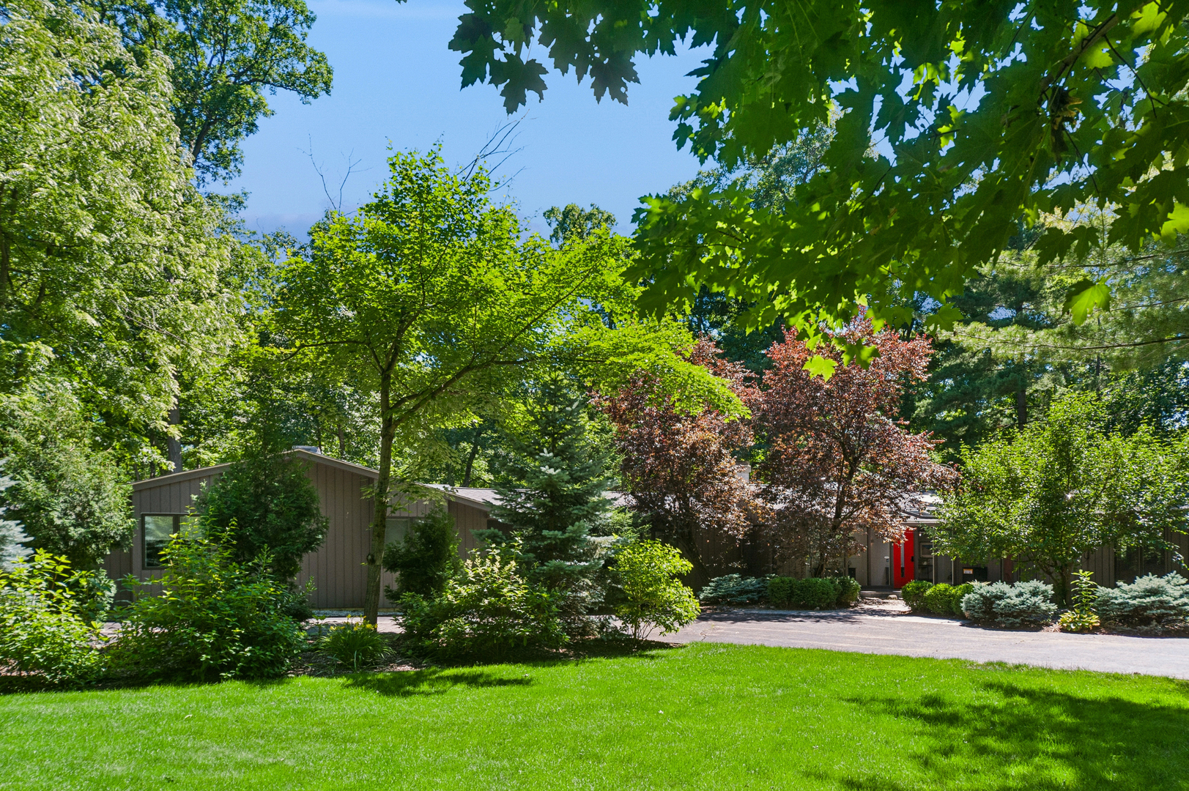
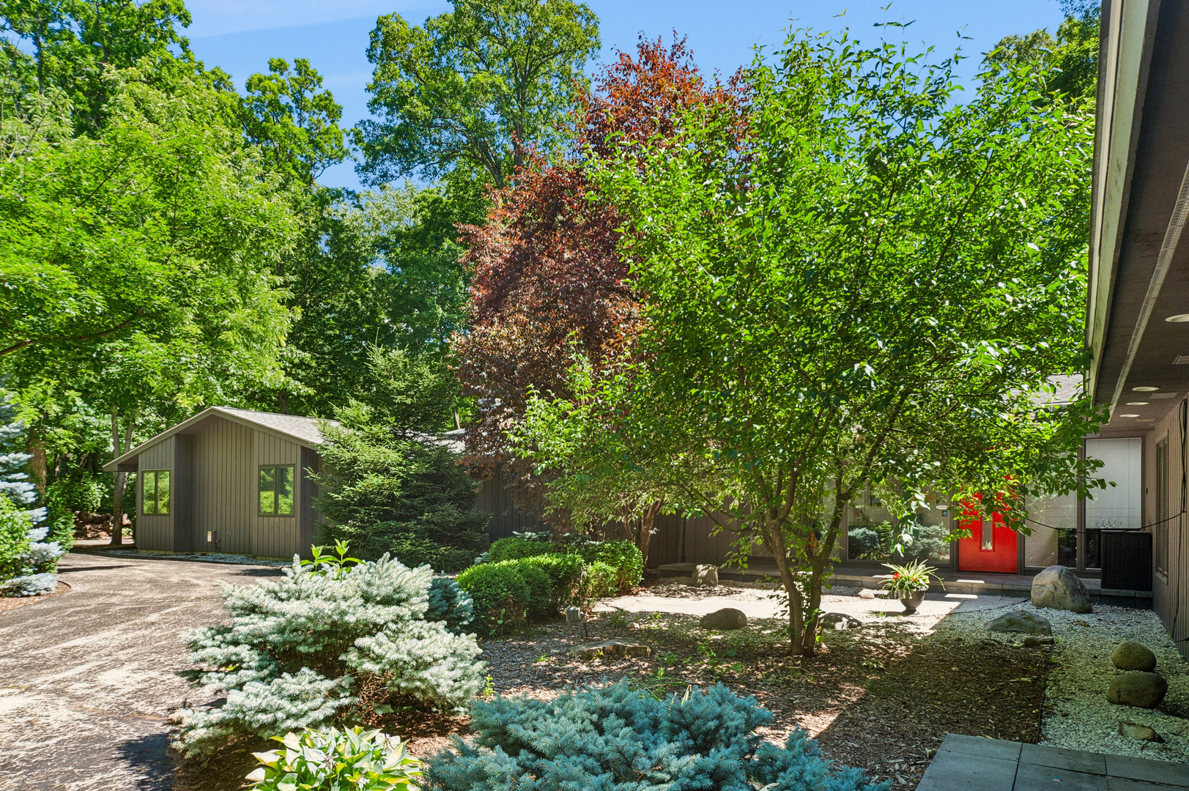
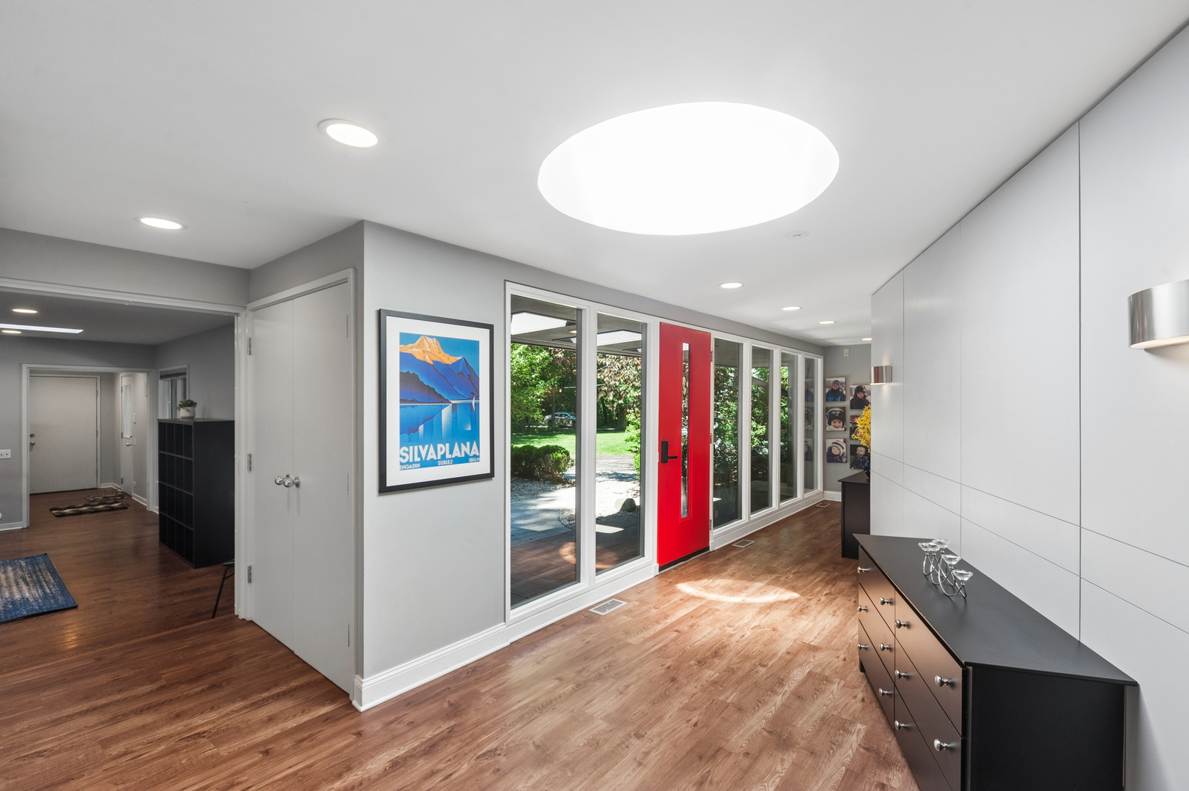
Discover your DREAM HOME nestled on 1.9 ACRES of serene, wooded land! This gorgeous Riverwoods ranch offers a perfect blend of luxury and privacy. Step inside to discover expansive living spaces that exude warmth and sophistication. This stunning 6,281 sq ft home is perfect for relaxation and entertaining, situated on a picturesque, lush landscape. This home is thoughtfully designed for both comfort and style, including a newly designed In-Law Addition (2024), featuring 2 bedrooms, kitchenette, full bathroom and private entrance. The showstopping Great Room is sure to impress with a wealth of natural light, vaulted ceilings, stylish wet bar, fireplace, skylights, built-ins, hardwood floors and sliding glass doors that lead to your backyard patio with exquisite views. Enjoy fireside dining with backyard views in the beautifully designed kitchen, which is steps away from a spacious, separate dining room featuring hardwood floors and French doors. Escape to your Primary Bedroom retreat highlighting a spectacular fireplace, walk-in closets, custom built-ins, private sitting room, and ensuite with spa bath, large shower and double sink vanity. In addition to the 2 bedroom In-Law Suite (2024), recent improvements include newer roof (2023) and new dishwasher (2025). One of three HVAC systems replaced 2025; 2 others replaced within past 5 years. With its private and tranquil setting, this property embodies the best of Riverwoods living, while conveniently located near shopping, dining, transportation and award-winning Deerfield Schools.

Save
Ask
Tour
Hide
Share
Listing Snapshot
Price 
$1,345,000
Days On Site 
20 Days
Bedrooms 
8
Inside Area (SqFt) 
6,281 sqft
Total Baths 
6
Full Baths 
5
Partial Baths 
1
Lot Size 
1.909 Acres
Year Built 
1955
MLS® Number 
12678870
Status 
Pending
Property Tax 
$26,241.76
HOA/Condo/Coop Fees 
$41.67 monthly
Sq Ft Source 
Appraiser
Friends & Family
Recent Activity
5 days agoListing updated with changes from the MLS®
5 days agoStatus changed to Pending
3 weeks agoListing first seen on site
General Features
Acres 
1.909
Attached Garage 
Yes
Foundation 
Concrete Perimeter
Garage 
Yes
Garage Spaces 
2
Parking 
AsphaltCircular DrivewayGarage Door OpenerAttachedDrivewayGarage
Parking Spaces 
10
Property Sub Type 
Single Family Residence
Sewer 
Public Sewer
Style 
Ranch
Utilities 
Cable Available
Water Source 
Well
Interior Features
Appliances 
Double OvenRangeMicrowaveDishwasherBar FridgeWasherDryerDisposalStainless Steel Appliance(s)OvenHumidifier
Basement 
None
Cooling 
Ceiling Fan(s)Central AirZoned
Electric 
200+ Amp Service
Fireplace 
Yes
Fireplace Features 
Master Bedroom
Fireplaces 
3
Flooring 
HardwoodLaminate
Heating 
Natural GasForced AirZoned
Interior 
Entrance FoyerVaulted Ceiling(s)Wet BarIn-Law FloorplanBuilt-in FeaturesWalk-In Closet(s)Bookcases
Laundry Features 
Main Level
Window Features 
ScreensSkylight(s)
Bedroom 2 
Dimensions - 13X12Level - Main
Bedroom 3 
Dimensions - 13X13Level - Main
Bedroom 4 
Dimensions - 14X13Level - Main
Bedroom 5 
Dimensions - 13X13Level - Main
Bedroom 6 
Dimensions - 13X11Level - Main
Bedroom 7 
Dimensions - 14X11Level - Main
Bedroom 8 
Dimensions - 15X13Level - Main
Dining Room 
Dimensions - 19X14Level - Main
Family Room 
Dimensions - 21X20Level - Main
Foyer 
Dimensions - 30X11Level - Main
Kitchen 
Dimensions - 25X24Level - MainDescription - Eating Area-Breakfast Bar,Eating Area-Table Space,Island
Kitchen- 2nd 
Dimensions - 14X8Level - Main
Laundry 
Dimensions - 13X12Level - Main
Living Room 
Dimensions - 27X21Level - Main
Master Bedroom 
Dimensions - 27X17Level - Main
Mud Room 
Dimensions - 11X6Level - Main
Save
Ask
Tour
Hide
Share
Exterior Features
Construction Details 
Cedar
Exterior 
BarbecueOutdoor GrillFire Pit
Patio And Porch 
Patio
Roof 
Asphalt
Windows/Doors 
ScreensSkylight(s)
Community Features
Accessibility Features 
Therapeutic Whirlpool
Association Dues 
500
HOA Fee Frequency 
Annually
MLS Area 
Deerfield, Bannockburn, Riverwoods
School District 
Deerfield High School
Township 
Vernon
Schools
School District
Deerfield High School
Elementary School
Wilmot Elementary School
Middle School
Charles J Caruso Middle School
High School
Deerfield High School
Listing Courtesy of MRED as distributed by MLS Grid of Baird & Warner


Based on information submitted to the MLS GRID as of 2026-07-15 09:45 PM UTC. All data is obtained from various sources and may not have been verified by broker or MLS GRID. Supplied Open House Information is subject to change without notice. All information should be independently reviewed and verified for accuracy. Properties may or may not be listed by the office/agent presenting the information.
Last checked: 2026-07-15 09:45 PM UTC
MRED DMCA Copyright Information Copyright © 2026 Midwest Real Estate Data LLC. All rights reserved.

Neighborhood & Commute
Source: Walkscore
Save
Ask
Tour
Hide
Share