


16 Old Barn RoadHawthorn Woods, IL 60047
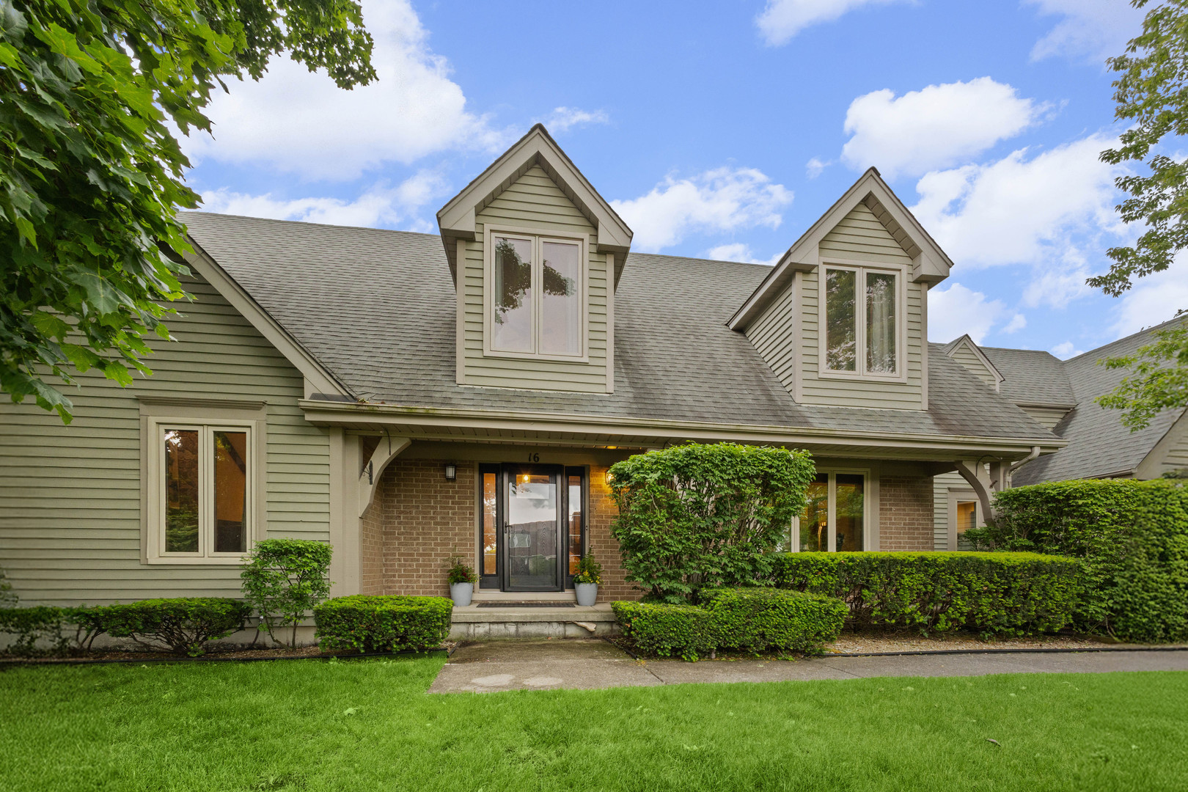
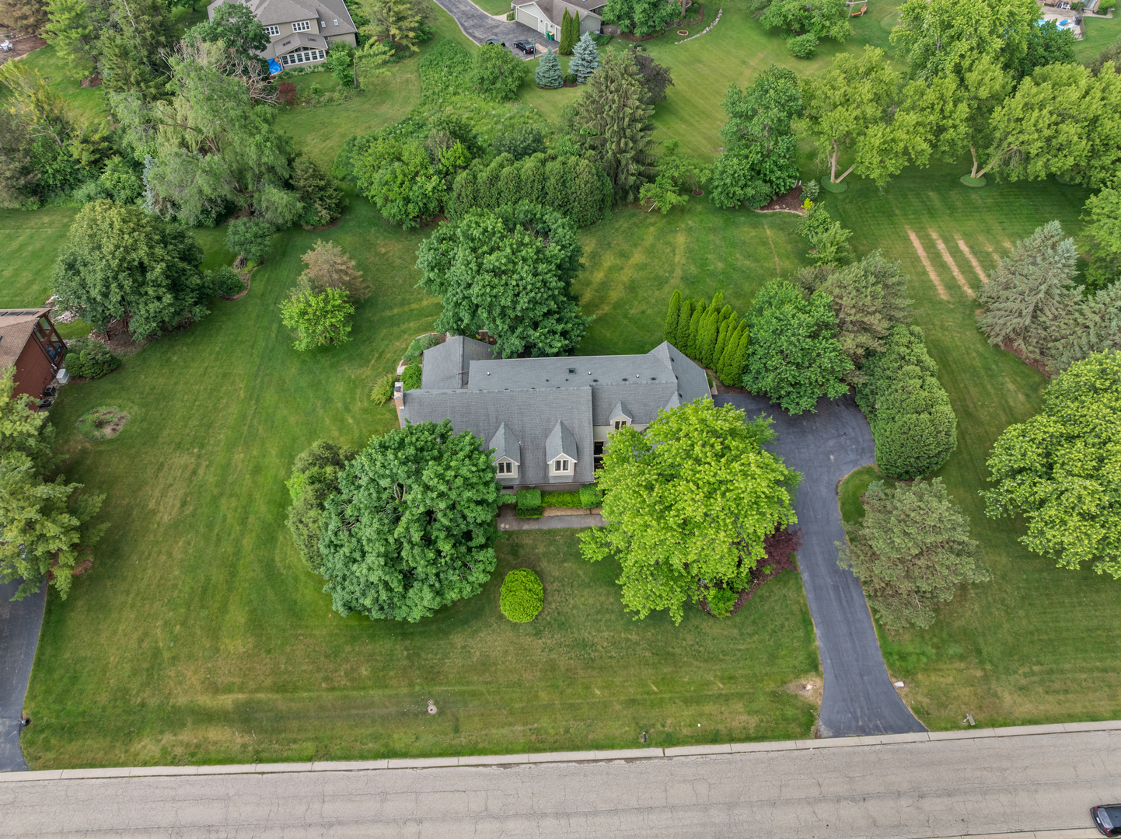
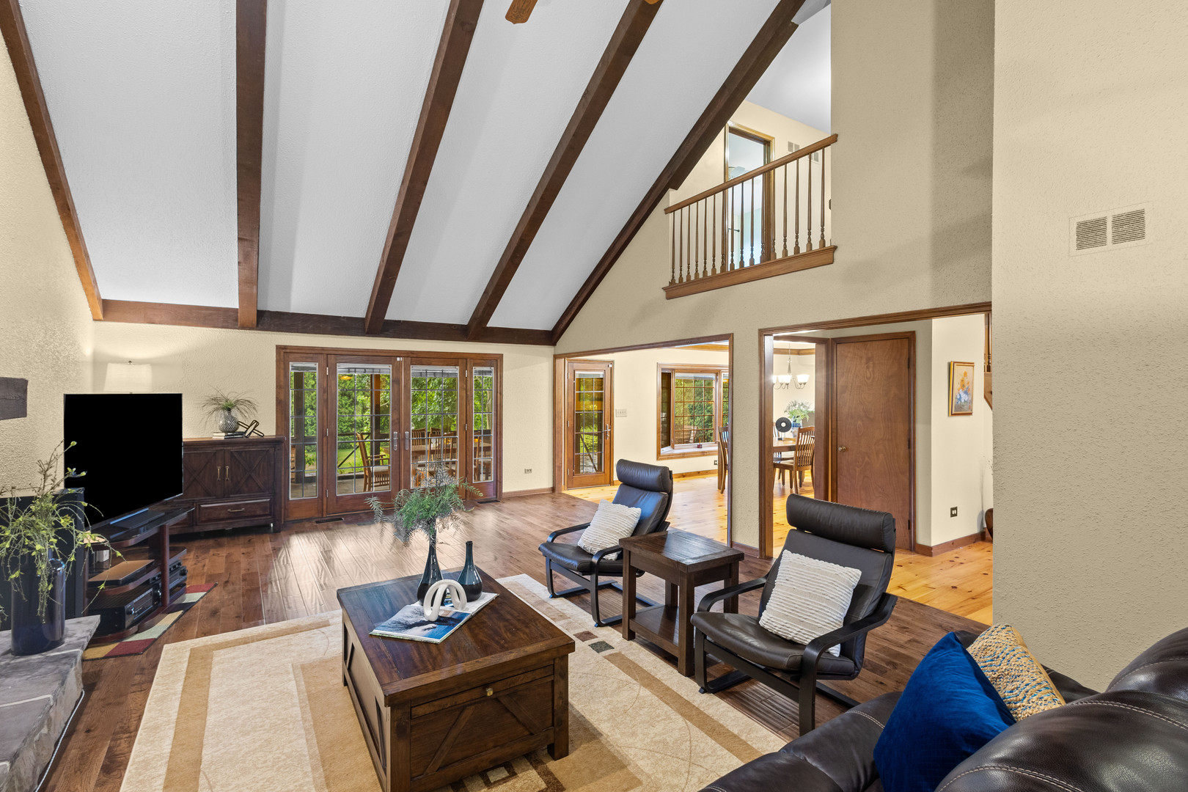
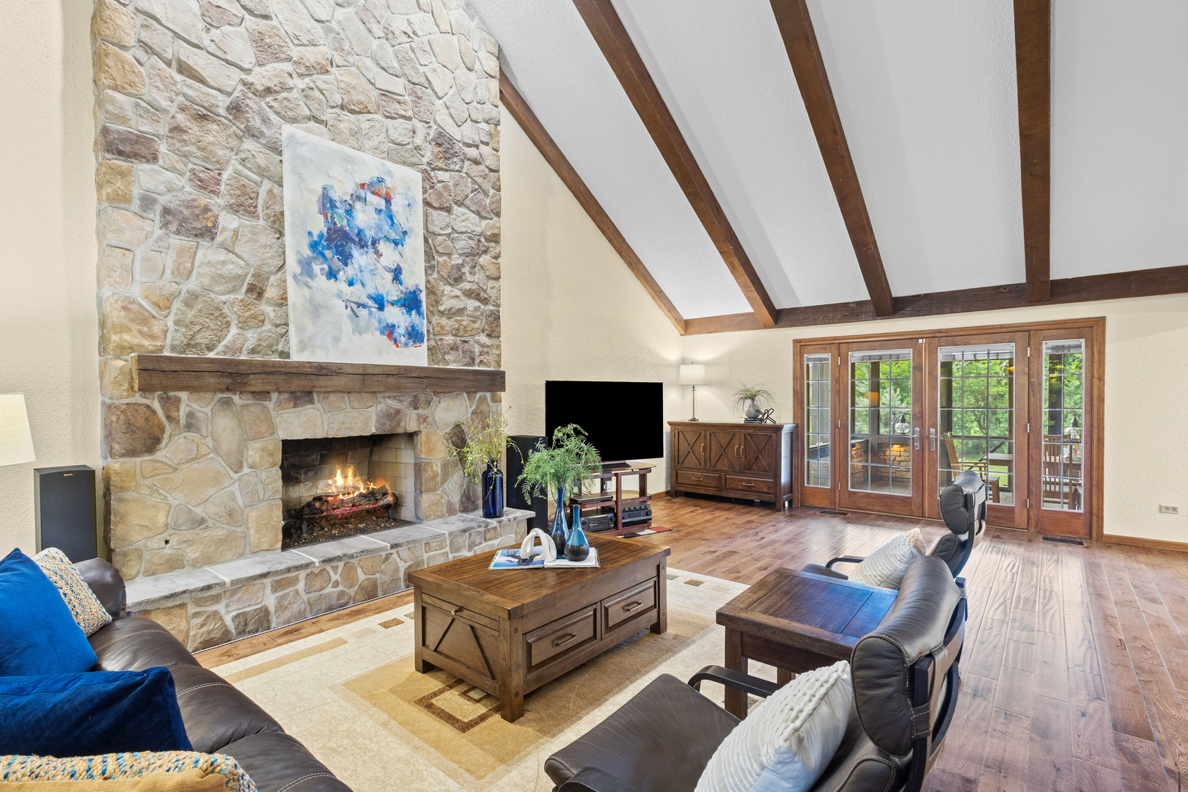
Nestled on a picturesque, beautifully landscaped setting, this exceptional home blends timeless charm and character with thoughtful updates designed for today's lifestyle. From the moment you arrive, you'll appreciate the warmth, craftsmanship, and serene surroundings that make this property truly special. The heart of the home is the stunning open-concept kitchen, eating area, and family room, thoughtfully remodeled for today's living. The beautifully updated kitchen features custom alder wood shaker cabinetry, exotic granite countertops, stainless steel appliances, and elegant stone flooring. The adjoining eating area flows seamlessly into the spectacular two-story family room, highlighted by soaring beamed ceilings and a dramatic floor-to-ceiling fieldstone fireplace, creating an extraordinary space for gathering, entertaining, and everyday living. A gorgeous screened porch with bluestone flooring extends the living space outdoors, providing a peaceful retreat to enjoy morning coffee, evening sunsets, and the tranquil beauty of the surrounding property. The home has been extensively updated throughout, including remodeled powder rooms, beautifully renovated second-floor baths with stone showers, stone flooring, updated vanities, skylights, and lighting. The luxurious primary suite features a spectacular double shower, an expansive custom walk-in closet, and oversized windows overlooking the beautifully landscaped backyard. The homeowners have long considered the serene views one of their favorite features, appreciating the peaceful connection to nature and sense of tranquility it brings to both the beginning and end of each day. The second floor hallway overlooks the family room, and is home to three additional spacious bedrooms and additional bath. The professionally finished basement (2016) adds valuable living space and flexibility, offering endless possibilities for recreation, media and game nights, fitness, hobbies, a playroom, or a private retreat for guests; and serves as an ideal extension of the home's generous living and entertaining areas. Additional improvements include newer flooring (2017), lighting, select windows (2022), premium Italian tile finishes, exterior paint, ROOF REPLACEMENT (2019), remodeled rear patio (2024), and updated appliances. Located within highly regarded District 96 schools and award-winning Stevenson High School, this is a rare opportunity to own a home that perfectly balances character, comfort, and modern convenience in an unforgettable setting. Welcome to 16 Old Barn Road...Will it be yours?
| 3 weeks ago | Listing updated with changes from the MLS® | |
| 3 weeks ago | Status changed to Active Under Contract | |
| 4 weeks ago | Listing first seen on site |

Based on information submitted to the MLS GRID as of 2026-07-13 11:17 PM UTC. All data is obtained from various sources and may not have been verified by broker or MLS GRID. Supplied Open House Information is subject to change without notice. All information should be independently reviewed and verified for accuracy. Properties may or may not be listed by the office/agent presenting the information.
Last checked: 2026-07-13 11:17 PM UTC
MRED DMCA Copyright Information Copyright © 2026 Midwest Real Estate Data LLC. All rights reserved.