Save
Ask
Tour
Hide
Share
$336,900
97 Days On Site

1084 Main Street
Antioch, IL 60002

For Sale|Single Family Residence|Active Under Contract
3
Beds
3
Total Baths
2
Full Baths
1
Partial Bath
1,628
SqFt
$207
/SqFt
1911
Built
County:
Lake
Listing Courtesy of MRED as distributed by MLS Grid of eXp Realty
Call Now: 847.967.0022
Is this the listing for you? We can help make it yours.
847.967.0022
1084 Main Street1084 Main Street1084 Main Street1084 Main Street
Save
Ask
Tour
Hide
Share

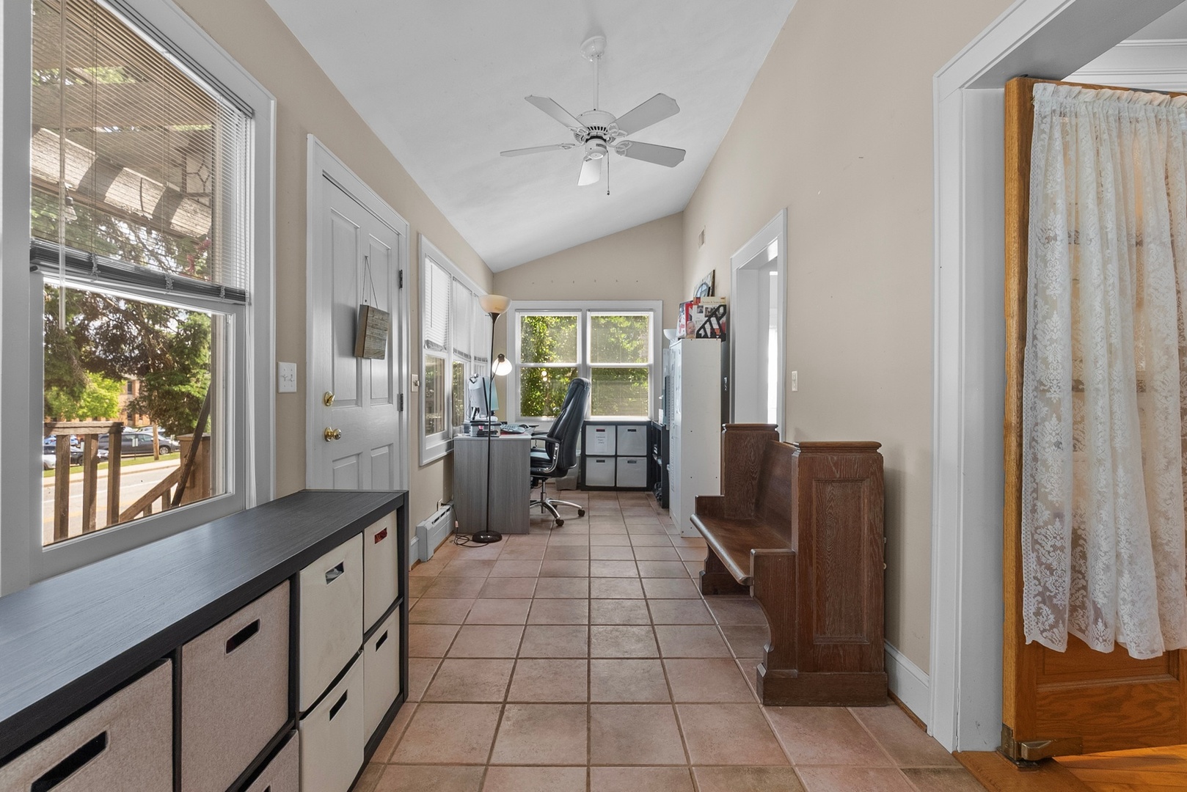
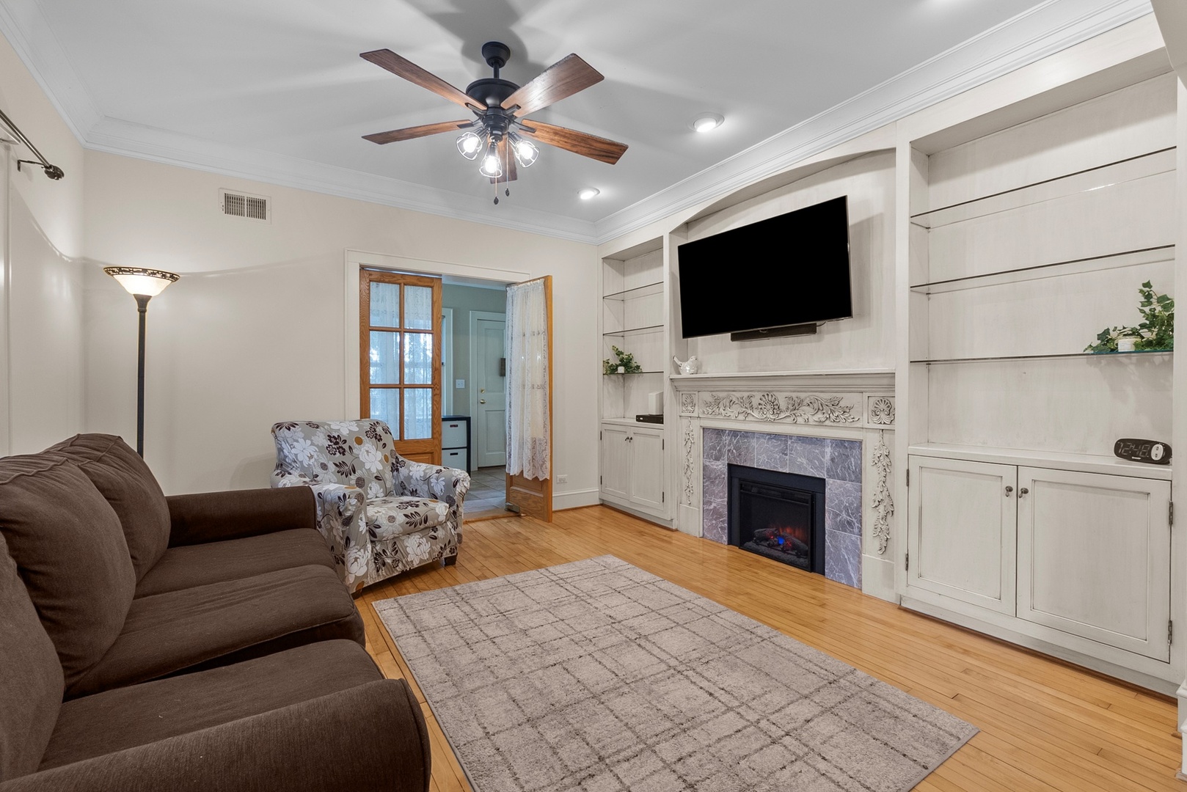
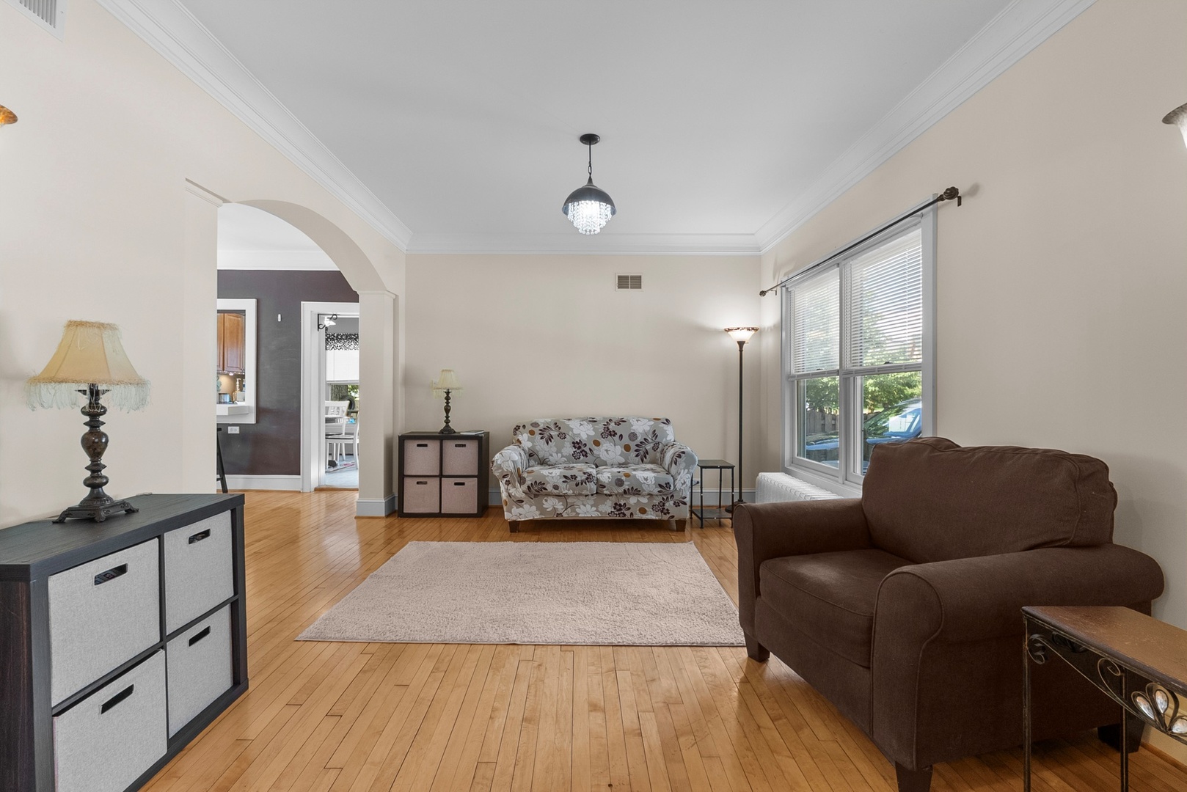
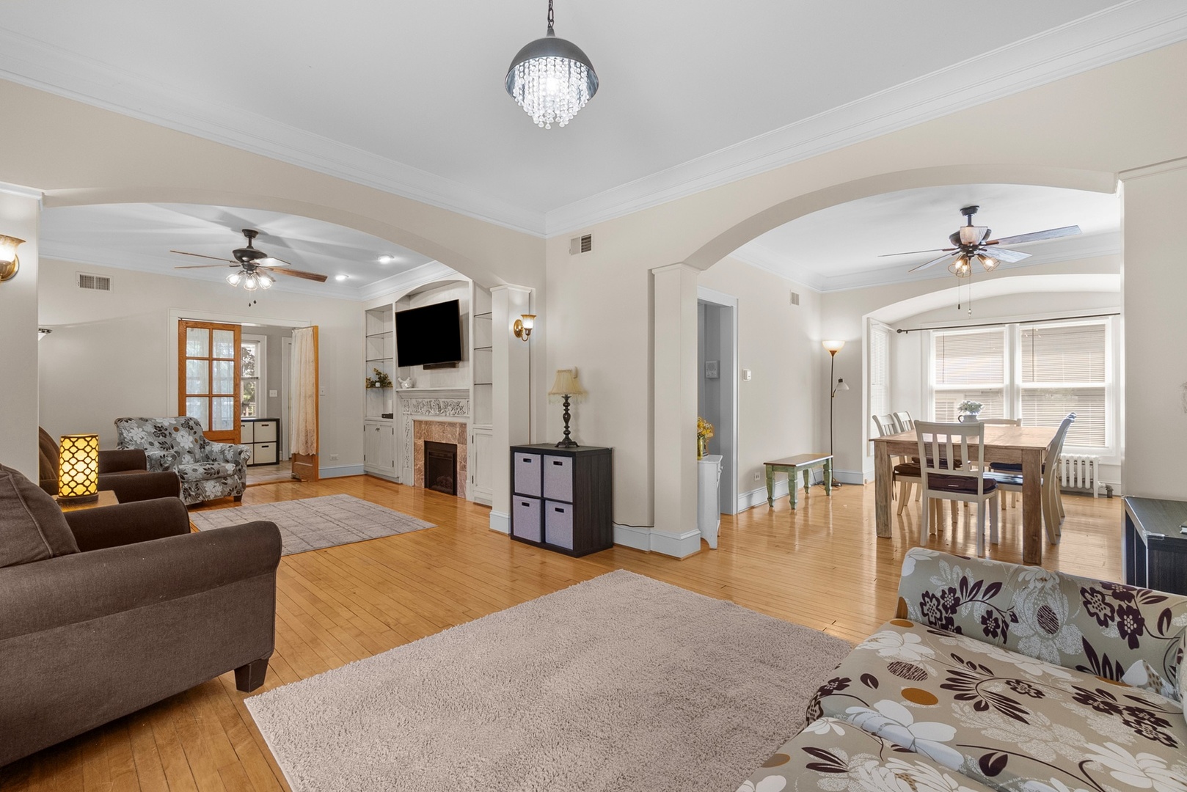
Fabulous Victorian in Town - Full of Charm & Updates! Step into timeless elegance with this beautiful 100-year-old Victorian home, perfectly located near the high school and close to town conveniences. Offering 3 bedrooms and 2.5 bathrooms, this home blends historic character with modern updates. The third floor suite features a spacious bedroom, private half bath, and office area-ideal for today's lifestyle. On the second floor, you'll find two bedrooms and a full bath remodeled in 2021. The main floor offers wonderful gathering spaces, including a sun-filled enclosed porch, cozy living room with decorative fireplace, sitting room, formal dining room, and a kitchen with a comfortable eating area. Enjoy the outdoors with two decks, a fully fenced yard with dog run, and a fabulous 2-car garage with workshop, 220 volts EV-ready setup, and a second floor for storage-so much extra room! Plus, parking for 5 additional cars. Recent updates include: new roof (house & garage) in 2018, new driveway (2023), and new AC unit for the second floor (2023). This home is brimming with charm, updates, and space-inside and out. Don't miss the chance to make this Victorian treasure your own. Bring all offers!

Save
Ask
Tour
Hide
Share
Listing Snapshot
Price 
$336,900
Days On Site 
97 Days
Bedrooms 
3
Inside Area (SqFt) 
1,628 sqft
Total Baths 
3
Full Baths 
2
Partial Baths 
1
Lot Size 
0.24 Acres
Year Built 
1911
MLS® Number 
12679023
Status 
Active Under Contract
Property Tax 
$5,383.06
HOA/Condo/Coop Fees 
N/A
Sq Ft Source 
Assessor
Friends & Family
Recent Activity
3 months agoListing updated with changes from the MLS®
3 months agoStatus changed to Active Under Contract
3 months agoListing first seen on site
General Features
Acres 
0.24
Direction Faces 
East
Foundation 
Concrete Perimeter
Garage 
Yes
Garage Spaces 
2
Parking 
AsphaltGarage Door OpenerHeated GarageDetachedGarage
Parking Spaces 
2
Property Sub Type 
Single Family Residence
Sewer 
Public Sewer
Style 
Victorian
Water Source 
Public
Interior Features
Appliances 
Water SoftenerRangeMicrowaveDishwasherRefrigeratorWasherDryerDisposalTrash Compactor
Basement 
Sump PumpUnfinishedExterior EntryFull
Cooling 
Ceiling Fan(s)Central Air
Electric 
Circuit Breakers200+ Amp Service
Flooring 
Hardwood
Heating 
Natural GasForced AirSteamRadiant
Interior 
Cathedral Ceiling(s)
Window Features 
ScreensSkylight(s)
Bedroom 2 
Dimensions - 12X12Level - Second
Bedroom 3 
Dimensions - 21X13Level - Third
Bedroom 4 
Dining Room 
Dimensions - 12X17Level - Main
Eating Area 
Dimensions - 11X10Level - Main
Family Room 
Heated Sun Room 
Dimensions - 8X23Level - Main
Kitchen 
Dimensions - 14X10Level - MainDescription - Eating Area-Table Space,Pantry-Closet
Laundry 
Living Room 
Dimensions - 12X13Level - Main
Master Bedroom 
Dimensions - 18X13Level - Second
Office 
Dimensions - 7X6Level - Third
Sitting Room 
Dimensions - 12X13Level - Main
Save
Ask
Tour
Hide
Share
Exterior Features
Construction Details 
Frame
Lot Features 
Corner Lot
Roof 
Asphalt
Windows/Doors 
ScreensSkylight(s)
Community Features
Community Features 
SidewalksStreet Lights
MLS Area 
Antioch
School District 
Antioch Community High School
Township 
Antioch
Schools
School District
Antioch Community High School
Elementary School
Antioch Elementary School
Middle School
Unknown
High School
Antioch Community High School
Listing Courtesy of MRED as distributed by MLS Grid of eXp Realty


Based on information submitted to the MLS GRID as of 2026-09-21 10:36 PM UTC. All data is obtained from various sources and may not have been verified by broker or MLS GRID. Supplied Open House Information is subject to change without notice. All information should be independently reviewed and verified for accuracy. Properties may or may not be listed by the office/agent presenting the information.
Last checked: 2026-09-21 10:36 PM UTC
MRED DMCA Copyright Information Copyright © 2026 Midwest Real Estate Data LLC. All rights reserved.

Neighborhood & Commute
Source: Walkscore
Save
Ask
Tour
Hide
Share