Save
Ask
Tour
Hide
Share
$424,900
11 Days On Site

525 Briarcliff Lane
Hoffman Estates, IL 60169

For Sale|Single Family Residence|Active Under Contract
3
Beds
2
Total Baths
1
Full Bath
1
Partial Bath
1,402
SqFt
$303
/SqFt
1960
Built
Subdivision:
Highlands
County:
Cook
Listing Courtesy of MRED as distributed by MLS Grid of RE/MAX Suburban
Call Now: 847.967.0022
Is this the listing for you? We can help make it yours.
847.967.0022
525 Briarcliff Lane525 Briarcliff Lane525 Briarcliff Lane525 Briarcliff Lane
Save
Ask
Tour
Hide
Share

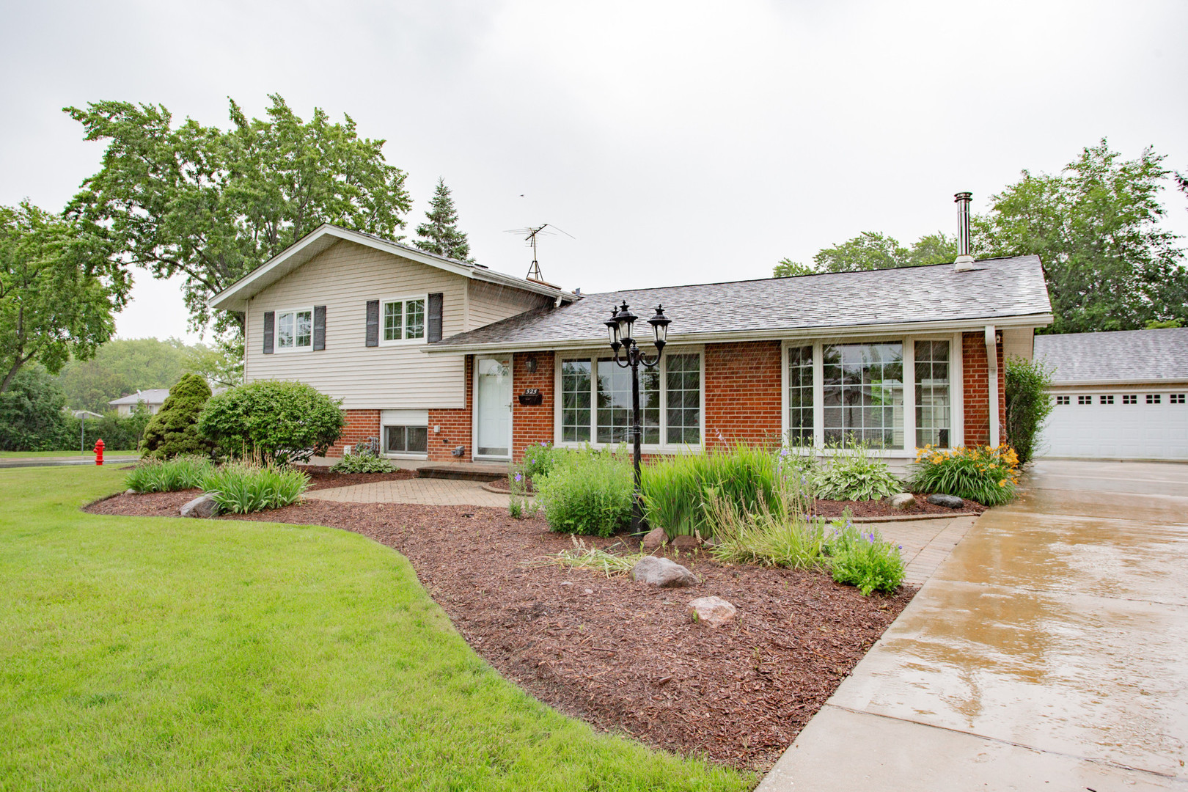
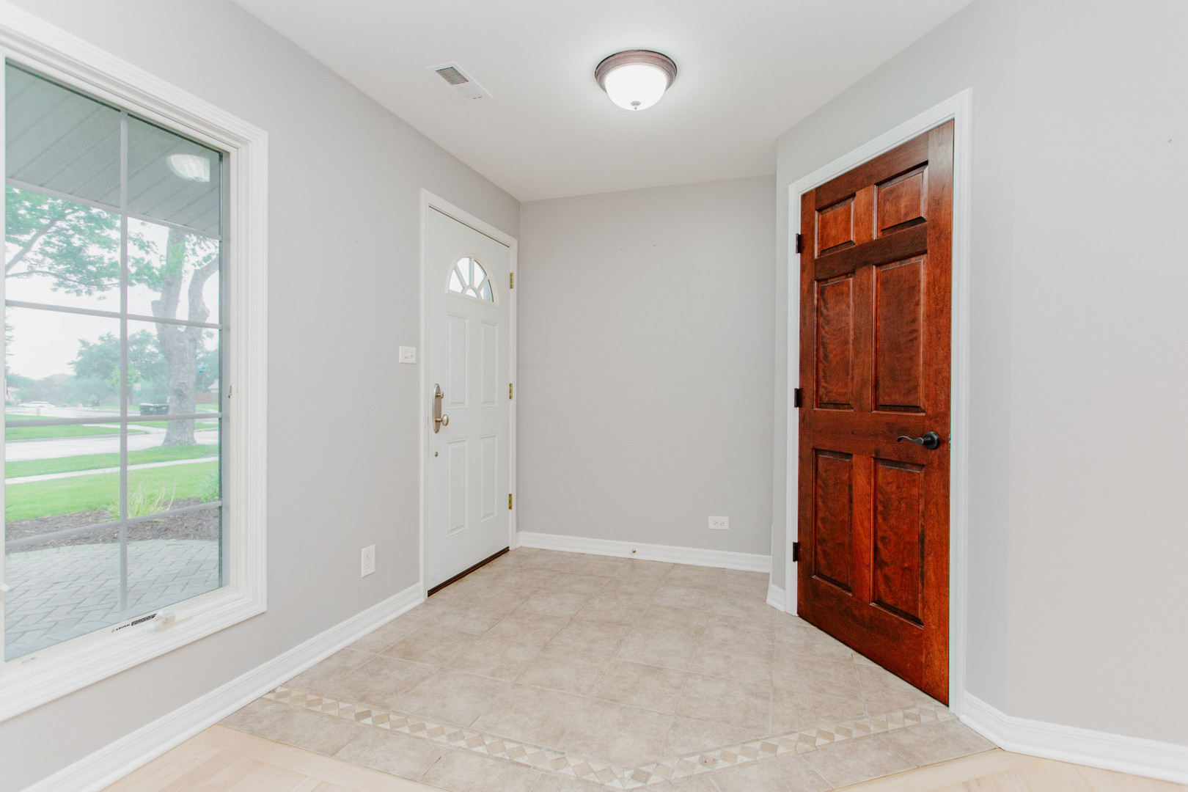
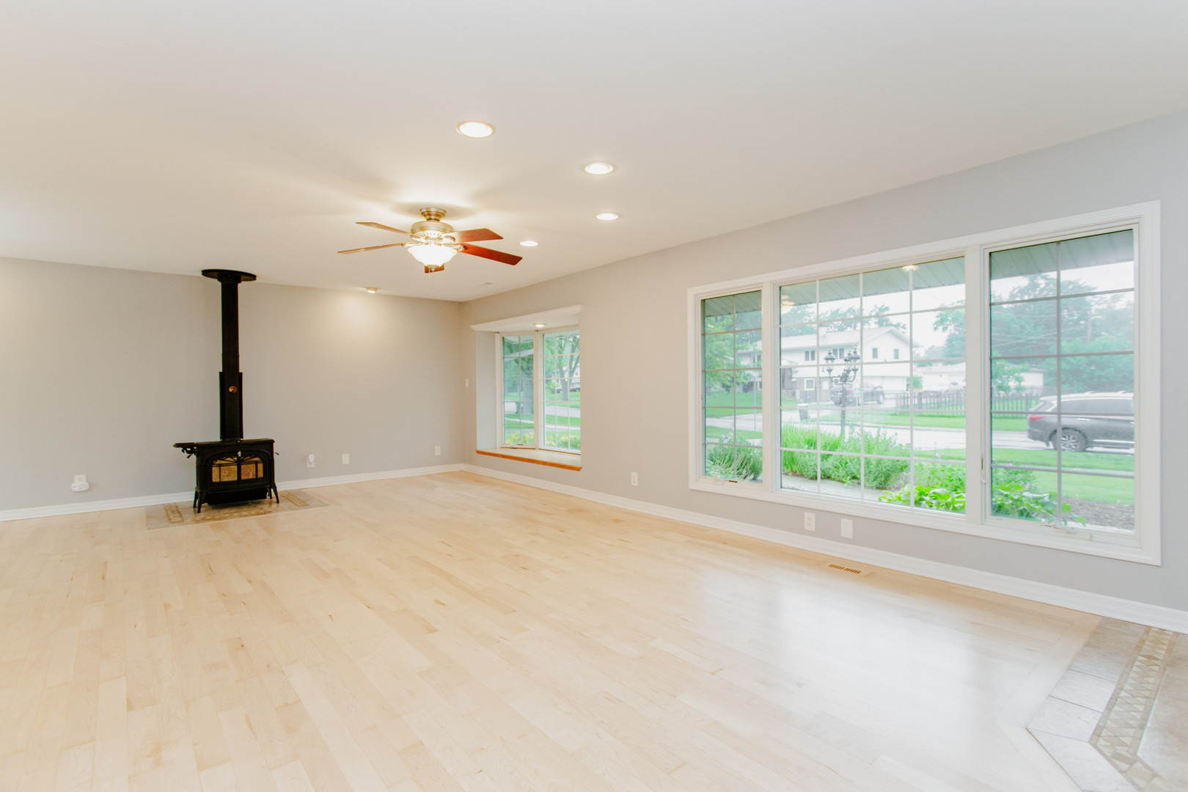
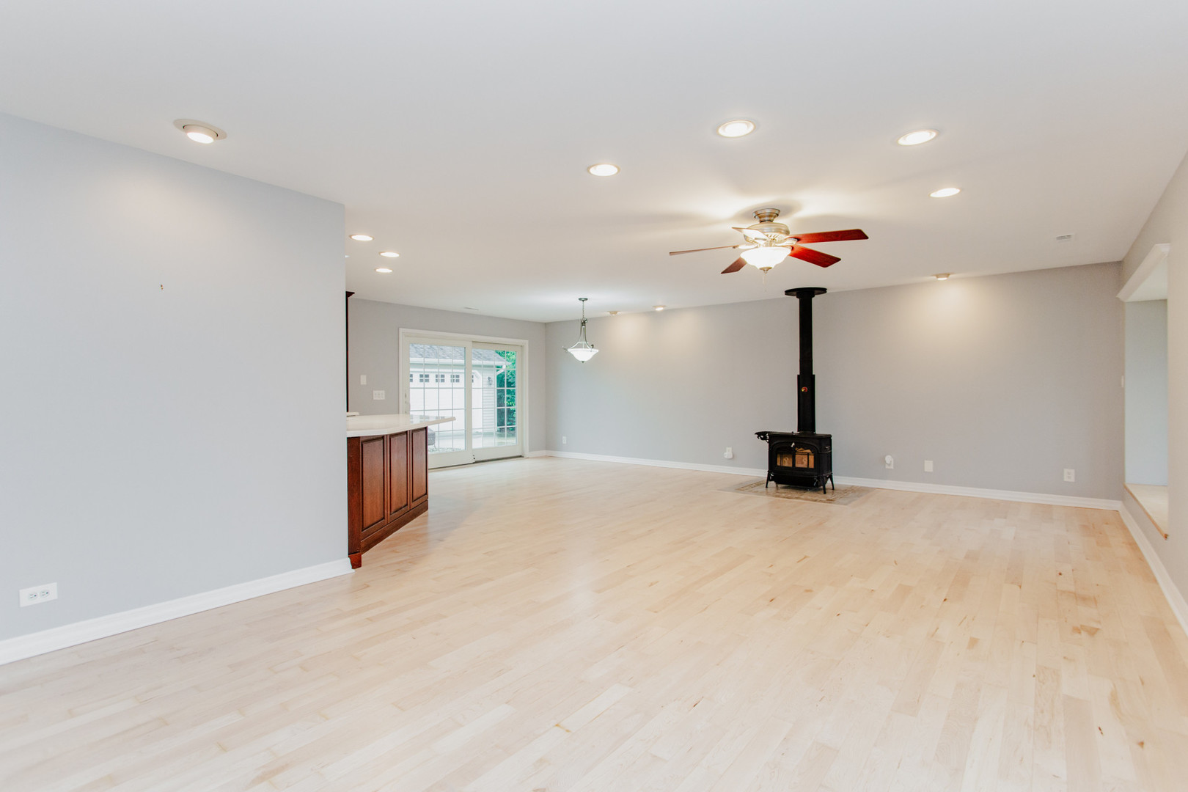
This top notch home won't last long! Don't delay your visit! The fully landscaped corner lot creates a dreamy welcome to this light filled beauty of a 3 bedroom/2 bath split level home. Updates & functionality ~ every inch of space has been well thought out and planned! Open concept living area boasts: over- sized coat closet, wood burning stove to cozy-up next to, window seat with storage space, full dining area, breakfast bar, newly finished hardwood flooring, recessed lighting, corian countertops, tile backsplash, tons of cabinet space with lighting, double skylights and 2 sliders enjoy the backyard space. Upstairs you will find all new carpeting - three spacious bedrooms and a bathroom that has been modified to allow for storage galore, two separate sinks and again double skylights. In the lower level you will find an updated additional full bath with a walk in shower, a large family room area and functionally appointed laundry room with cabinets, countertops, a sink and finished with a utility room. There are three patio areas in the backyard area - one cement, one pavers and the other loose stones just outside the french doors to the garage where you will find cabinets/counters for entertaining/parties. The yard is fenced on 3 sides housing a shed for gardening tools and storage. Finish off the property with a 2.5 car heated garage, an extra locked storage space for seasonal furniture at the end of the season, large attic space for storage and an extra long driveway to accommodate vehicle parking. 2026: Carpeting, 2025: 75 gal Hot Water Heater (this is a huge quick recovery unit), 2023: HVAC & Dishwasher, 2022: Refrigerator, Oven, Washer/Dryer. Close to parks, entertainment, shopping, dining, highways and transportation.

Save
Ask
Tour
Hide
Share
Listing Snapshot
Price 
$424,900
Days On Site 
11 Days
Bedrooms 
3
Inside Area (SqFt) 
1,402 sqft
Total Baths 
2
Full Baths 
1
Partial Baths 
1
Lot Size 
0.289 Acres
Year Built 
1960
MLS® Number 
12679172
Status 
Active Under Contract
Property Tax 
$8,189
HOA/Condo/Coop Fees 
N/A
Sq Ft Source 
Estimated
Friends & Family
Recent Activity
a week agoListing updated with changes from the MLS®
a week agoStatus changed to Active Under Contract
2 weeks agoListing first seen on site
General Features
Acres 
0.289
Direction Faces 
North
Foundation 
Concrete Perimeter
Garage 
Yes
Garage Spaces 
2.5
Parking 
ConcreteGarage Door OpenerHeated GarageDetachedGarage
Parking Spaces 
2.5
Property Sub Type 
Single Family Residence
Sewer 
Public Sewer
SqFt Total 
1822
Water Source 
Public
Interior Features
Appliances 
RangeMicrowaveDishwasherRefrigeratorWasherDryer
Basement 
FinishedStorage SpaceDaylightPartial
Cooling 
Ceiling Fan(s)Central Air
Electric 
200+ Amp Service
Fireplace 
Yes
Fireplace Features 
Living RoomWood Burning Stove
Fireplaces 
1
Flooring 
Hardwood
Heating 
Wood StoveNatural Gas
Interior 
Vaulted Ceiling(s)Open Floorplan
Laundry Features 
Gas Dryer Hookup
Window Features 
Skylight(s)
Bedroom 2 
Dimensions - 14X9Level - Second
Bedroom 3 
Dimensions - 11X9Level - Second
Bedroom 4 
Dining Room 
Dimensions - 12X11Level - Main
Family Room 
Dimensions - 25X12Level - Lower
Kitchen 
Dimensions - 17X11Level - MainDescription - Eating Area-Breakfast Bar,Custom Cabinetry,Pantry,SolidSurfaceCounter,Updated Kitchen
Laundry 
Dimensions - 12X10Level - Lower
Living Room 
Dimensions - 29X13Level - Main
Master Bedroom 
Dimensions - 13X11Level - Second
Utility Room-Lower Level 
Dimensions - 9X5Level - Lower
Save
Ask
Tour
Hide
Share
Exterior Features
Construction Details 
Vinyl SidingBrick
Fencing 
Partial
Lot Features 
Corner Lot
Other Structures 
WorkshopShed(s)Storage
Patio And Porch 
Patio
Roof 
Asphalt
Windows/Doors 
Skylight(s)
Community Features
Community Features 
ParkCurbsSidewalks
MLS Area 
Hoffman Estates
School District 
Hoffman Estates High School
Township 
Schaumburg
Schools
School District
Hoffman Estates High School
Elementary School
Winston Churchill Elementary Sch
Middle School
Eisenhower Junior High School
High School
Hoffman Estates High School
Listing Courtesy of MRED as distributed by MLS Grid of RE/MAX Suburban


Based on information submitted to the MLS GRID as of 2026-07-08 12:37 AM UTC. All data is obtained from various sources and may not have been verified by broker or MLS GRID. Supplied Open House Information is subject to change without notice. All information should be independently reviewed and verified for accuracy. Properties may or may not be listed by the office/agent presenting the information.
Last checked: 2026-07-08 12:37 AM UTC
MRED DMCA Copyright Information Copyright © 2026 Midwest Real Estate Data LLC. All rights reserved.

Neighborhood & Commute
Source: Walkscore
Save
Ask
Tour
Hide
Share