Save
Ask
Tour
Hide
Share
$435,000
30 Days On Site

103 Chesterton Drive
Volo, IL 60020

For Sale|Single Family Residence|Active
3
Beds
3
Total Baths
2
Full Baths
1
Partial Bath
2,133
SqFt
$204
/SqFt
2016
Built
County:
Lake
Listing Courtesy of MRED as distributed by MLS Grid of Stellar Results Realty
Call Now: 847.967.0022
Is this the listing for you? We can help make it yours.
847.967.0022
Upcoming Open Houses
Sat, Jul 18, 1:00 PM - 3:00 PM
103 Chesterton Drive103 Chesterton Drive103 Chesterton Drive103 Chesterton Drive
Save
Ask
Tour
Hide
Share

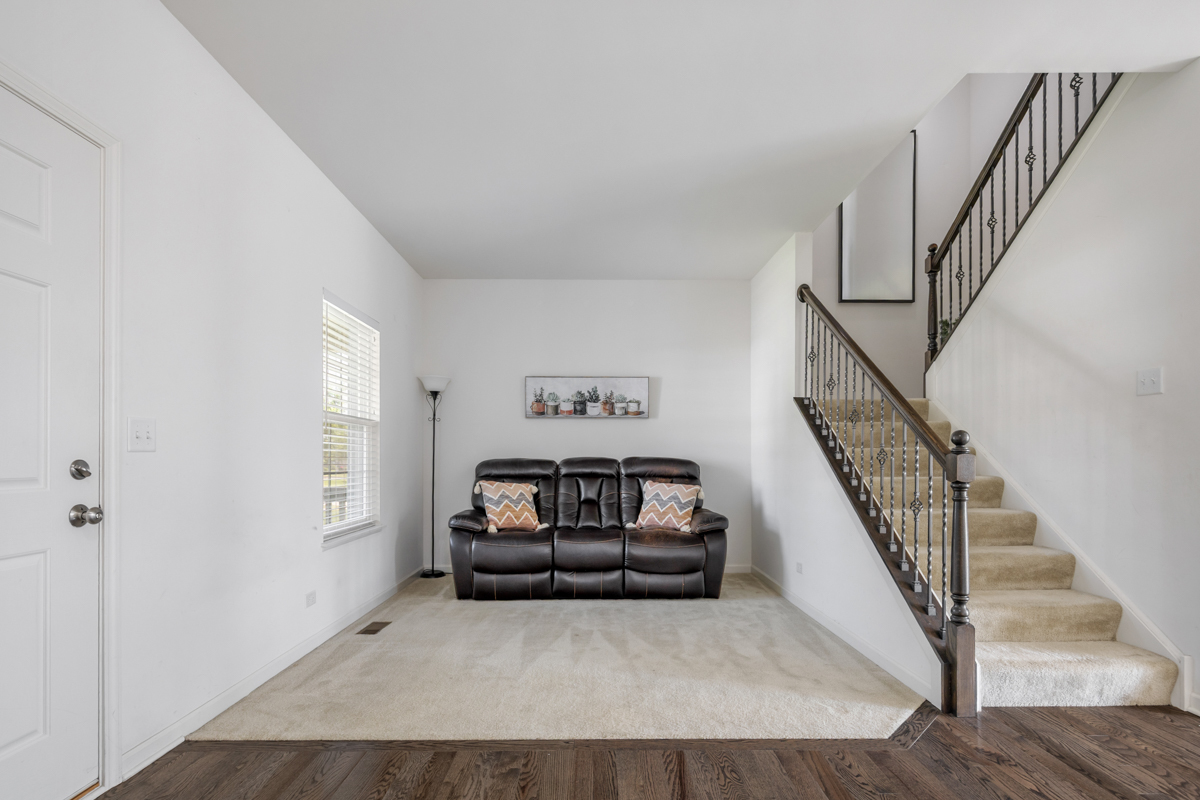
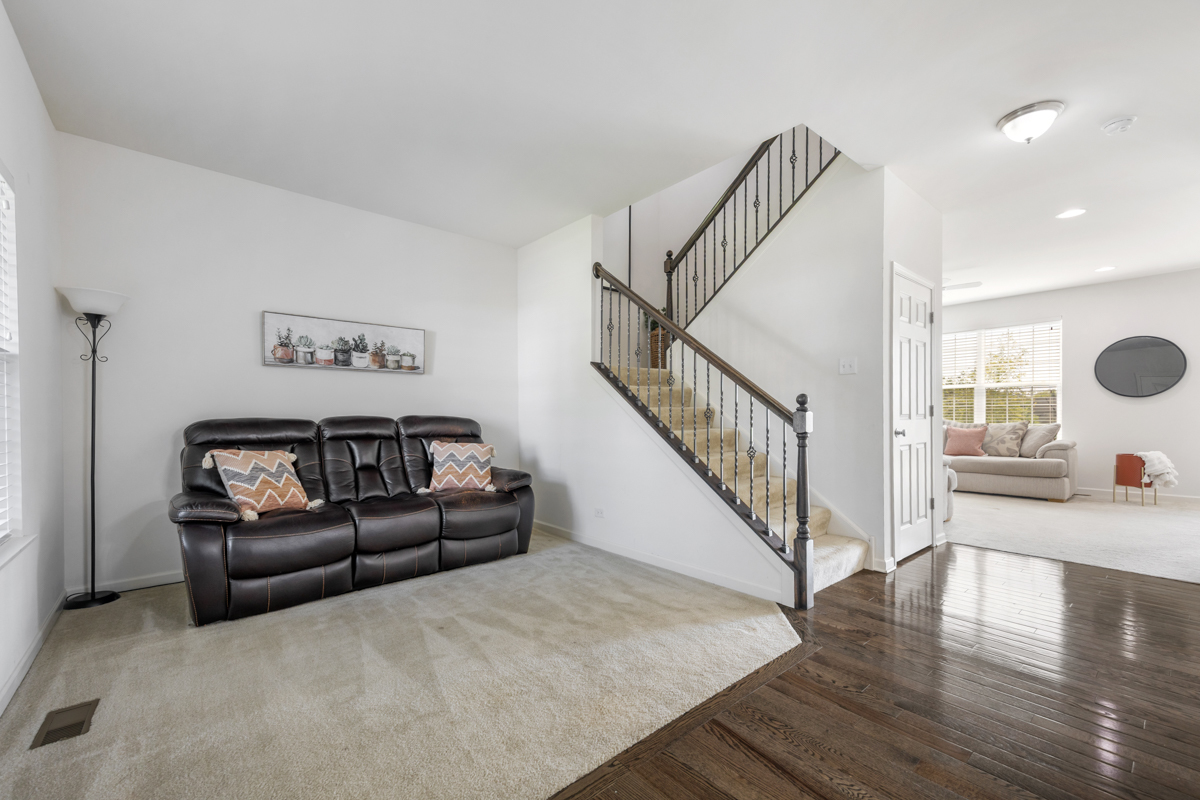
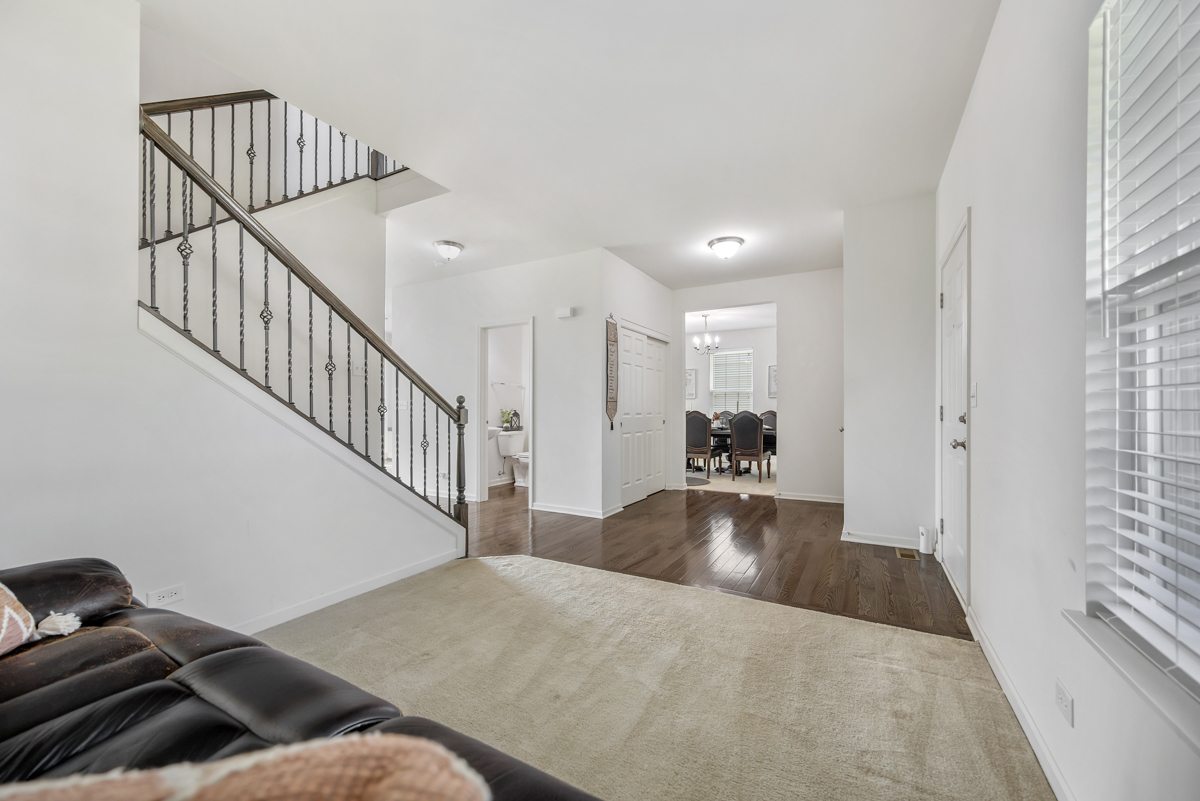
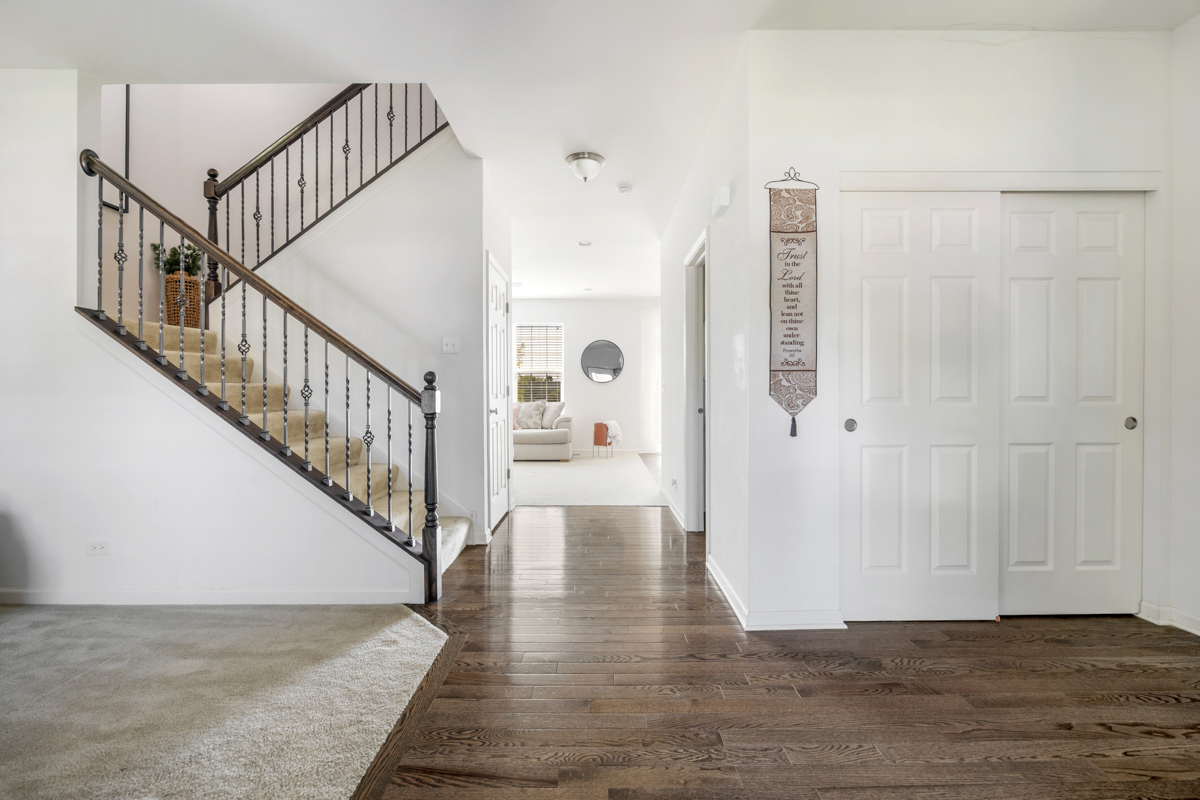
Situated in the desirable Remington Pointe neighborhood, this beautifully maintained 3-bedroom, 2.5-bath home offers the perfect balance of convenience and tranquility. Commuters will appreciate the easy access to Route 12, while nature lovers will enjoy being just minutes from Millennium Trail, where miles of scenic trails invite walking, biking, and outdoor recreation. Tucked within a charming residential community near Grant Township Park with neighborhood parks and backing to a peaceful water retention pond, this property offers the added privacy of having no direct rear neighbors. Step inside to discover a bright and inviting layout designed for both everyday living and entertaining. The kitchen makes a striking statement with contemporary black 42" cabinetry, solid surface countertops, and a center island that doubles as a breakfast bar. The open sightlines between the kitchen and living room create a welcoming atmosphere, allowing conversations and gatherings to flow effortlessly throughout the main living space. Upstairs, you'll find two generously sized guest bedrooms served by a dedicated full bath, while the impressive primary suite serves as a true retreat. Originally designed as two separate bedrooms, the builder combined the space to create an exceptionally spacious primary bedroom featuring two walk-in closets. The luxurious en suite bath offers a double vanity, relaxing soaking tub, walk-in shower, and private commode room for added comfort and convenience. An unfinished WALKOUT basement provides endless possibilities for future expansion, storage, a home gym, recreation space, or workshop. Combined with its desirable location, thoughtful floor plan, and peaceful backyard setting, this home is ready to offer its next owners the perfect place to live, relax, and grow.

Save
Ask
Tour
Hide
Share
Listing Snapshot
Price 
$435,000
Days On Site 
30 Days
Bedrooms 
3
Inside Area (SqFt) 
2,133 sqft
Total Baths 
3
Full Baths 
2
Partial Baths 
1
Lot Size 
0.2 Acres
Year Built 
2016
MLS® Number 
12679355
Status 
Active
Property Tax 
$11,312.92
HOA/Condo/Coop Fees 
$27 monthly
Sq Ft Source 
Assessor
Friends & Family
Recent Activity
10 hours agoListing updated with changes from the MLS®
10 hours agoStatus changed to Active
4 weeks agoListing first seen on site
General Features
Acres 
0.2
Attached Garage 
Yes
Foundation 
Concrete Perimeter
Garage 
Yes
Garage Spaces 
2
Parking 
AsphaltGarage Door OpenerAttachedGarage
Parking Spaces 
2
Property Sub Type 
Single Family Residence
Sewer 
Public Sewer
SqFt Total 
2133
Water Source 
Public
Interior Features
Appliances 
RangeMicrowaveDishwasherRefrigeratorWasherDryerDisposalStainless Steel Appliance(s)
Basement 
UnfinishedFullWalk-Out Access
Cooling 
Central Air
Flooring 
Hardwood
Heating 
Natural GasForced Air
Interior 
Walk-In Closet(s)Entrance Foyer
Laundry Features 
Upper Level
Bedroom 2 
Dimensions - 11X16Level - Second
Bedroom 3 
Dimensions - 11X13Level - Second
Bedroom 4 
Dining Room 
Dimensions - 12X15Level - Main
Family Room 
Dimensions - 14X15Level - Main
Foyer 
Dimensions - 11X17Level - Main
Kitchen 
Dimensions - 14X18Level - MainDescription - Eating Area-Breakfast Bar,Eating Area-Table Space,Island,SolidSurfaceCounter
Laundry 
Dimensions - 6X7Level - Second
Living Room 
Dimensions - 10X11Level - Main
Master Bedroom 
Dimensions - 14X16Level - Second
Other Room 
Dimensions - 9X11Level - Second
Walk In Closet 
Dimensions - 5X8Level - Second
Save
Ask
Tour
Hide
Share
Exterior Features
Construction Details 
Vinyl Siding
Roof 
Asphalt
Waterfront Features 
RETENTION POND
Community Features
Association Dues 
81
HOA Fee Frequency 
Quarterly
MLS Area 
Volo
School District 
Grant Community High School
Township 
Grant
Schools
School District
Grant Community High School
Elementary School
Big Hollow Elementary School
Middle School
Big Hollow Middle School
High School
Grant Community High School
Listing Courtesy of MRED as distributed by MLS Grid of Stellar Results Realty


Based on information submitted to the MLS GRID as of 2026-07-16 10:16 PM UTC. All data is obtained from various sources and may not have been verified by broker or MLS GRID. Supplied Open House Information is subject to change without notice. All information should be independently reviewed and verified for accuracy. Properties may or may not be listed by the office/agent presenting the information.
Last checked: 2026-07-16 10:16 PM UTC
MRED DMCA Copyright Information Copyright © 2026 Midwest Real Estate Data LLC. All rights reserved.

Neighborhood & Commute
Source: Walkscore
Save
Ask
Tour
Hide
Share