


7 Park Road CourtLombard, IL 60148
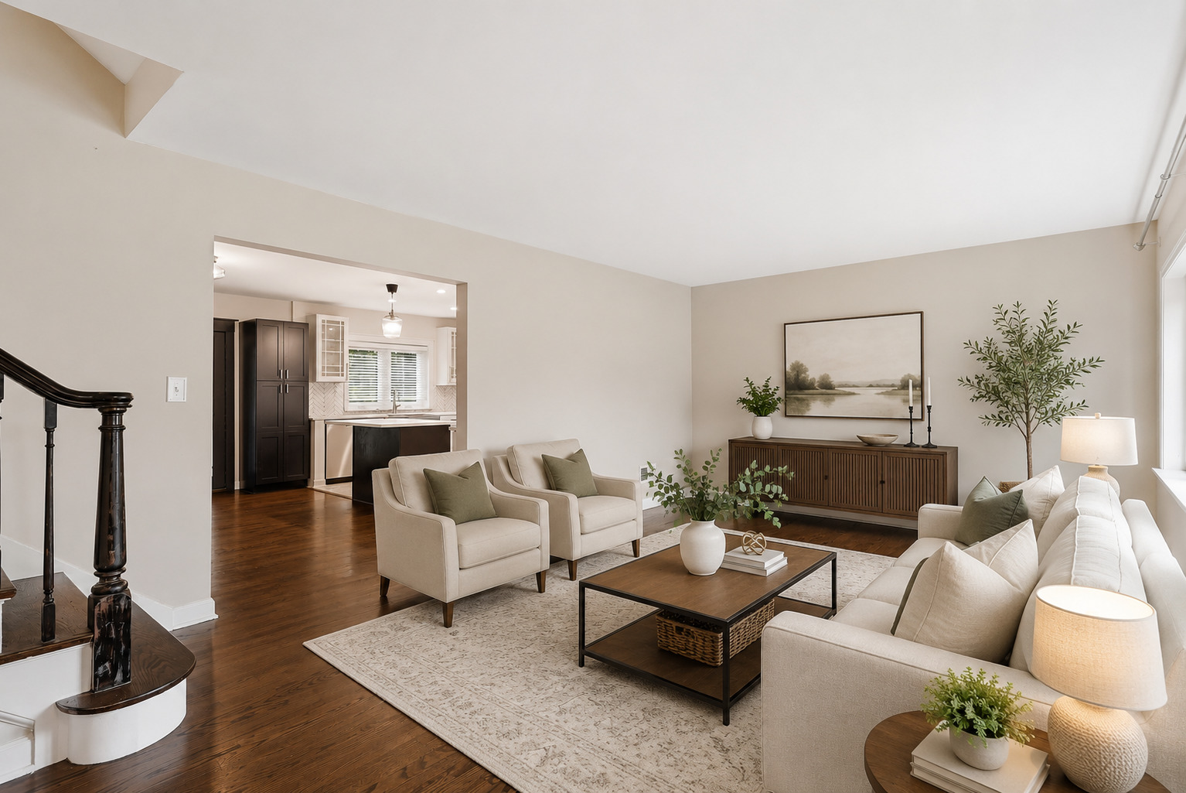
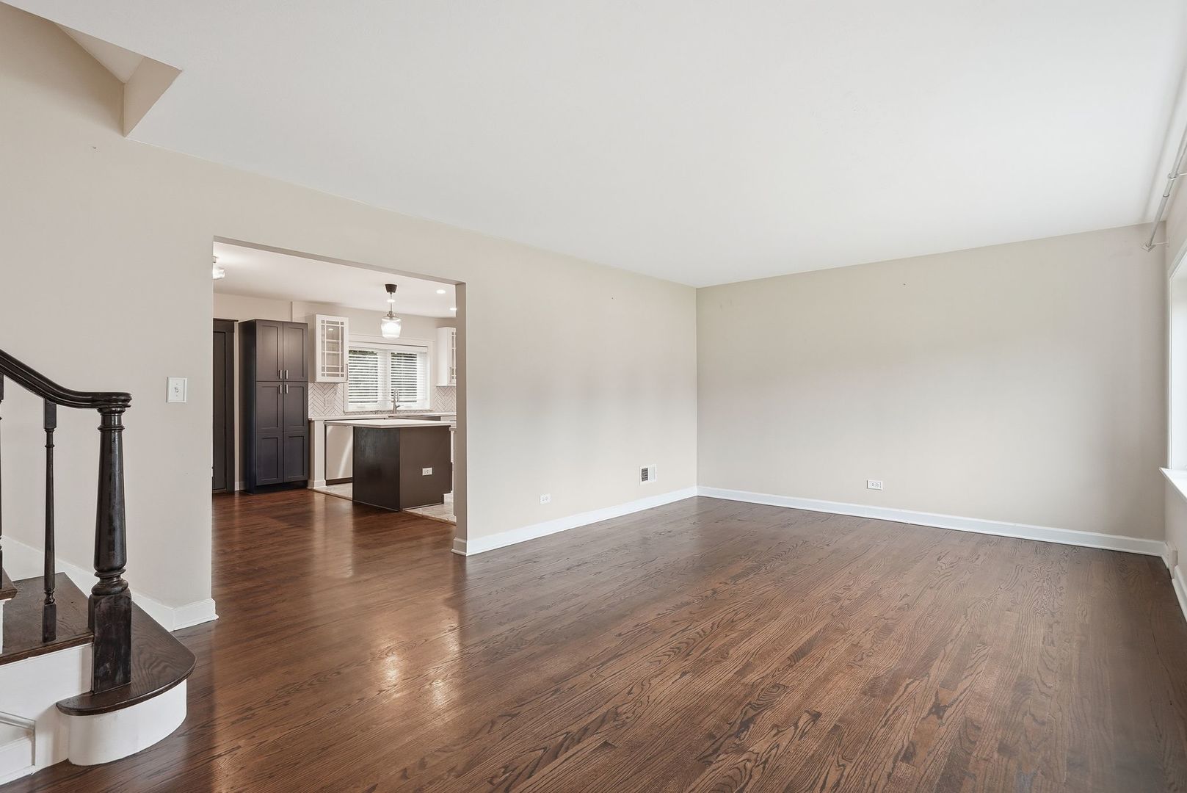
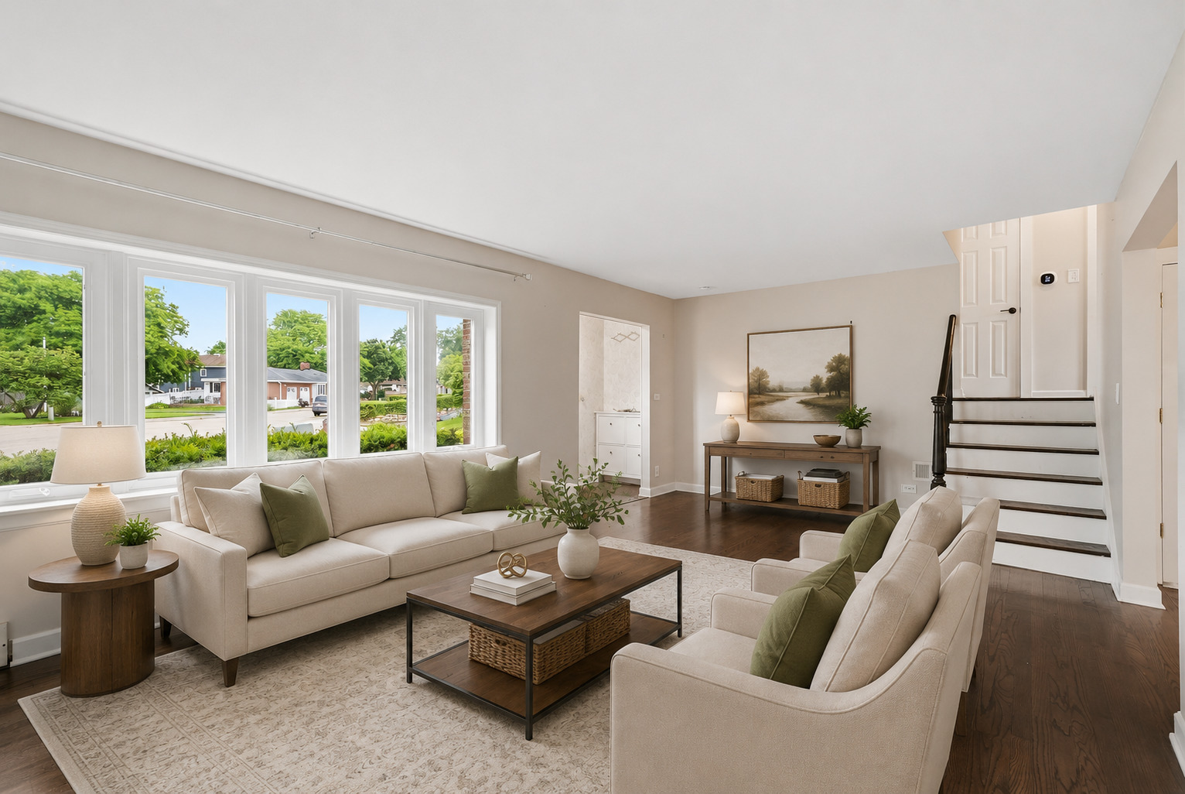
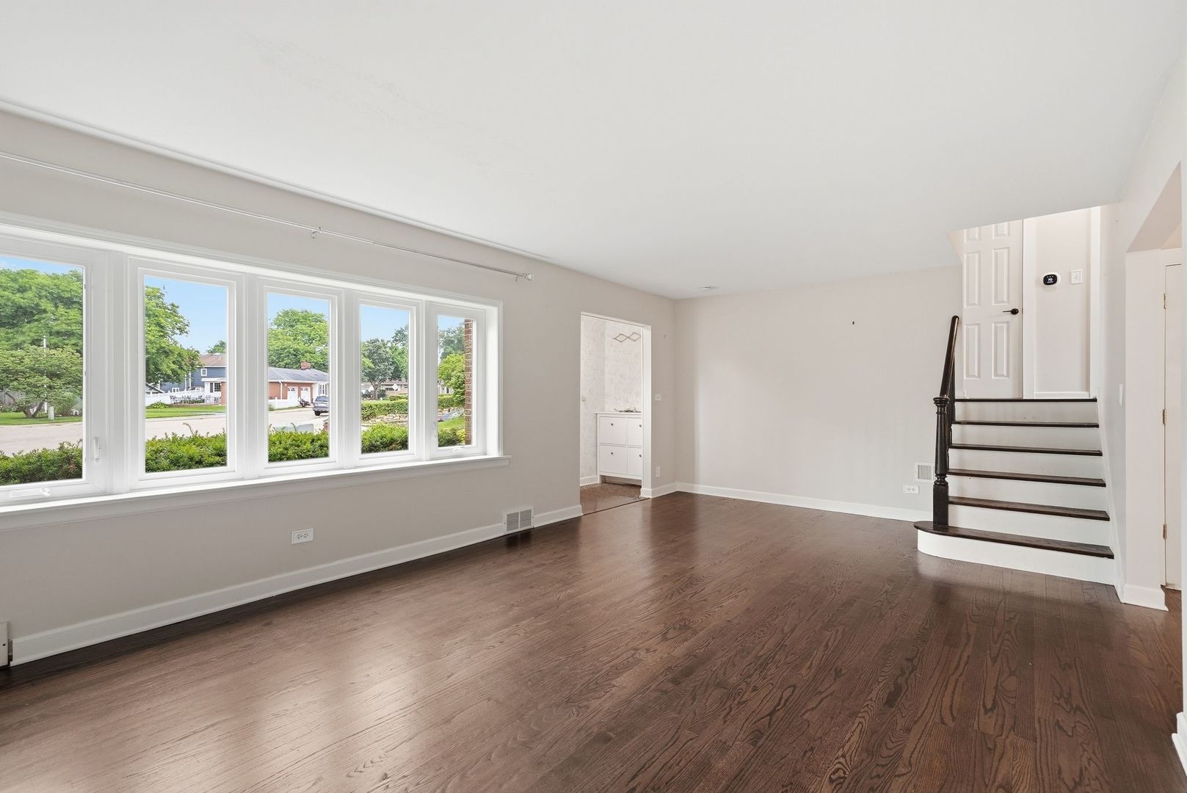
Welcome to this beautifully updated 4-bedroom, 2-bath home, perfectly situated on a quiet cul-de-sac in one of Lombard's most sought-after neighborhoods. Thoughtfully renovated, this move-in-ready home seamlessly blends timeless charm with modern updates, offering the perfect balance of style, comfort, and functionality. Step inside to discover a spacious floor plan designed for both everyday living and entertaining. The heart of the home is the beautifully updated kitchen featuring newer cabinetry, newer appliances, an LG refrigerator (2025), LED recessed lighting, an expanded pantry, updated faucet and garbage disposal (2025), and thoughtful finishes throughout. The kitchen opens effortlessly to the dining area and the bright, inviting three-season sunroom, creating the perfect gathering space for family and friends while overlooking the private backyard. The flexible layout offers multiple living spaces to fit your lifestyle, including a finished basement ideal for a recreation room, media room, playroom, home office, or fitness area. Upstairs, the private primary suite provides a peaceful retreat, while three additional generously sized bedrooms offer plenty of room for family, guests, or work-from-home needs. Updated bathroom, refinished hardwood floors, newer interior doors, updated lighting fixtures, custom cordless blinds, and custom closet organization systems throughout the home add both style and convenience. Outside, enjoy the fully fenced backyard surrounded by mature landscaping and a beautiful brick paver patio, creating the perfect outdoor oasis for summer barbecues, relaxing evenings, or entertaining guests. The home's curb appeal is equally impressive with freshly painted siding and trim, replaced siding and soffits where needed, and all-new gutters complete with leaf guards. Major mechanical updates provide peace of mind, including a new furnace and central air conditioning (2025), professionally cleaned ductwork, updated electrical, new water lines serving the kitchen, and numerous additional improvements throughout. The attached garage offers exceptional storage with built-in shelving, additional lighting and electrical outlets, plus an additional refrigerator and two chest freezers that will remain with the home. Location truly sets this home apart. Just minutes from vibrant downtown Lombard, you'll enjoy easy access to the Metra for commuting, the Illinois Prairie Path for walking and biking, the renowned Lilacia Park, award-winning schools, shopping, restaurants, parks, and everything this highly desirable community has to offer.
| 7 days ago | Listing updated with changes from the MLS® | |
| 3 weeks ago | Status changed to Active Under Contract | |
| a month ago | Listing first seen on site |

Based on information submitted to the MLS GRID as of 2026-07-28 12:13 PM UTC. All data is obtained from various sources and may not have been verified by broker or MLS GRID. Supplied Open House Information is subject to change without notice. All information should be independently reviewed and verified for accuracy. Properties may or may not be listed by the office/agent presenting the information.
Last checked: 2026-07-28 12:13 PM UTC
MRED DMCA Copyright Information Copyright © 2026 Midwest Real Estate Data LLC. All rights reserved.