Save
Ask
Tour
Hide
Share
$350,000
19 Days On Site

109 Weaver Drive
Cary, IL 60013

For Sale|Single Family Residence|Active
3
Beds
2
Total Baths
1
Full Bath
1
Partial Bath
1,176
SqFt
$298
/SqFt
1986
Built
County:
McHenry
Listing Courtesy of MRED as distributed by MLS Grid of Better Homes and Garden Real Estate Star Homes
Call Now: 847.967.0022
Is this the listing for you? We can help make it yours.
847.967.0022
109 Weaver Drive109 Weaver Drive109 Weaver Drive109 Weaver Drive
Save
Ask
Tour
Hide
Share

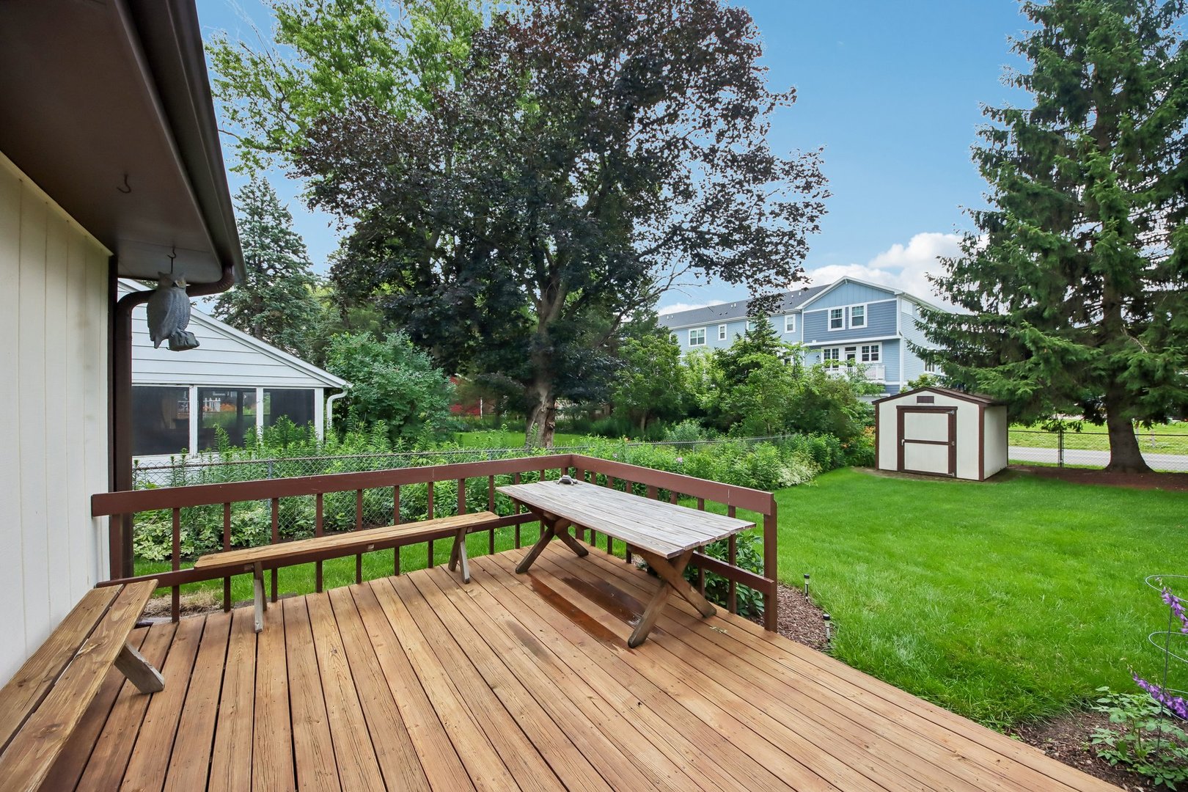
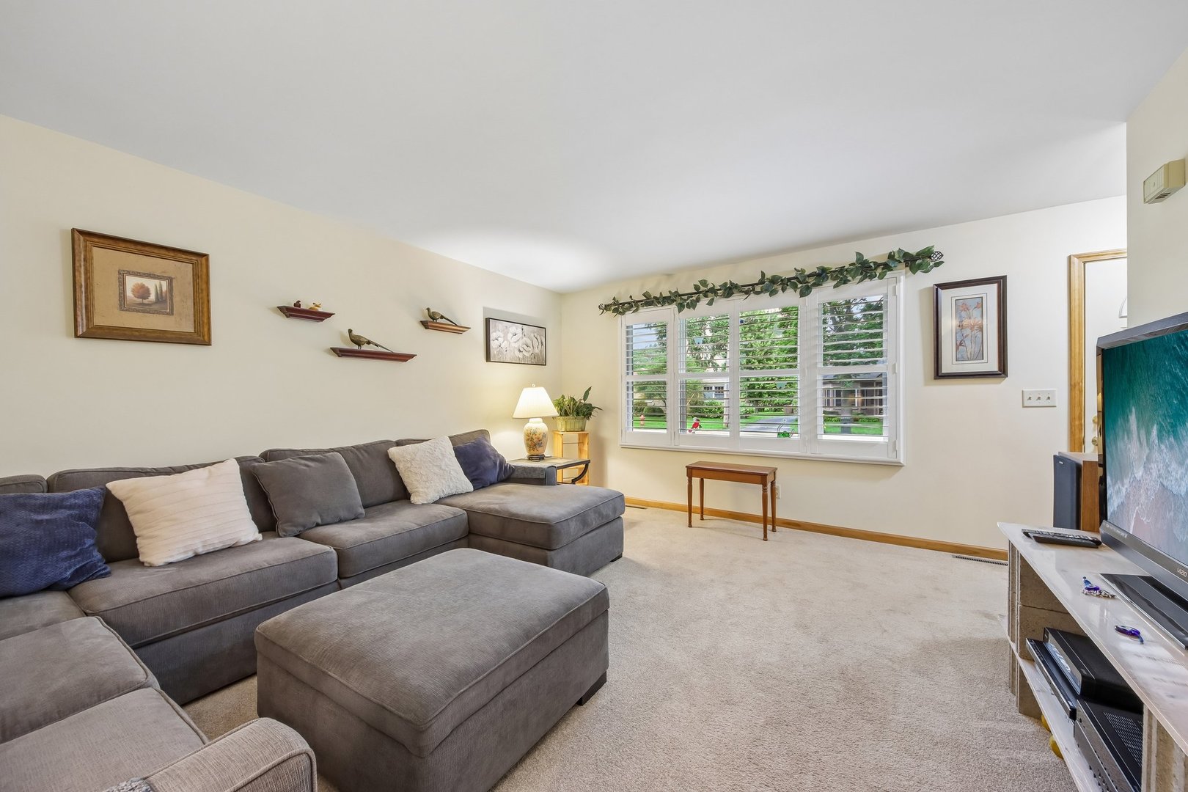
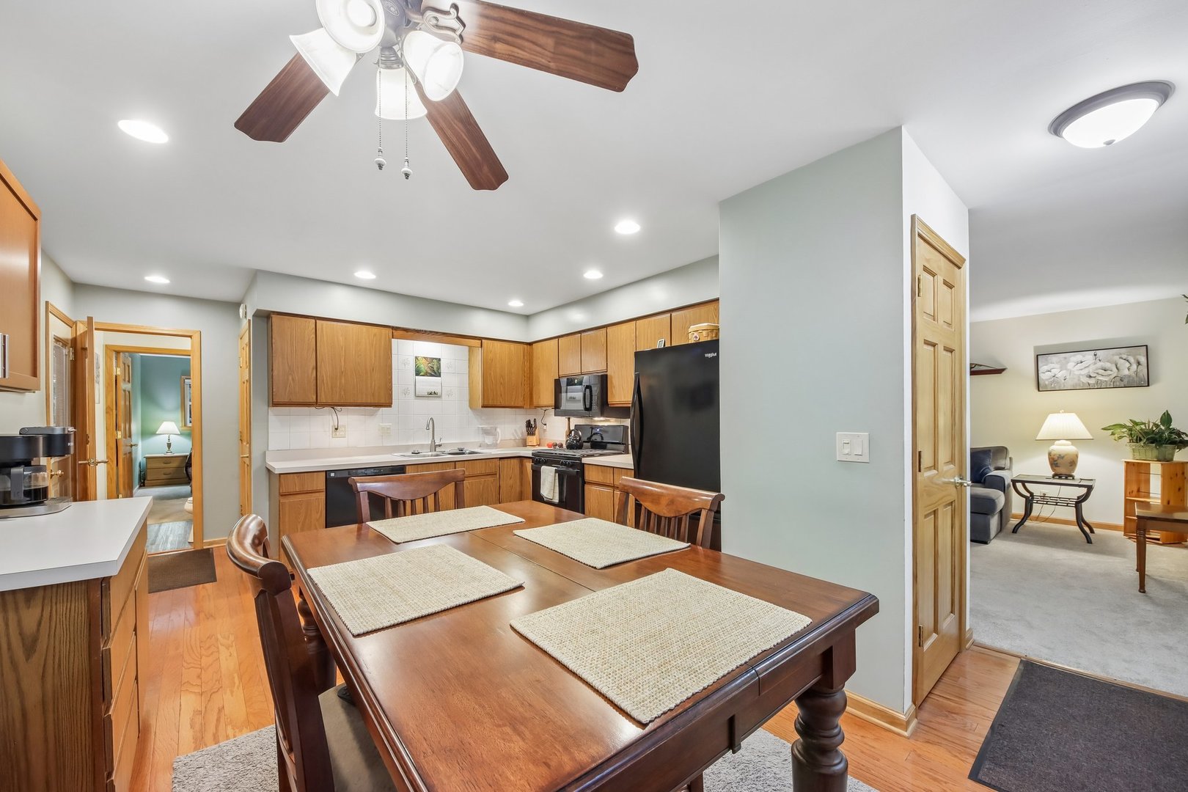
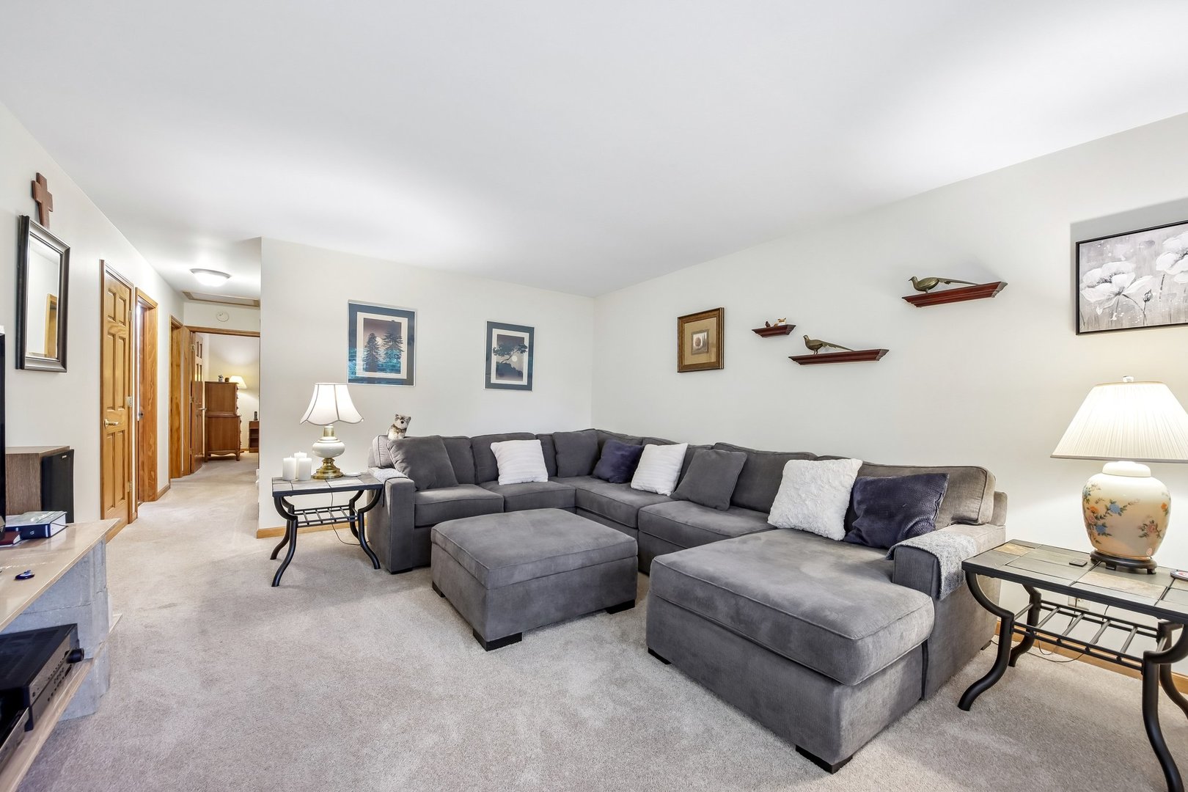
Well maintained & thoughtfully updated, this 3 bedroom home offers a practical layout, dependable ownership, & a convenient location on a tree-lined street close to local restaurants & the train for an easy commute. The spacious living room, eat-in kitchen, attached 2 car garage, & full basement provide flexibility for both everyday living & future needs. The partially finished basement is currently used as a family room, with additional space for storage or future finishing. Outside, the back deck overlooks a huge backyard with plenty of room for gardening, recreation, or entertaining. Numerous improvements over the years, including updated mechanicals, appliances, windows, & doors, contribute to long-term value, with recent updates including the stove ('23), water heater ('22), dishwasher (2021), water softener ('20), & weatherhead for the electrical service ('24). Attractive landscaping & consistent maintenance make this a move-in ready opportunity with lasting appeal.

Save
Ask
Tour
Hide
Share
Listing Snapshot
Price 
$350,000
Days On Site 
19 Days
Bedrooms 
3
Inside Area (SqFt) 
1,176 sqft
Total Baths 
2
Full Baths 
1
Partial Baths 
1
Lot Size 
0.201 Acres
Year Built 
1986
MLS® Number 
12679494
Status 
Active
Property Tax 
$7,000
HOA/Condo/Coop Fees 
N/A
Sq Ft Source 
Assessor
Friends & Family
Recent Activity
4 days agoListing updated with changes from the MLS®
4 days agoStatus changed to Active
3 weeks agoListing first seen on site
General Features
Acres 
0.201
Attached Garage 
Yes
Direction Faces 
North
Garage 
Yes
Garage Spaces 
2
Parking 
AsphaltGarage Door OpenerAttachedGarage
Parking Spaces 
2
Property Sub Type 
Single Family Residence
Sewer 
Public Sewer
Style 
Ranch
Water Source 
Public
Interior Features
Appliances 
RangeMicrowaveDishwasherRefrigeratorWasherDryer
Basement 
Sump PumpPartially FinishedStorage SpaceFull
Cooling 
Ceiling Fan(s)Central Air
Flooring 
HardwoodLaminateCarpetWood
Heating 
Natural GasForced Air
Interior 
Walk-In Closet(s)Built-in Features
Laundry Features 
In UnitSink
Window Features 
Screens
Bedroom 2 
Dimensions - 10X13Level - Main
Bedroom 3 
Dimensions - 10X10Level - Main
Bedroom 4 
Dining Room 
Dimensions - COMBOLevel - Main
Family Room 
Dimensions - 16X17Level - Basement
Kitchen 
Dimensions - 17X13Level - MainDescription - Eating Area-Table Space
Laundry 
Dimensions - 8X14Level - Basement
Living Room 
Dimensions - 17X14Level - Main
Master Bedroom 
Dimensions - 14X13Level - Main
Walk In Closet 
Dimensions - 8X8Level - Basement
Save
Ask
Tour
Hide
Share
Exterior Features
Construction Details 
Cedar
Fencing 
FencedChain LinkPartial
Lot Features 
Garden
Other Structures 
Shed(s)
Patio And Porch 
Deck
Roof 
Asphalt
Windows/Doors 
Screens
Community Features
Community Features 
ParkCurbsSidewalksStreet Lights
MLS Area 
Cary / Oakwood Hills / Trout Valley
School District 
Cary-Grove Community High School
Township 
Algonquin
Schools
School District
Cary-Grove Community High School
Elementary School
Deer Path Elementary School
Middle School
Cary Junior High School
High School
Cary-Grove Community High School
Listing Courtesy of MRED as distributed by MLS Grid of Better Homes and Garden Real Estate Star Homes


Based on information submitted to the MLS GRID as of 2026-07-06 04:25 AM UTC. All data is obtained from various sources and may not have been verified by broker or MLS GRID. Supplied Open House Information is subject to change without notice. All information should be independently reviewed and verified for accuracy. Properties may or may not be listed by the office/agent presenting the information.
Last checked: 2026-07-06 04:25 AM UTC
MRED DMCA Copyright Information Copyright © 2026 Midwest Real Estate Data LLC. All rights reserved.

Neighborhood & Commute
Source: Walkscore
Save
Ask
Tour
Hide
Share