Save
Ask
Tour
Hide
Share
$819,000
38 Days On Site

117 N Park Boulevard
Glen Ellyn, IL 60137

For Sale|Single Family Residence|Active Under Contract
4
Beds
4
Total Baths
4
Full Baths
3,667
SqFt
$223
/SqFt
2008
Built
County:
DuPage
Listing Courtesy of MRED as distributed by MLS Grid of Keller Williams Premiere Properties
Call Now: 847.967.0022
Is this the listing for you? We can help make it yours.
847.967.0022
117 N Park Boulevard117 N Park Boulevard117 N Park Boulevard117 N Park Boulevard
Save
Ask
Tour
Hide
Share

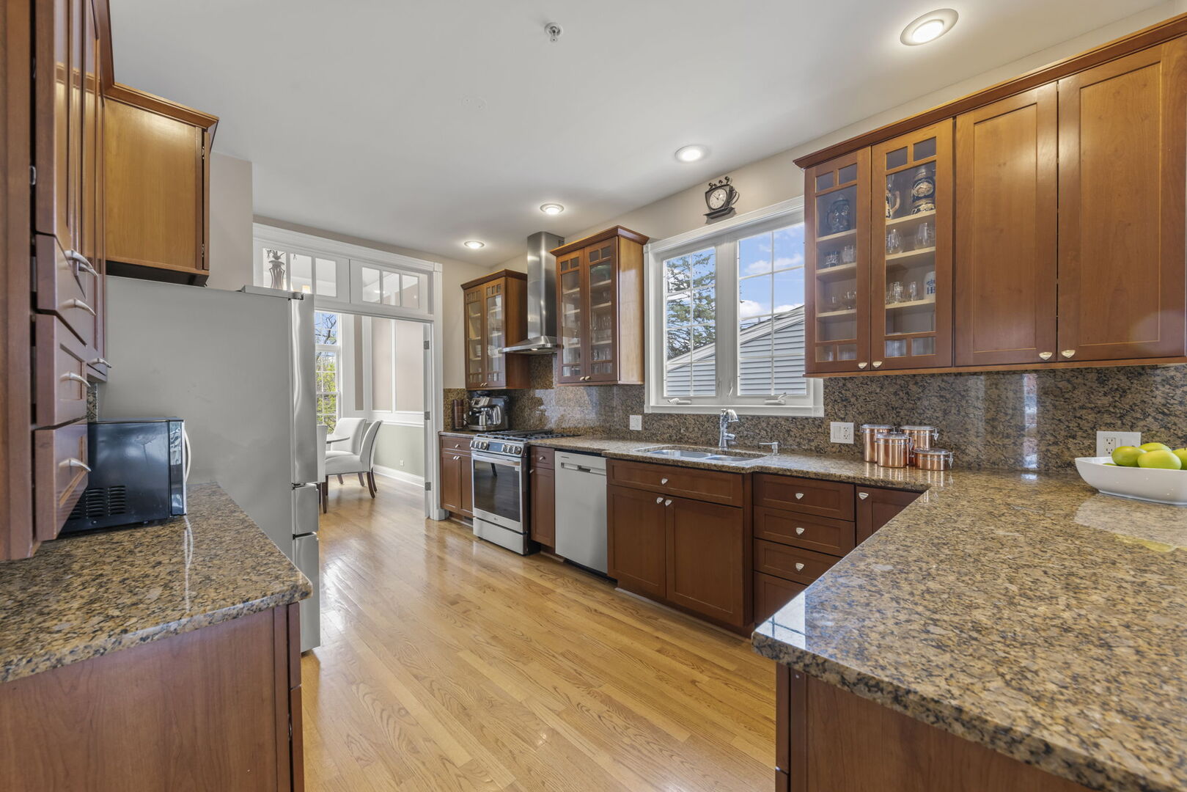
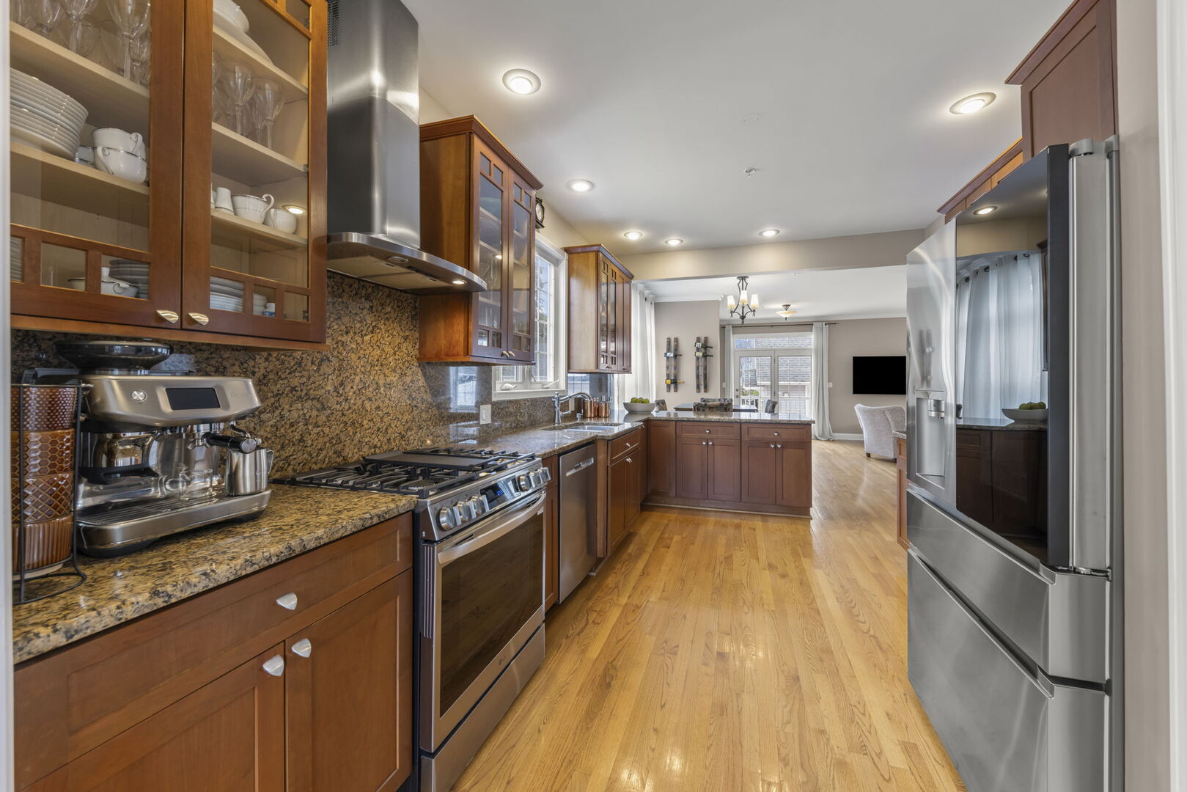
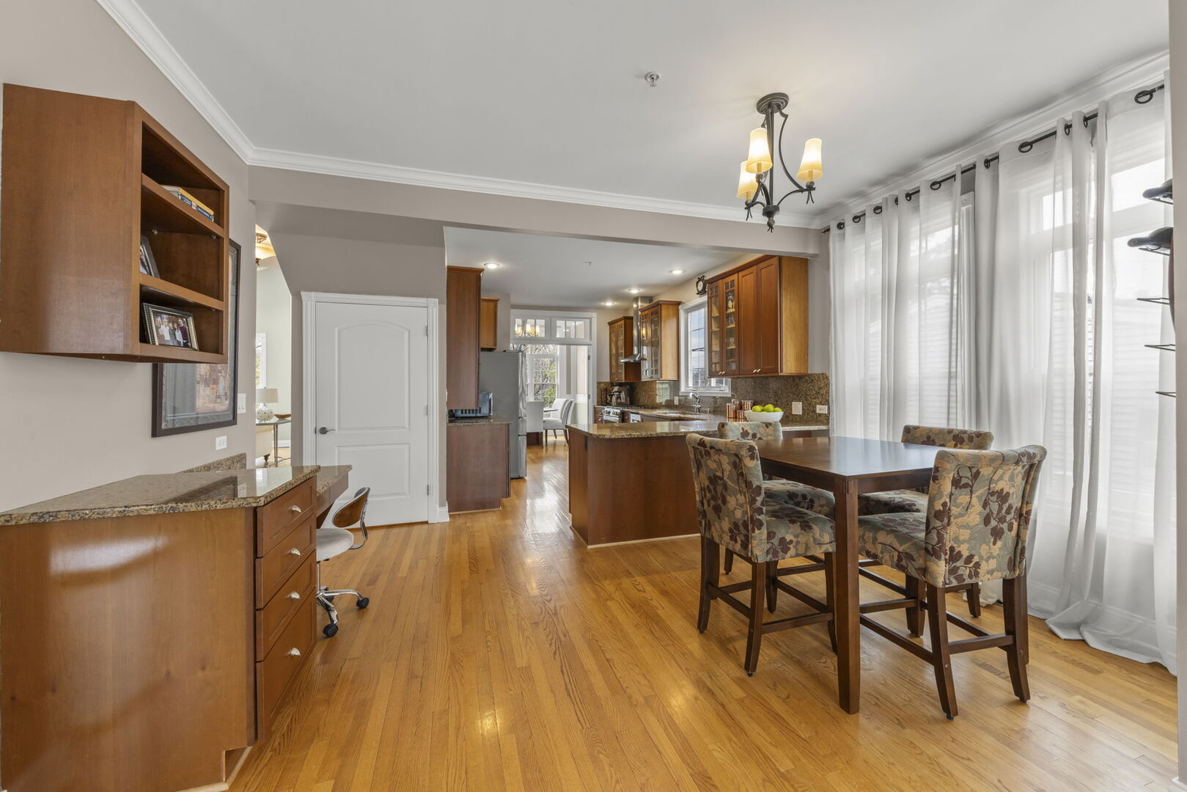
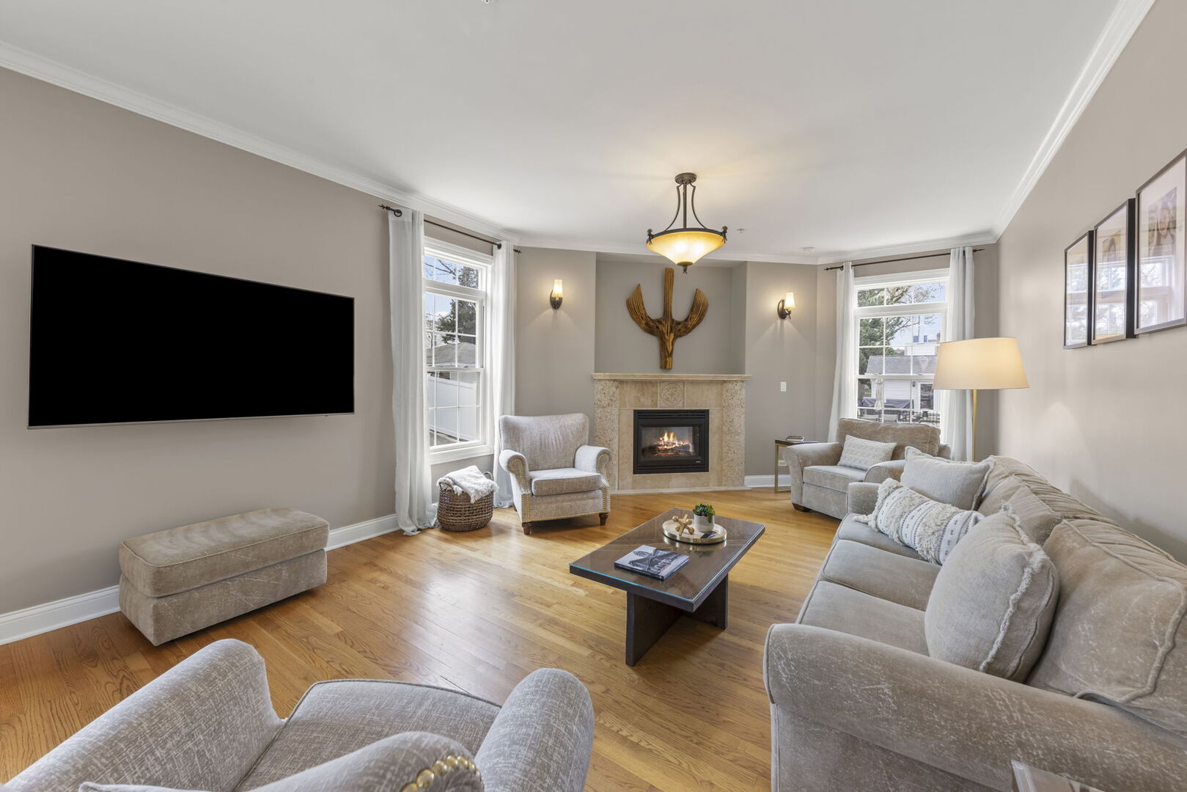
This sun-filled, 4-bedroom, 4 bath Glen Ellyn home has amazing and versatile living space and is just around the corner from Newton and Sunset Parks! The bright and open concept completely rebuilt in 2008 has 9 ft. and volume ceilings and gleaming hardwood floors. Spacious everyday living and private live-in or work from home options makes this a perfect choice. The kitchen which is open to both informal dining and the family room features stainless appliances, abundant counterspace, 42" cabinetry, pantry and pretty French doors to the formal dining room with vaulted ceiling. Another set of French doors lead to the back porch, patio and yard from the adjacent family room with fireplace and abundant windows. First floor also includes a bedroom ensuite with full bath which could be used as office or playroom. Second floor primary suite offers a spa bath with double sink vanity, separate shower, jetted tub, walk-in closet, and sliding doors to a balcony overlooking the back yard. Find two additional bedrooms, hall bath and full staircase to the third-floor bonus room, perfect for art studio, yoga or simple quiet space. The finished daylight/walk-out basement with a private entrance boasts recreation room, two separate offices, full kitchen, full bath, and laundry room. The professionally landscaped front and back yards include flower beds filled with seasonal surprises. Additional features include two HVAC systems, two fireplaces, paver brick driveway, balcony, two decks and oversized 2.5 garage. New Range + Fridge-2024, New Backyard Fencing-2023, New Dishwasher, 3rd floor Carpeting-2021, New Porch & Balcony Ultra Decking and New Garage Door-2020, New AC-2019. Walk to Glen Ellyn Shops, Restaurants, Metra Train Station, Newton Park, Sunset Pool and Illinois Prairie Path. Ben Franklin Elementary School and Glenbard West HS.

Save
Ask
Tour
Hide
Share
Listing Snapshot
Price 
$819,000
Days On Site 
38 Days
Bedrooms 
4
Inside Area (SqFt) 
3,667 sqft
Total Baths 
4
Full Baths 
4
Partial Baths 
N/A
Lot Size 
N/A
Year Built 
2008
MLS® Number 
12679586
Status 
Active Under Contract
Property Tax 
$16,954.6
HOA/Condo/Coop Fees 
N/A
Sq Ft Source 
Estimated
Friends & Family
Recent Activity
4 weeks agoListing updated with changes from the MLS®
a month agoStatus changed to Active Under Contract
a month agoListing first seen on site
General Features
Direction Faces 
West
Foundation 
Concrete Perimeter
Garage 
Yes
Garage Spaces 
2.5
Parking 
Garage Door OpenerGarageDetachedDriveway
Parking Spaces 
2.5
Property Sub Type 
Single Family Residence
Sewer 
Public Sewer
SqFt Below 
996
SqFt Total 
2671
Interior Features
Appliances 
RangeMicrowaveDishwasherRefrigeratorWasherDryerDisposalStainless Steel Appliance(s)Range HoodHumidifier
Basement 
Sump PumpFinishedExterior EntryConcreteStorage SpaceWalk-Out Access
Cooling 
Ceiling Fan(s)Central AirZoned
Electric 
Circuit Breakers
Fireplace 
Yes
Fireplace Features 
Family RoomLiving RoomGas LogGas Starter
Fireplaces 
2
Flooring 
Hardwood
Heating 
Natural GasForced Air
Interior 
Walk-In Closet(s)PantryGranite Counters
Laundry Features 
Gas Dryer HookupSink
Bedroom 2 
Dimensions - 15X11Level - Second
Bedroom 3 
Dimensions - 13X12Level - Second
Bedroom 4 
Dimensions - 13X11Level - Main
Bonus Room 
Dimensions - 19X17Level - Third
Deck 
Dimensions - 15X06Level - Main
Dining Room 
Dimensions - 12X11Level - Main
Eating Area 
Dimensions - 14X09Level - Main
Family Room 
Dimensions - 29X14Level - Main
Kitchen 
Dimensions - 16X14Level - MainDescription - Eating Area-Breakfast Bar,Eating Area-Table Space,Pantry-Closet,Granite Counters,Pantry
Kitchen- 2nd 
Dimensions - 10X07
Laundry 
Dimensions - 11X10
Living Room 
Dimensions - 20X17Level - Main
Master Bedroom 
Dimensions - 18X13Level - Second
Office 
Dimensions - 15X07
Pantry 
Dimensions - 04X03Level - Main
Play Room 
Dimensions - 12X12
Recreation Room 
Dimensions - 24X20
Walk In Closet 
Dimensions - 07X05Level - Second
Save
Ask
Tour
Hide
Share
Exterior Features
Construction Details 
StoneConcrete
Exterior 
Balcony
Fencing 
Fenced
Lot Features 
Garden
Patio And Porch 
DeckPorchPatio
Roof 
Asphalt
Community Features
Accessibility Features 
Therapeutic Whirlpool
Community Features 
ParkPoolTennis Court(s)CurbsSidewalksStreet Lights
MLS Area 
Glen Ellyn
School District 
Glenbard West High School
Township 
Milton
Schools
School District
Glenbard West High School
Elementary School
Ben Franklin Elementary School
Middle School
Hadley Junior High School
High School
Glenbard West High School
Listing Courtesy of MRED as distributed by MLS Grid of Keller Williams Premiere Properties


Based on information submitted to the MLS GRID as of 2026-07-26 04:56 PM UTC. All data is obtained from various sources and may not have been verified by broker or MLS GRID. Supplied Open House Information is subject to change without notice. All information should be independently reviewed and verified for accuracy. Properties may or may not be listed by the office/agent presenting the information.
Last checked: 2026-07-26 04:56 PM UTC
MRED DMCA Copyright Information Copyright © 2026 Midwest Real Estate Data LLC. All rights reserved.

Neighborhood & Commute
Source: Walkscore
Save
Ask
Tour
Hide
Share