Save
Ask
Tour
Hide
Share
$1,595,000
26 Days On Site

306 Sunset Ridge Road
Northfield, IL 60093

For Sale|Single Family Residence|Active
3
Beds
3
Total Baths
2
Full Baths
1
Partial Bath
3,242
SqFt
$492
/SqFt
1960
Built
County:
Cook
Listing Courtesy of MRED as distributed by MLS Grid of @properties Christie's International Real Estate
Call Now: 847.967.0022
Is this the listing for you? We can help make it yours.
847.967.0022
306 Sunset Ridge Road306 Sunset Ridge Road306 Sunset Ridge Road306 Sunset Ridge Road
Save
Ask
Tour
Hide
Share

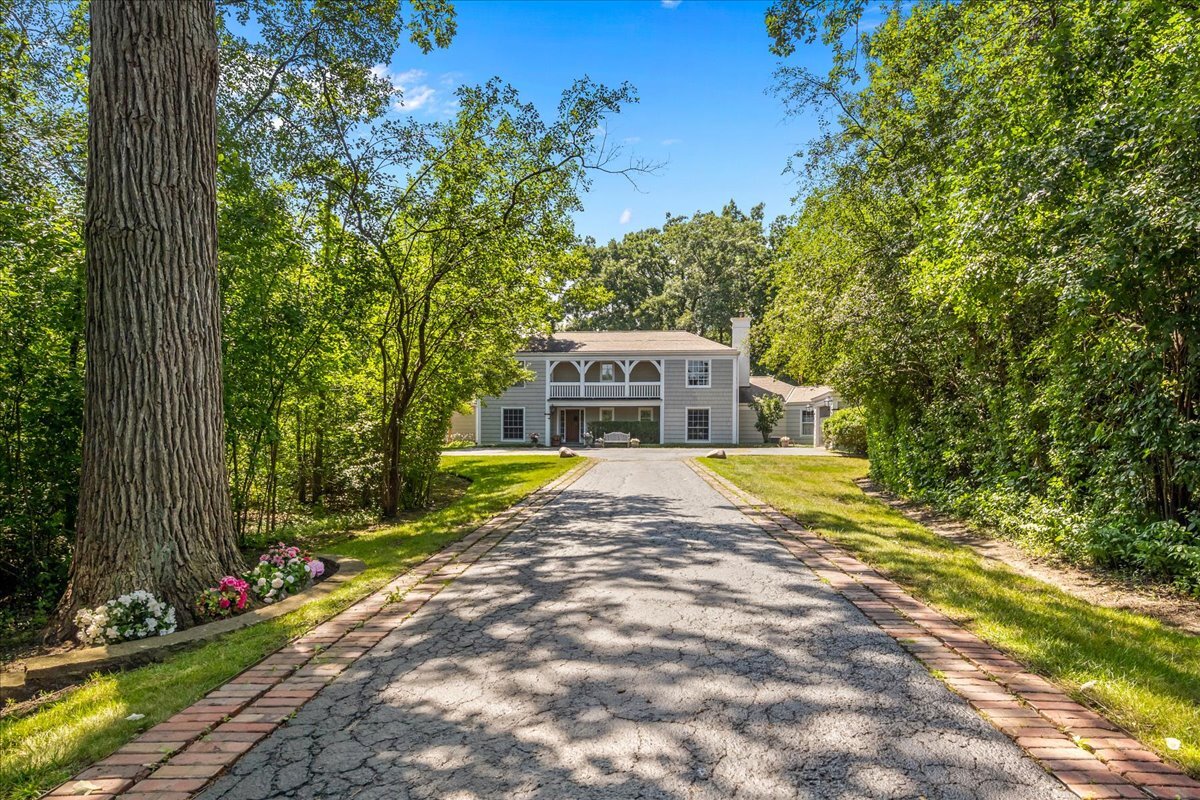
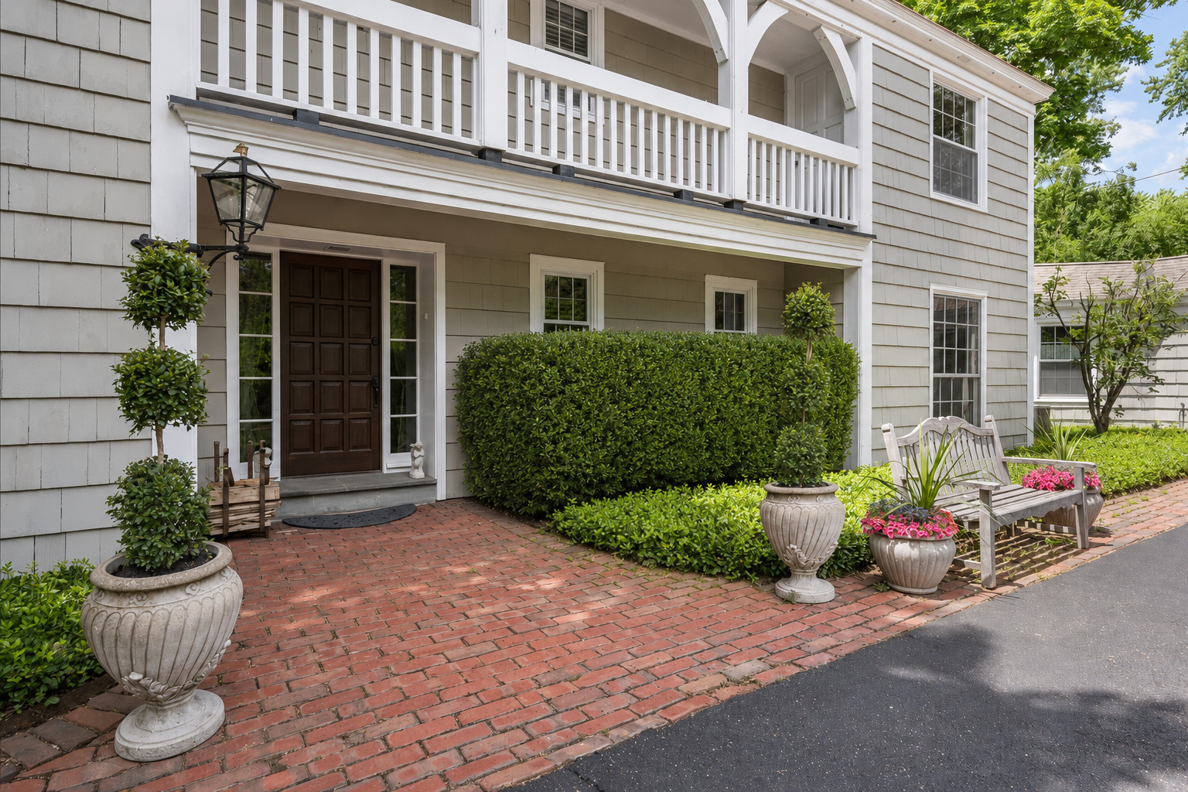
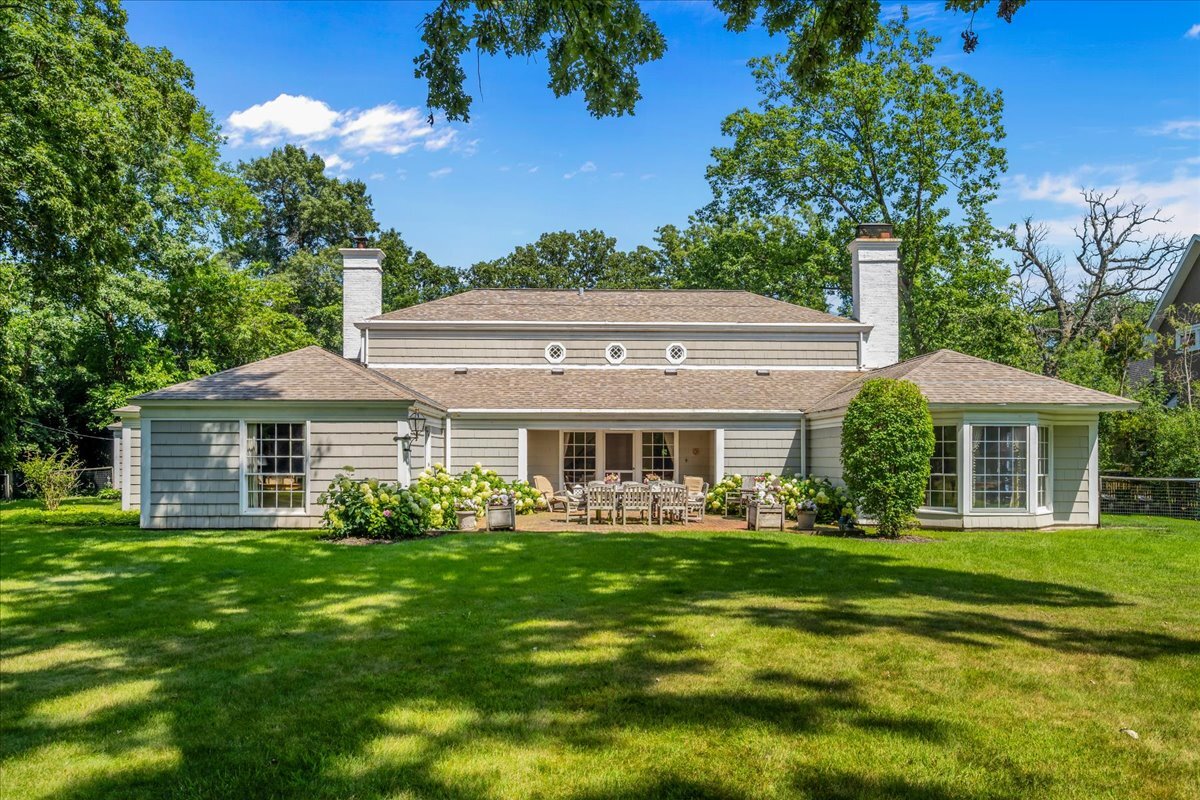
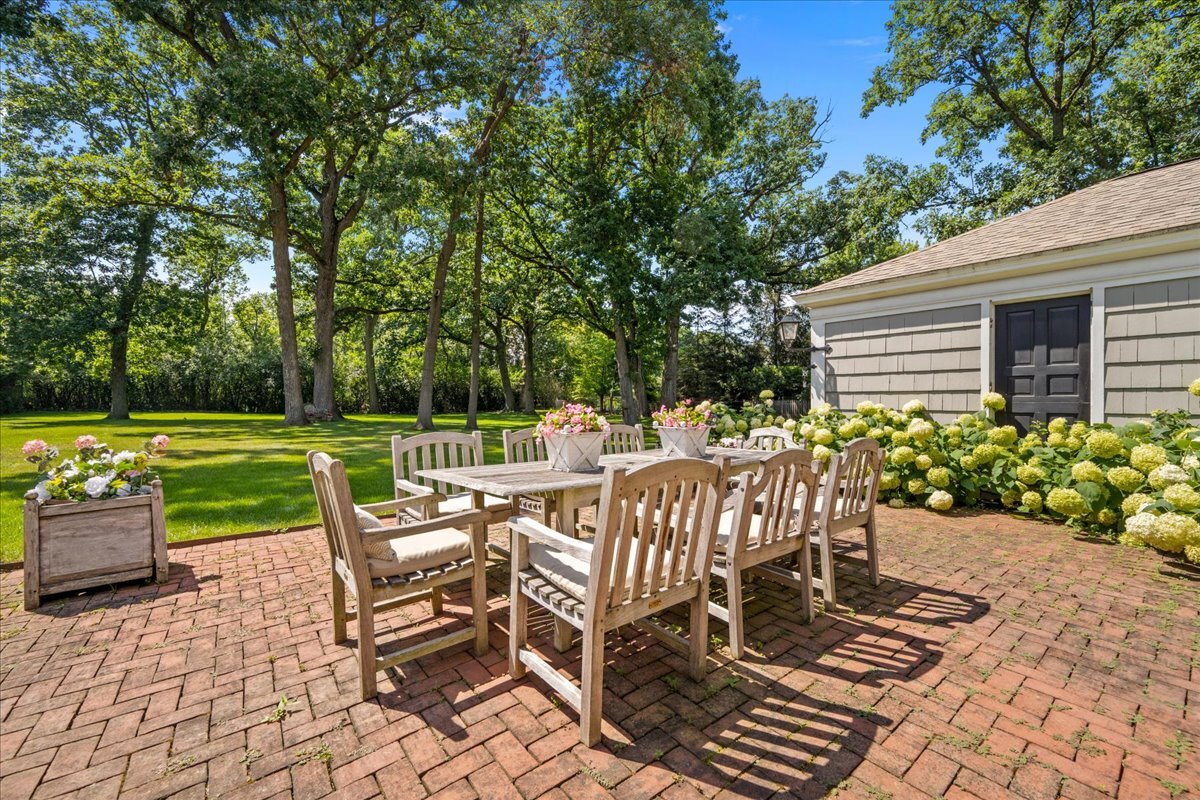
If you've been searching for RANCH-LIKE LIVING with a BREATHTAKING BACKYARD, this is it! Located in desirable Northfield where you get more space to spread out, this timeless Colonial home is on 1.1 acres of land with a serene backyard nestled beneath a canopy of towering oak trees. A long drive leads to an expansive parking court allowing guests to park with ease. Upon entering, you'll notice the dramatic floor-to-ceiling windows filling the home with natural light, and the charming moldings and millwork which create a comfortable atmosphere. The impressive foyer has sweeping backyard views, and overlooks the private brick patio - an idyllic setting for your morning coffee or entertaining on warm summer evenings. You'll want to host holiday gatherings in the elegant living room with a wood-burning fireplace and sun-filled bay window, and celebrate your special occasion dinners in the spacious dining room. Unwind with family in the inviting family room, or up the ante at the game table. For everyday living, the handsome wood-paneled study with a roaring fireplace is an ideal home office or library/den. The eat-in kitchen with plenty of pantry storage is adjacent to the laundry/mudroom, as well as the powder room. The attached two-car garage has deep built-in shelving to store everything you need, extra shelving along the side, and you can still park your two SUVs inside! The highly sought-after 1st-floor primary suite offers the ease and comfort of single-level living, while 2 extra-large upstairs bedrooms with spacious walk-in closets and a shared full bath provide comfortable accommodations for family and guests. Ideally located near Blue Ribbon Award-winning Sunset Ridge School, parks, shopping, dining, and transportation, this exceptional home offers the serenity of estate-style living with every convenience just moments away. Agent owned.

Save
Ask
Tour
Hide
Share
Listing Snapshot
Price 
$1,595,000
Days On Site 
26 Days
Bedrooms 
3
Inside Area (SqFt) 
3,242 sqft
Total Baths 
3
Full Baths 
2
Partial Baths 
1
Lot Size 
1.12 Acres
Year Built 
1960
MLS® Number 
12679671
Status 
Active
Property Tax 
$21,220.32
HOA/Condo/Coop Fees 
N/A
Sq Ft Source 
Estimated
Friends & Family
Recent Activity
yesterdayListing updated with changes from the MLS®
yesterdayStatus changed to Active
a week agoPrice changed to $1,595,000
4 weeks agoListing first seen on site
General Features
Acres 
1.12
Attached Garage 
Yes
Direction Faces 
East
Foundation 
Concrete Perimeter
Garage 
Yes
Garage Spaces 
2
Parking 
AsphaltGarage Door OpenerAttachedGarageDriveway
Parking Spaces 
2
Property Sub Type 
Single Family Residence
Sewer 
Public Sewer
SqFt Total 
3242
Style 
Colonial
Interior Features
Appliances 
MicrowaveDishwasherRefrigeratorWasherDryerDisposalStainless Steel Appliance(s)CooktopOvenRange Hood
Basement 
None
Cooling 
Central Air
Electric 
Circuit Breakers
Fireplace 
Yes
Fireplace Features 
Living RoomWood Burning
Fireplaces 
2
Flooring 
Hardwood
Heating 
Natural Gas
Interior 
Entrance FoyerBuilt-in FeaturesWalk-In Closet(s)Bookcases
Laundry Features 
Main LevelElectric Dryer HookupIn UnitSink
Window Features 
Bay Window(s)Double Pane WindowsPlantation ShuttersScreensWindow Treatments
Bedroom 2 
Dimensions - 13X20Level - Second
Bedroom 3 
Dimensions - 13X20Level - Second
Bedroom 4 
Dining Room 
Dimensions - 11X18Level - Main
Family Room 
Dimensions - 17X17Level - Main
Foyer 
Dimensions - 13X21Level - Second
Kitchen 
Dimensions - 12X22Level - MainDescription - Eating Area-Table Space
Laundry 
Dimensions - 8X11Level - Main
Living Room 
Dimensions - 17X28Level - Main
Master Bedroom 
Dimensions - 13X21Level - Main
Study 
Dimensions - 14X20Level - Main
Save
Ask
Tour
Hide
Share
Exterior Features
Construction Details 
Cedar
Lot Features 
LandscapedWooded
Roof 
Asphalt
Windows/Doors 
Bay Window(s)Double Pane WindowsPlantation ShuttersScreensWindow Treatments
Community Features
MLS Area 
Northfield
School District 
New Trier Twp H.S. Northfield/Wi
Township 
Northfield
Schools
School District
New Trier Twp H.S. Northfield/Wi
Elementary School
Middlefork Primary School
Middle School
Sunset Ridge Elementary School
High School
New Trier Twp H.S. Northfield/Wi
Listing Courtesy of MRED as distributed by MLS Grid of @properties Christie's International Real Estate


Based on information submitted to the MLS GRID as of 2026-07-13 11:12 PM UTC. All data is obtained from various sources and may not have been verified by broker or MLS GRID. Supplied Open House Information is subject to change without notice. All information should be independently reviewed and verified for accuracy. Properties may or may not be listed by the office/agent presenting the information.
Last checked: 2026-07-13 11:12 PM UTC
MRED DMCA Copyright Information Copyright © 2026 Midwest Real Estate Data LLC. All rights reserved.

Neighborhood & Commute
Source: Walkscore
Save
Ask
Tour
Hide
Share