Save
Ask
Tour
Hide
Share
$739,000
41 Days On Site

6 Oak Brook Club Drive J308
Oak Brook, IL 60523

For Sale|Condominium|Active Under Contract
2
Beds
2
Total Baths
2
Full Baths
2,133
SqFt
$346
/SqFt
1975
Built
County:
DuPage
Listing Courtesy of MRED as distributed by MLS Grid of Coldwell Banker Realty
Call Now: 847.967.0022
Is this the listing for you? We can help make it yours.
847.967.0022
6 Oak Brook Club Drive J3086 Oak Brook Club Drive J3086 Oak Brook Club Drive J3086 Oak Brook Club Drive J308
Save
Ask
Tour
Hide
Share

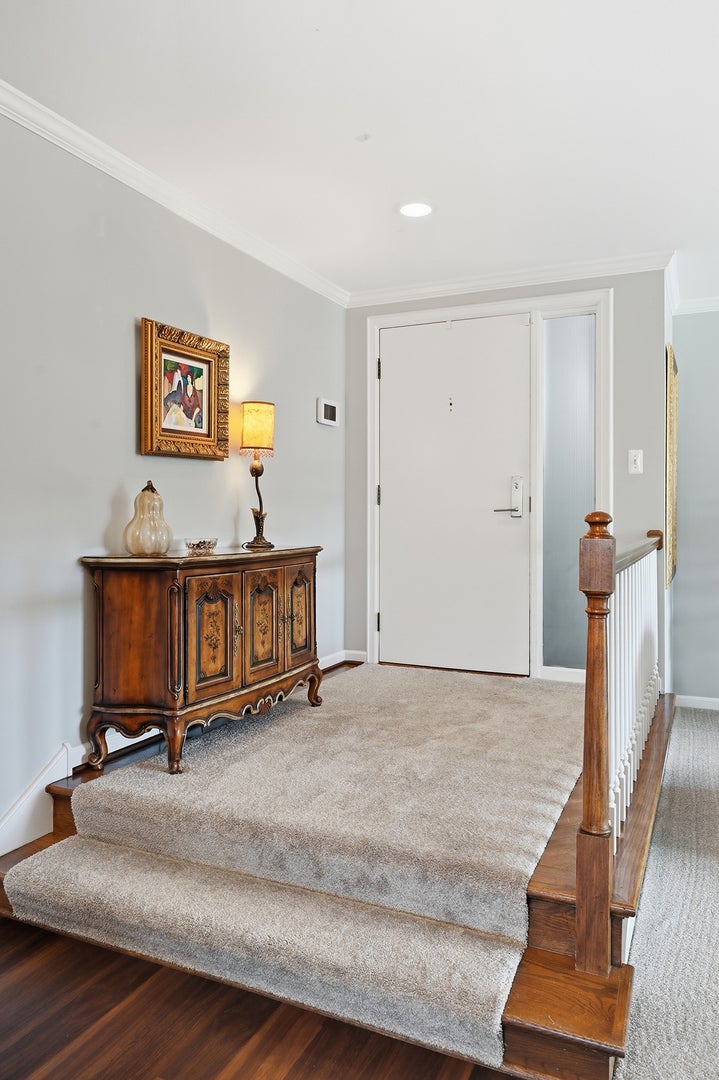
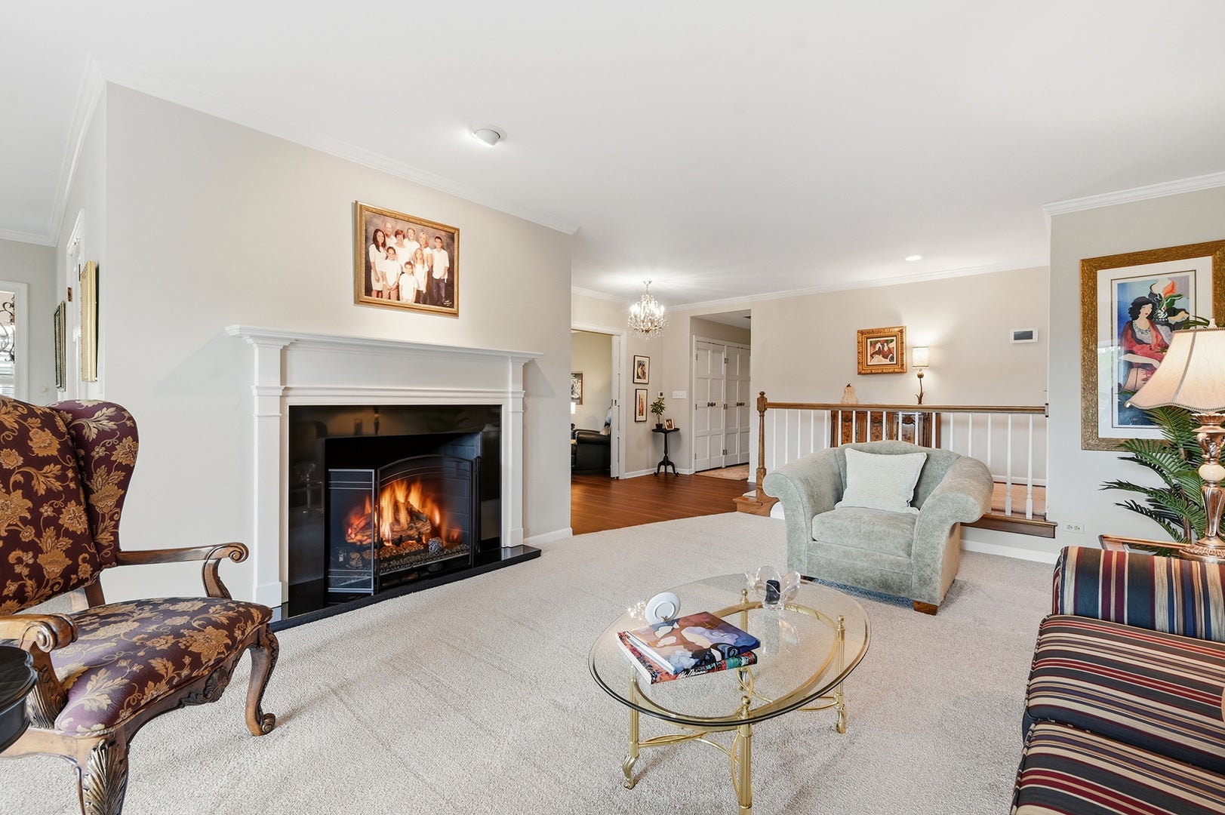
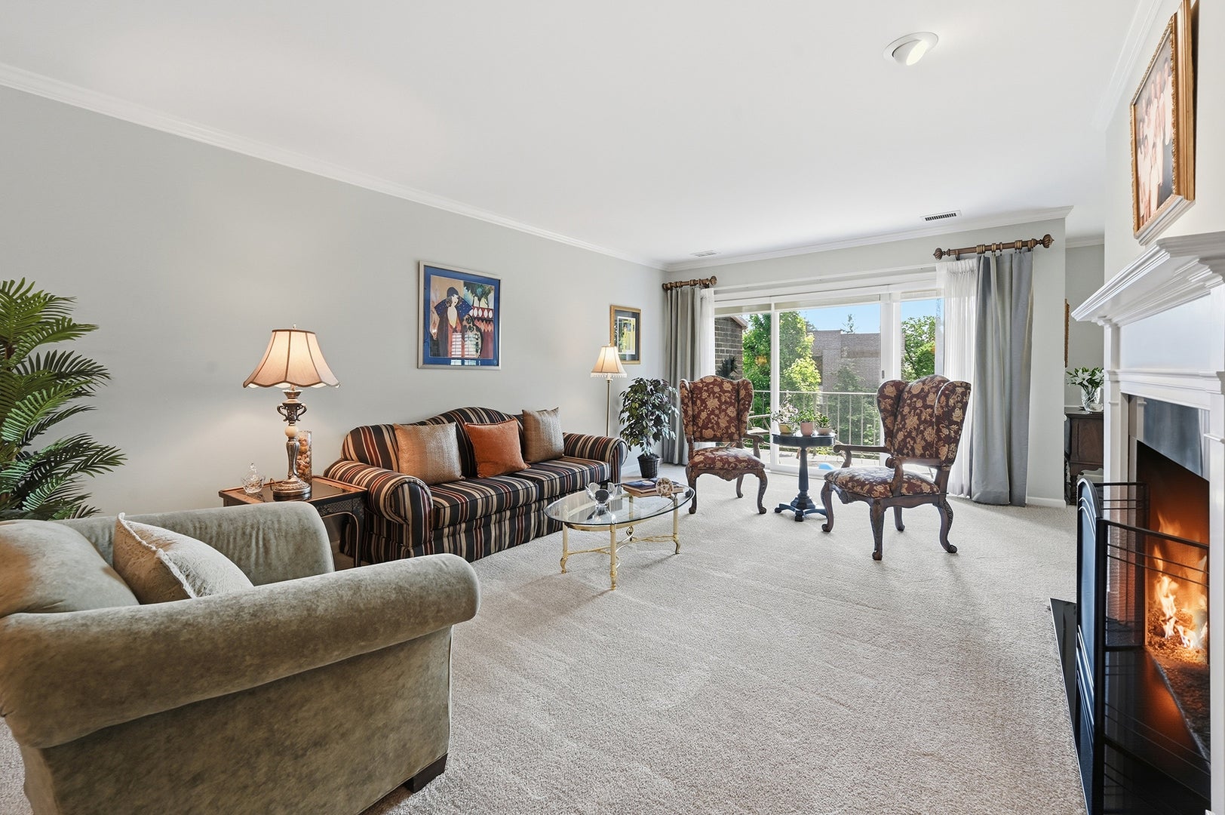
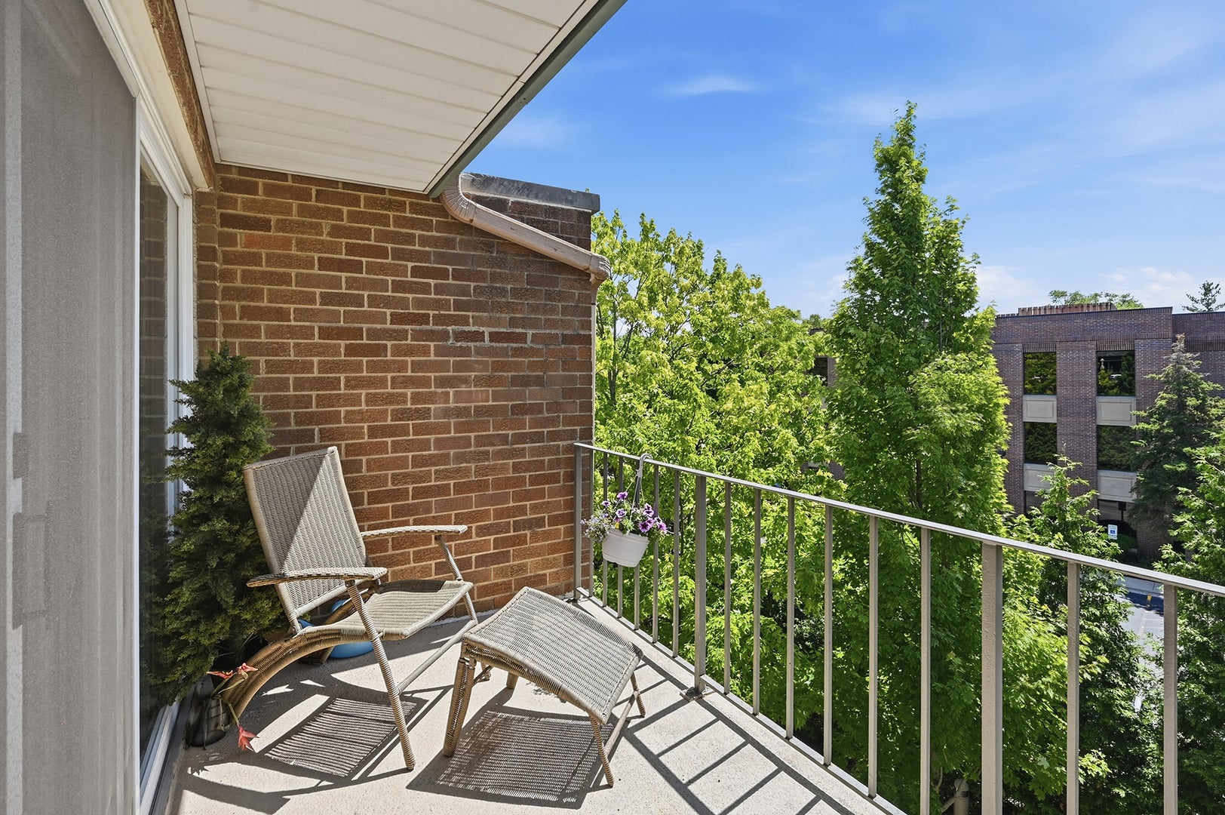
Welcome to this outstanding top-floor corner condo at Oak Brook Club. This spacious 2-bedroom, 2-bath home with a den is move-in ready filled with natural light. The living room features a gas fireplace and opens to one of two balconies. The dining room, conveniently set between the living room and kitchen, includes a built-in wet bar tucked behind French doors. The expansive eat-in kitchen offers beautiful quartz countertops, custom cabinetry, generous storage, and access to a second balcony-perfect for easy grilling. The comfortable den is ideal for reading, playing games, or relaxing with television. The generously sized primary suite includes an impressive spa-like bath area with a walk-in closet, separate shower and tub room, separate toilet and sink area, and a central dressing space with a vanity, sink, and linen cabinetry. A second bedroom and full bath provide excellent guest accommodations, while the laundry room includes a utility sink and ample cabinet storage. Beautiful shutters are on all the NEW Windows. Enjoy Oak Brook Club amenities, including a 24/7 gatehouse, clubhouse, outdoor pool, exercise room, on-site management, and a prime location directly across from Oakbrook Center. Parking Spaces 77 and 78. Look no further-this could be your new home.

Save
Ask
Tour
Hide
Share
Listing Snapshot
Price 
$739,000
Days On Site 
41 Days
Bedrooms 
2
Inside Area (SqFt) 
2,133 sqft
Total Baths 
2
Full Baths 
2
Partial Baths 
N/A
Lot Size 
N/A
Year Built 
1975
MLS® Number 
12679701
Status 
Active Under Contract
Property Tax 
$8,307
HOA/Condo/Coop Fees 
$1,391 monthly
Sq Ft Source 
Assessor
Friends & Family
Recent Activity
a week agoListing updated with changes from the MLS®
2 weeks agoStatus changed to Active Under Contract
3 weeks agoPrice changed to $739,000
a month agoListing first seen on site
General Features
Attached Garage 
Yes
Direction Faces 
West
Foundation 
Concrete Perimeter
Garage 
Yes
Garage Spaces 
2
Number Of Stories 
3
Parking 
Garage Door OpenerHeated GarageAttachedGarage
Parking Spaces 
2
Pets 
Cats OKDogs OKNumber LimitSize Limit
Property Sub Type 
Condominium
Sewer 
Public Sewer
SqFt Total 
2133
Interior Features
Appliances 
Double OvenMicrowaveDishwasherRefrigeratorWasherDryerElectric CooktopElectric Oven
Basement 
None
Cooling 
Central Air
Fireplace 
Yes
Fireplace Features 
Living RoomGas LogGas Starter
Fireplaces 
1
Flooring 
Laminate
Heating 
Electric
Interior 
Walk-In Closet(s)Entrance FoyerWet Bar
Laundry Features 
In UnitSink
Window Features 
Plantation Shutters
Balcony/Porch/Lanai 
Dimensions - 6X13Level - Main
Bedroom 2 
Dimensions - 12X18Level - Main
Bedroom 3 
Bedroom 4 
Breakfast Room 
Dimensions - 7X10Level - Main
Dining Room 
Dimensions - 12X13Level - Main
Family Room 
Dimensions - 13X17Level - Main
Foyer 
Dimensions - 6X8Level - Main
Kitchen 
Dimensions - 9X21Level - MainDescription - Eating Area-Table Space,Custom Cabinetry
Laundry 
Dimensions - 11X9Level - Main
Living Room 
Dimensions - 30X19Level - Main
Master Bedroom 
Dimensions - 14X18Level - Main
Terrace 
Dimensions - 5X11Level - Main
Walk In Closet 
Dimensions - 10X12Level - Main
Save
Ask
Tour
Hide
Share
Exterior Features
Construction Details 
Brick
Exterior 
Balcony
Windows/Doors 
Plantation Shutters
Community Features
Association Amenities 
Party RoomPoolClubhouse
Association Dues 
1391
HOA Fee Frequency 
Monthly
MLS Area 
Oak Brook
School District 
Willowbrook High School
Township 
York
Schools
School District
Willowbrook High School
Elementary School
Salt Creek Elementary School
Middle School
John E Albright Middle School
High School
Willowbrook High School
Listing Courtesy of MRED as distributed by MLS Grid of Coldwell Banker Realty


Based on information submitted to the MLS GRID as of 2026-07-29 07:19 AM UTC. All data is obtained from various sources and may not have been verified by broker or MLS GRID. Supplied Open House Information is subject to change without notice. All information should be independently reviewed and verified for accuracy. Properties may or may not be listed by the office/agent presenting the information.
Last checked: 2026-07-29 07:19 AM UTC
MRED DMCA Copyright Information Copyright © 2026 Midwest Real Estate Data LLC. All rights reserved.

Neighborhood & Commute
Source: Walkscore
Save
Ask
Tour
Hide
Share